Votre e-mail a été envoyé.

Unit 5, Keppenburn Workshops, Main Road Industriel/Logistique | 46 m² | À louer | Fairlie KA29 0AS
Certaines informations ont été traduites automatiquement.
Informations principales
- CLOSING DATE: WEDNESDAY 9TH SEPTEMBER 2026 AT 12NOON.
- Desirable industrial location.
- Modern industrial unit to let.
- Potential for 100% rates relief.
Caractéristiques
Tous les espace disponibles(1)
Afficher les loyers en
- Espace
- Surface
- Durée
- Loyer
- Type de bien
- Aménagement
- Disponible
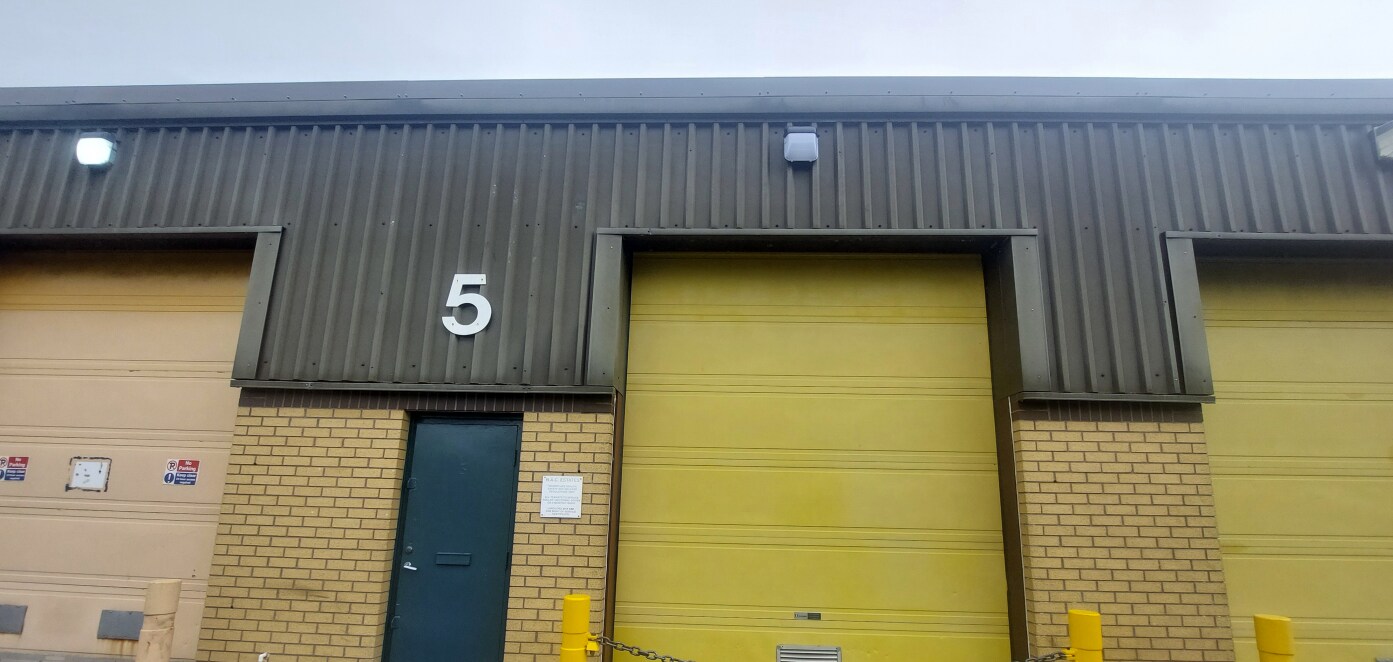


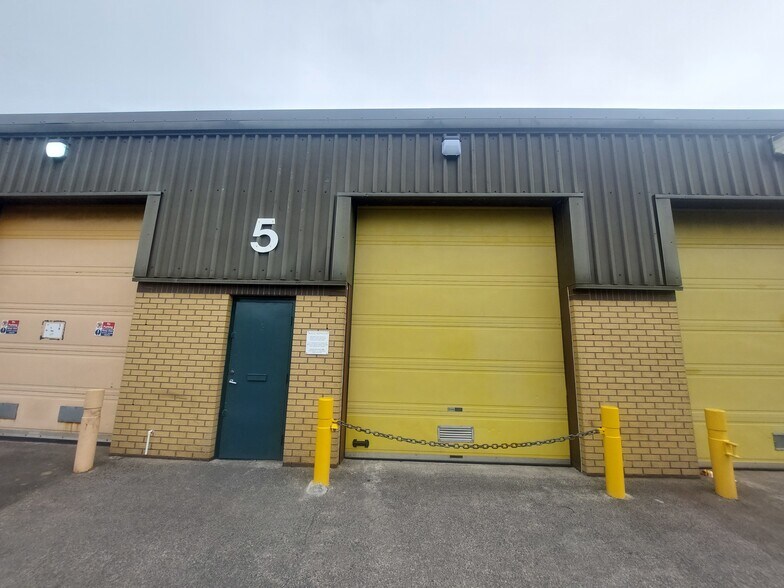
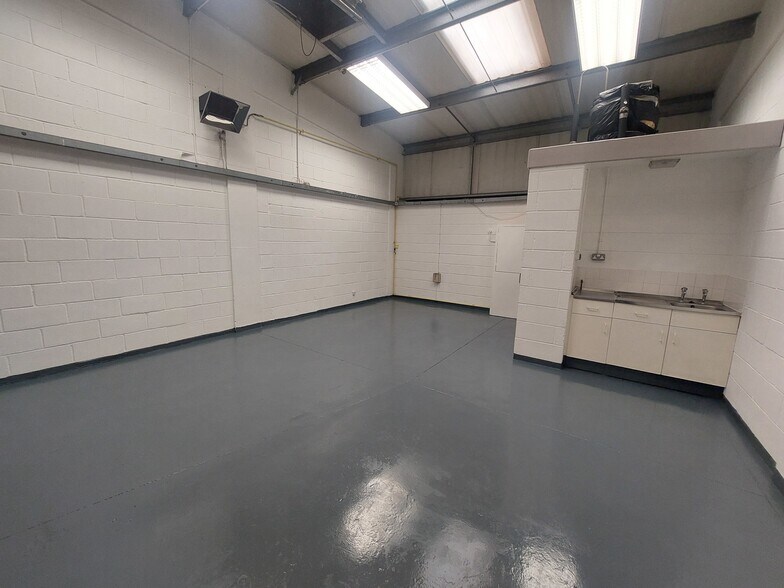
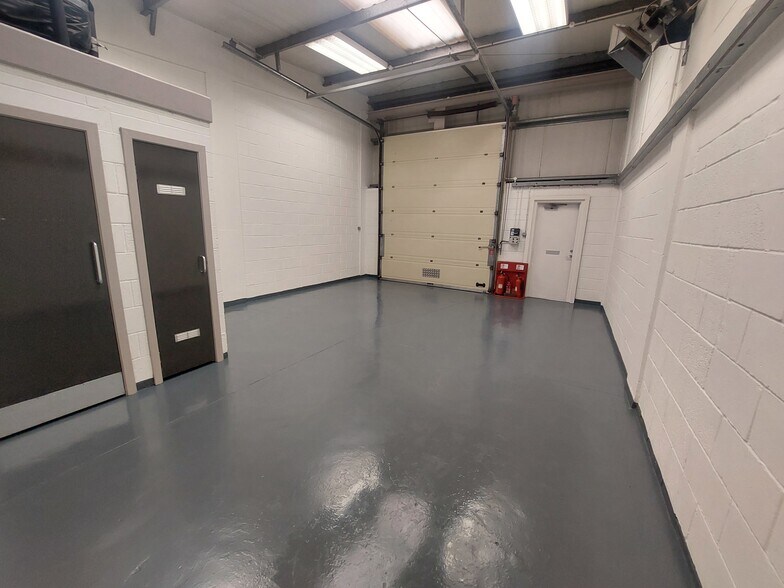
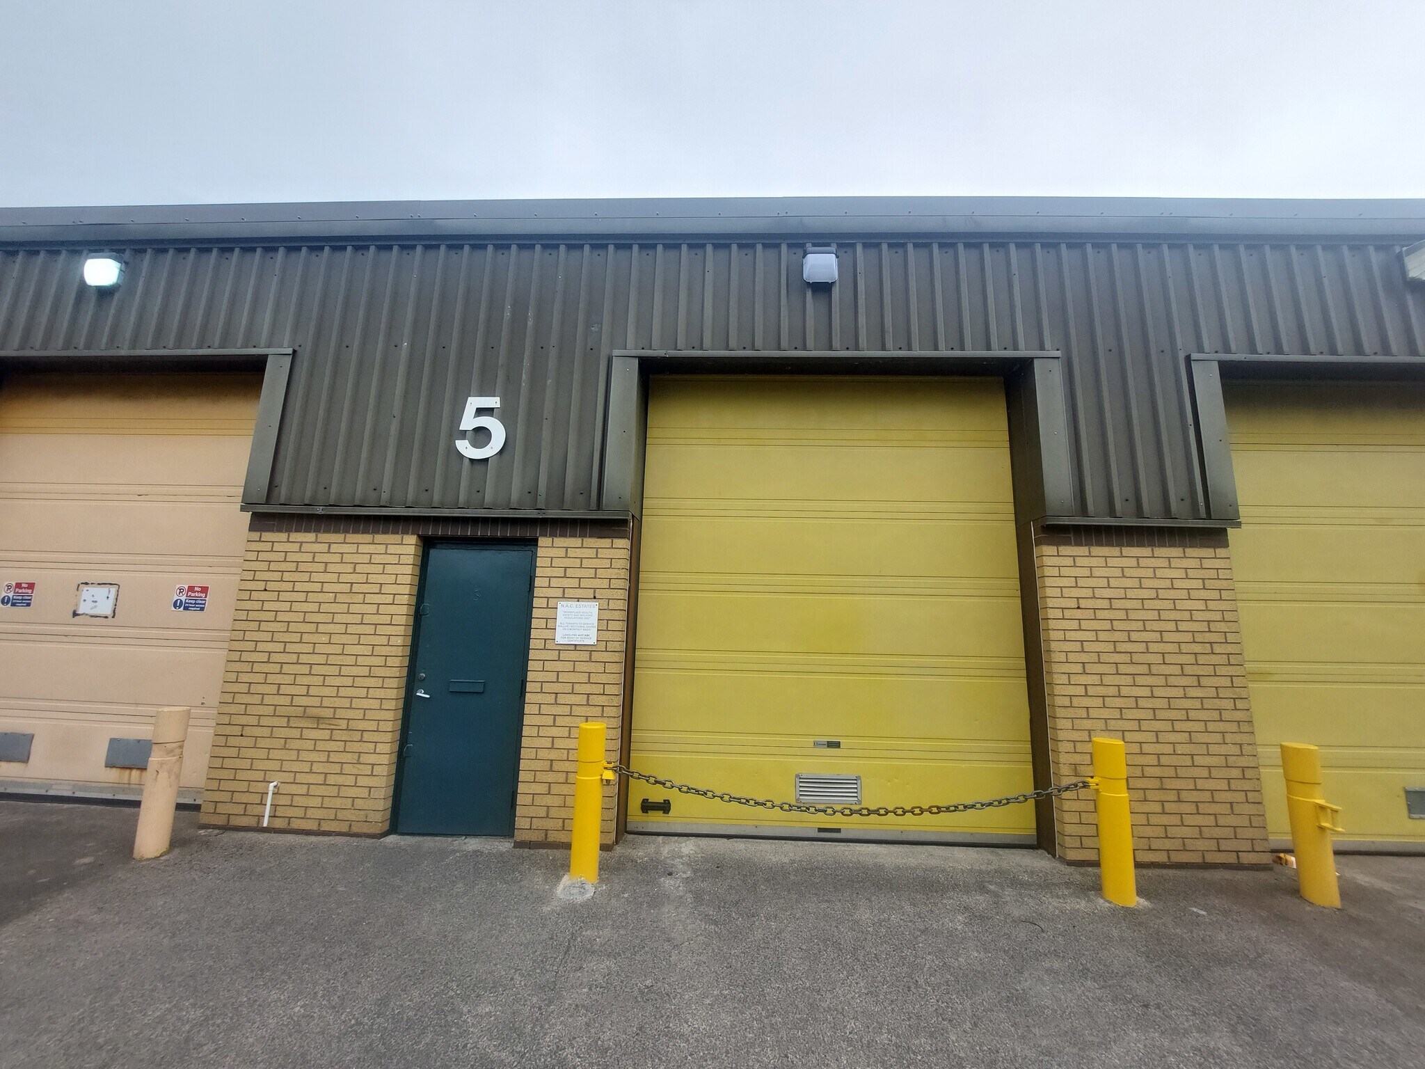
The subjects comprise a mid-terraced industrial property of steel portal framed construction, infilled with blockwork to dado height and profile metal cladding thereafter. The roof-covering is monopitched, clad in profile metal sheeting, incorporating translucent light panels. Entrance is gained via an electronic vehicular access door, supplemented by a separate pedestrian access door. The accommodation is open plan in nature, with a WC and kitchen area offered within the unit. The premises are offered on Full Repairing and Insuring terms. Rent £12.04 per foot or £6,000 per annum.
- Classe d’utilisation : Classe 5
- Entreposage sécurisé
- Toilettes dans les parties communes
- Desirable industrial location
- Système de chauffage central
- Stores automatiques
- Modern industrial unit to let
- Potential for 100% rates relief
| Espace | Surface | Durée | Loyer | Type de bien | Aménagement | Disponible |
| RDC | 46 m² | Négociable | Sur demande Sur demande Sur demande Sur demande | Industriel/Logistique | Espace brut | Maintenant |
RDC
| Surface |
| 46 m² |
| Durée |
| Négociable |
| Loyer |
| Sur demande Sur demande Sur demande Sur demande |
| Type de bien |
| Industriel/Logistique |
| Aménagement |
| Espace brut |
| Disponible |
| Maintenant |
RDC
| Surface | 46 m² |
| Durée | Négociable |
| Loyer | Sur demande |
| Type de bien | Industriel/Logistique |
| Aménagement | Espace brut |
| Disponible | Maintenant |
The subjects comprise a mid-terraced industrial property of steel portal framed construction, infilled with blockwork to dado height and profile metal cladding thereafter. The roof-covering is monopitched, clad in profile metal sheeting, incorporating translucent light panels. Entrance is gained via an electronic vehicular access door, supplemented by a separate pedestrian access door. The accommodation is open plan in nature, with a WC and kitchen area offered within the unit. The premises are offered on Full Repairing and Insuring terms. Rent £12.04 per foot or £6,000 per annum.
- Classe d’utilisation : Classe 5
- Système de chauffage central
- Entreposage sécurisé
- Stores automatiques
- Toilettes dans les parties communes
- Modern industrial unit to let
- Desirable industrial location
- Potential for 100% rates relief
Aperçu du bien
The property comprises an industrial terrace of steel portal framed construction, infilled with block/brick walls to dado level and profile sheeting above. The building is arranged over one floor with profile metal sheeting on the roof. The property is located on the west side of Main Road, within walking distance to Fairlie Railway Station. Fairlie is a village of approximately 1,500 residents on the eastern shore of the Firth of Clyde on the A78 main road between West Kilbride and Largs. Glasgow is approximately 34 miles to the east and Irvine 18 miles to the south.
Faits sur l’installation service
Occupants
- Étage
- Nom de l’occupant
- Secteur d’activité
- RDC
- Andrew McCarthy
- -
- RDC
- Fairlie Boat Builders
- Manufacture
- RDC
- Glass Restore
- -
- RDC
- Iain Murdoch
- -
- RDC
- Michael Leahy
- -
- RDC
- Outboard Shop
- Manufacture
- RDC
- Spectrum Window & Door Maintenance
- Services
- RDC
- Spectrum Windows
- -
- RDC
- Totally Herby
- Manufacture



Présenté par
Unit 5, Keppenburn Workshops, Main Road
Hum, une erreur s’est produite lors de l’envoi de votre message. Veuillez réessayer.
Merci ! Votre message a été envoyé.