Votre e-mail a été envoyé.

Unit 41 Murdock Rd Industriel/Logistique | 1 337 m² | À louer | Bicester OX26 4PP
Certaines informations ont été traduites automatiquement.
Informations principales
- Situated at Murdock Road on the established Launton Road Industrial Estate in Bicester
- Double pitched clad roof
- Detached warehouse/industrial unit
- Secure gated yard area and parking
Caractéristiques
Tous les espace disponibles(1)
Afficher les loyers en
- Espace
- Surface
- Durée
- Loyer
- Type de bien
- Aménagement
- Disponible
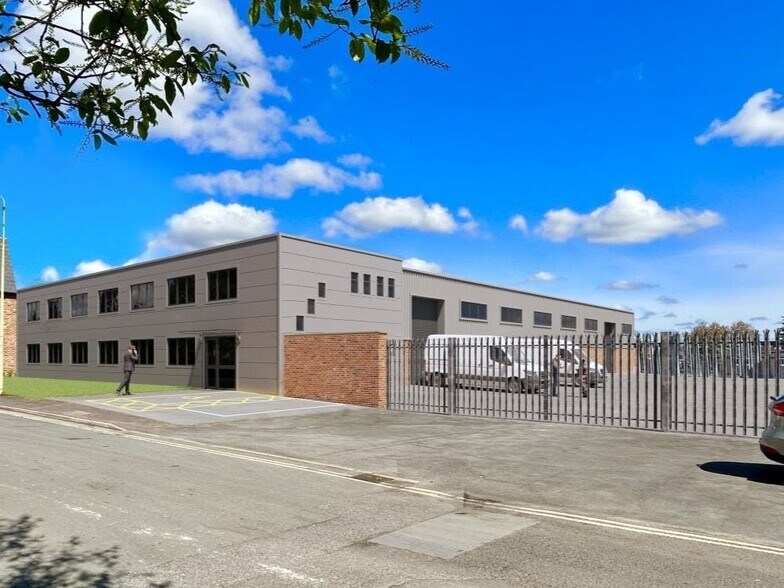
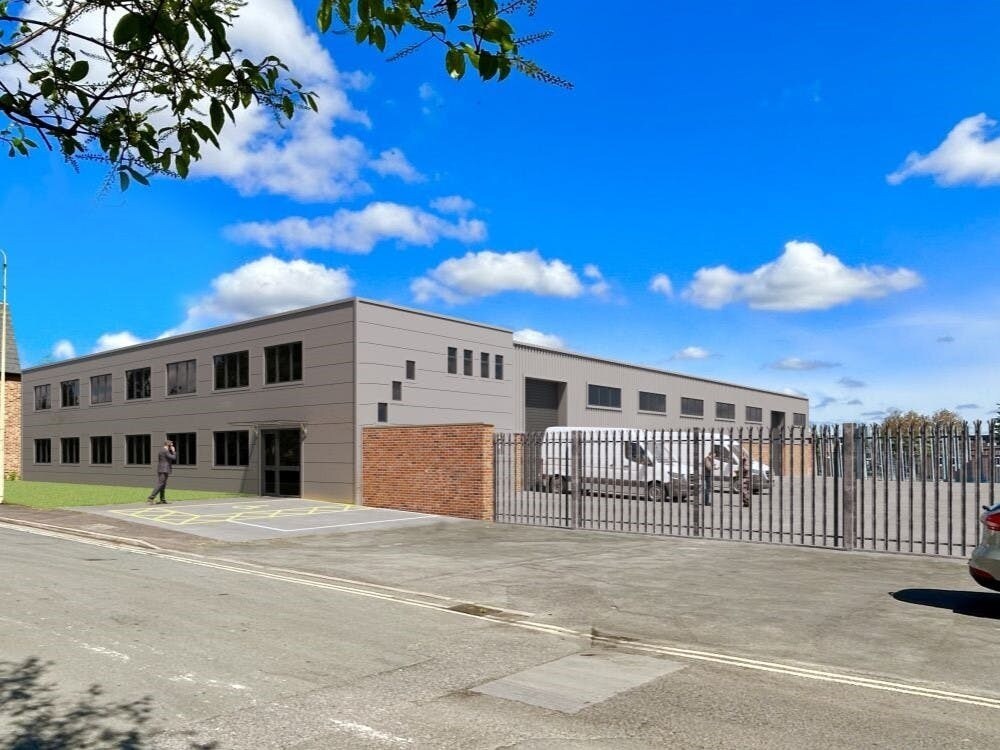
The premises comprise a detached warehouse/industrial unit of brick construction having a double pitched clad roof with a secure gated yard area and parking. The building is to be fully refurbished including new cladding; a detailed specification and plan are available from White Commercial. Terms & VAT The premises are available on a new full repairing and insuring lease at a rental of £200,000 per annum, exclusive of other outgoings and subject to contract. We are advised that VAT will be payable in addition. Services We understand that the property is connected to mains water, drainage, electricity, and gas. These services have not been tested by the agents. Business Rates The Rateable Value for the building is £78,000 per annum. This is not what you pay, and further information is available from White Commercial and also via the local charging authority. Service Charge There is currently no service charge payable. Viewing and Further Information Please contact Chris White & Harvey White.
- Classe d’utilisation : B2
- Espace en excellent état
- Stores automatiques
- Entrepôt/unité industrielle détaché
- Cour fermée et parking sécurisés
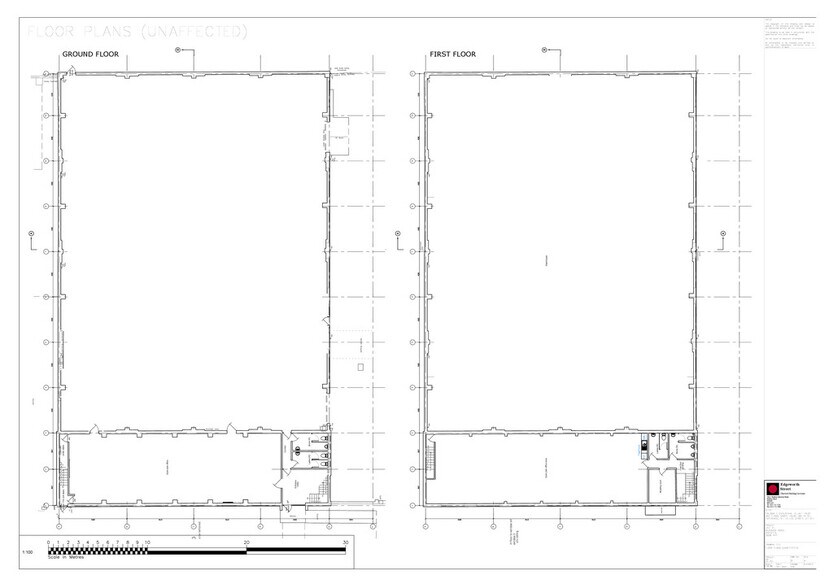
- Comprend 362 m² d’espace de bureau dédié
- Lumière naturelle
- Toilettes incluses dans le bail
- Toit revêtu à double pente
| Espace | Surface | Durée | Loyer | Type de bien | Aménagement | Disponible |
| RDC | 1 337 m² | Négociable | 174,16 € /m²/an 14,51 € /m²/mois 232 796 € /an 19 400 € /mois | Industriel/Logistique | Construction partielle | En attente |
RDC
| Surface |
| 1 337 m² |
| Durée |
| Négociable |
| Loyer |
| 174,16 € /m²/an 14,51 € /m²/mois 232 796 € /an 19 400 € /mois |
| Type de bien |
| Industriel/Logistique |
| Aménagement |
| Construction partielle |
| Disponible |
| En attente |
RDC
| Surface | 1 337 m² |
| Durée | Négociable |
| Loyer | 174,16 € /m²/an |
| Type de bien | Industriel/Logistique |
| Aménagement | Construction partielle |
| Disponible | En attente |
The premises comprise a detached warehouse/industrial unit of brick construction having a double pitched clad roof with a secure gated yard area and parking. The building is to be fully refurbished including new cladding; a detailed specification and plan are available from White Commercial. Terms & VAT The premises are available on a new full repairing and insuring lease at a rental of £200,000 per annum, exclusive of other outgoings and subject to contract. We are advised that VAT will be payable in addition. Services We understand that the property is connected to mains water, drainage, electricity, and gas. These services have not been tested by the agents. Business Rates The Rateable Value for the building is £78,000 per annum. This is not what you pay, and further information is available from White Commercial and also via the local charging authority. Service Charge There is currently no service charge payable. Viewing and Further Information Please contact Chris White & Harvey White.
- Classe d’utilisation : B2
- Comprend 362 m² d’espace de bureau dédié
- Espace en excellent état
- Lumière naturelle
- Stores automatiques
- Toilettes incluses dans le bail
- Entrepôt/unité industrielle détaché
- Toit revêtu à double pente
- Cour fermée et parking sécurisés
Aperçu du bien
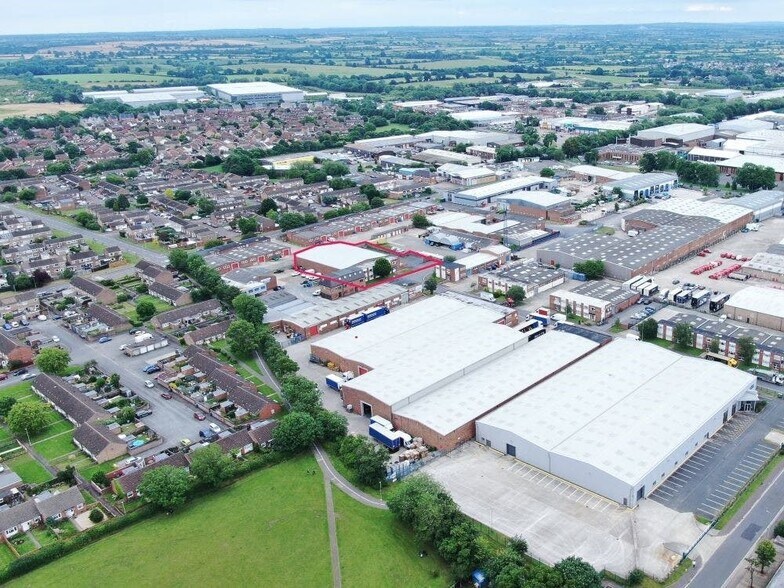
Le bâtiment est situé sur Murdock Road, dans la zone industrielle établie de Launton Road à Bicester. Bicester est situé à proximité d'Oxford via la route nationale A34/A41 et l'autoroute M40 Londres-Birmingham via la sortie 9 (2 miles) et la Junction 10 (6,4 miles). La ville est desservie par des lignes ferroviaires vers Londres Marylebone, Birmingham Snow Hill et Oxford. Bicester est au cœur d'une économie régionale dynamique qui connaît une forte croissance dans les secteurs de la fabrication, de la distribution et de la logistique de pointe, ainsi que dans les industries de haute technologie et fondées sur la science.
Faits sur l’installation entrepôt


Présenté par
Unit 41 Murdock Rd
Hum, une erreur s’est produite lors de l’envoi de votre message. Veuillez réessayer.
Merci ! Votre message a été envoyé.