Votre e-mail a été envoyé.

Phase II Innage Park Unit 39, Phase II Innage Park, Abeles Way Industriel/Logistique | 108 m² | À louer | Atherstone CV9 2QX
Certaines informations ont été traduites automatiquement.
Informations principales
- Modern multi-unit industrial estate
- Established commercial location
- Excellent motorway connectivity
Caractéristiques
Tous les espace disponibles(1)
Afficher les loyers en
- Espace
- Surface
- Durée
- Loyer
- Type de bien
- Aménagement
- Disponible
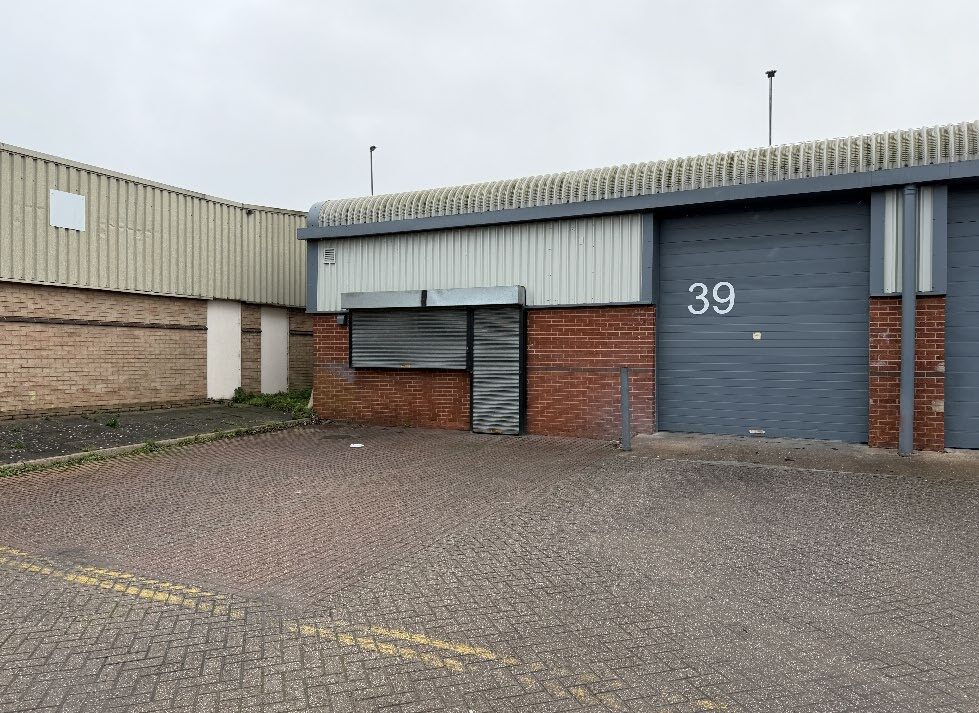


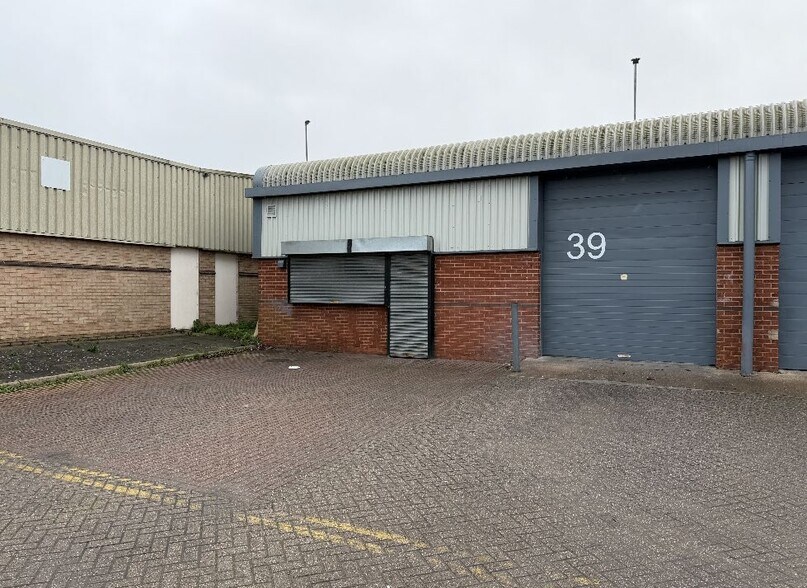
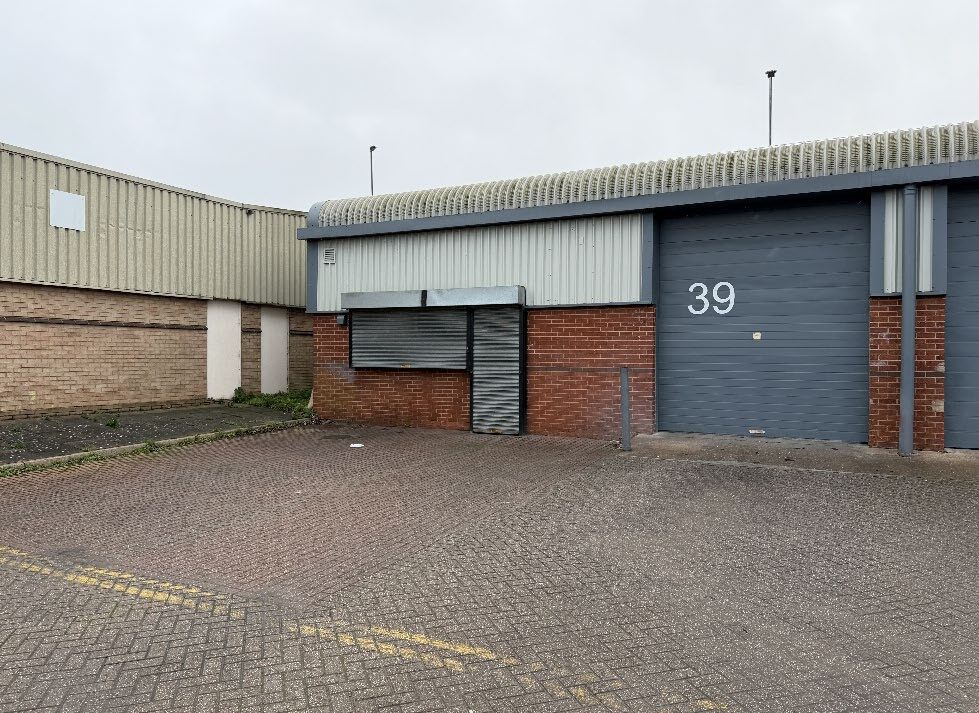
The unit comprises a refurbished mid-terrace industrial/warehouse space constructed with a combination of brick, blockwork and metal-clad elevations. Internally, it provides open-plan industrial accommodation with concrete flooring, painted walls, LED lighting, and 3-phase electricity supply. The unit includes WC facilities and benefits from a sectional loading door (3m wide x 3.6m high), with additional security provided by electric roller shutters to the frontage. Eaves heights range from approximately 3.9m to 4.9m, making the space suitable for a range of storage, industrial or trade counter uses.
- Classe d’utilisation : B2
- 4.9m max eaves height
- Allocated parking for 3 vehicles
- 1 accès plain-pied
- Electric roller shutter protection
| Espace | Surface | Durée | Loyer | Type de bien | Aménagement | Disponible |
| RDC – 39 | 108 m² | 3-15 Ans | 157,24 € /m²/an 13,10 € /m²/mois 16 990 € /an 1 416 € /mois | Industriel/Logistique | Espace brut | 30 jours |
RDC – 39
| Surface |
| 108 m² |
| Durée |
| 3-15 Ans |
| Loyer |
| 157,24 € /m²/an 13,10 € /m²/mois 16 990 € /an 1 416 € /mois |
| Type de bien |
| Industriel/Logistique |
| Aménagement |
| Espace brut |
| Disponible |
| 30 jours |
RDC – 39
| Surface | 108 m² |
| Durée | 3-15 Ans |
| Loyer | 157,24 € /m²/an |
| Type de bien | Industriel/Logistique |
| Aménagement | Espace brut |
| Disponible | 30 jours |
The unit comprises a refurbished mid-terrace industrial/warehouse space constructed with a combination of brick, blockwork and metal-clad elevations. Internally, it provides open-plan industrial accommodation with concrete flooring, painted walls, LED lighting, and 3-phase electricity supply. The unit includes WC facilities and benefits from a sectional loading door (3m wide x 3.6m high), with additional security provided by electric roller shutters to the frontage. Eaves heights range from approximately 3.9m to 4.9m, making the space suitable for a range of storage, industrial or trade counter uses.
- Classe d’utilisation : B2
- 1 accès plain-pied
- 4.9m max eaves height
- Electric roller shutter protection
- Allocated parking for 3 vehicles
Aperçu du bien
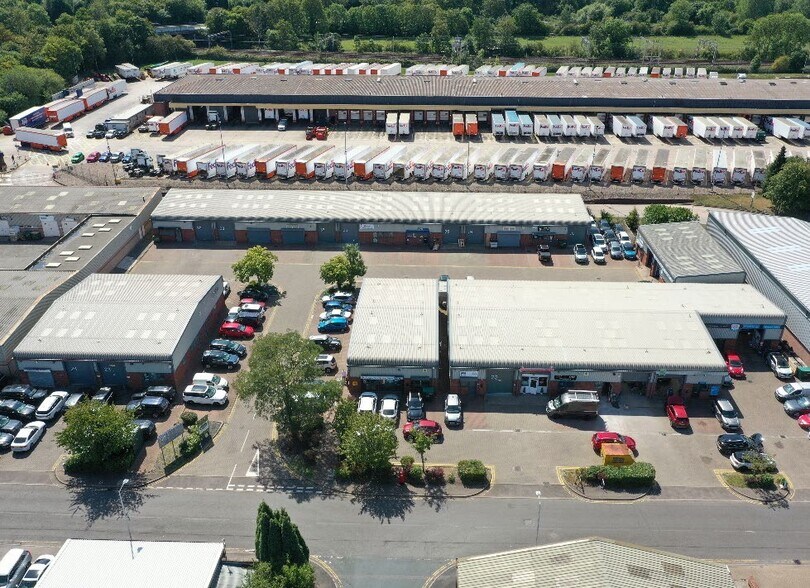
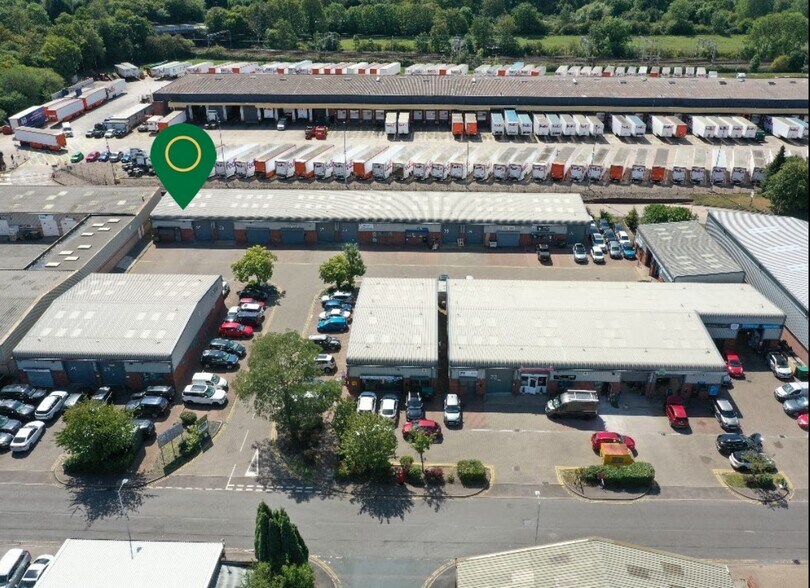
Phase II, Innage Park is a well-established industrial estate comprising a number of modern units arranged in terraces and accessed from Abeles Way. The buildings are of steel portal frame construction with part-brick and clad elevations, benefitting from forecourt parking and circulation space. The estate is positioned within a recognised industrial and distribution location in Atherstone, offering strong connectivity to the regional and national road network via the nearby A5 and major motorways.
Faits sur l’installation service
Occupants
- Étage
- Nom de l’occupant
- Secteur d’activité
- RDC
- Atherstone Garage Limited
- Services professionnels, scientifiques et techniques
- RDC
- Smart Makeovers Limited
- Enseigne
- 1er
- Unique Indoor Golf Limited
- Arts, divertissement et loisirs



Présenté par
Phase II Innage Park | Unit 39, Phase II Innage Park, Abeles Way
Hum, une erreur s’est produite lors de l’envoi de votre message. Veuillez réessayer.
Merci ! Votre message a été envoyé.