Connectez-vous/S’inscrire
Votre e-mail a été envoyé.
Unit 3 Speedwell Close Industriel/Logistique 422 m² À vendre Eastleigh SO53 4BT 756 613 € (1 793,86 €/m²)
Certaines informations ont été traduites automatiquement.
Informations principales sur l'investissement
- Part air-conditioning
- Range of open plan & private offices
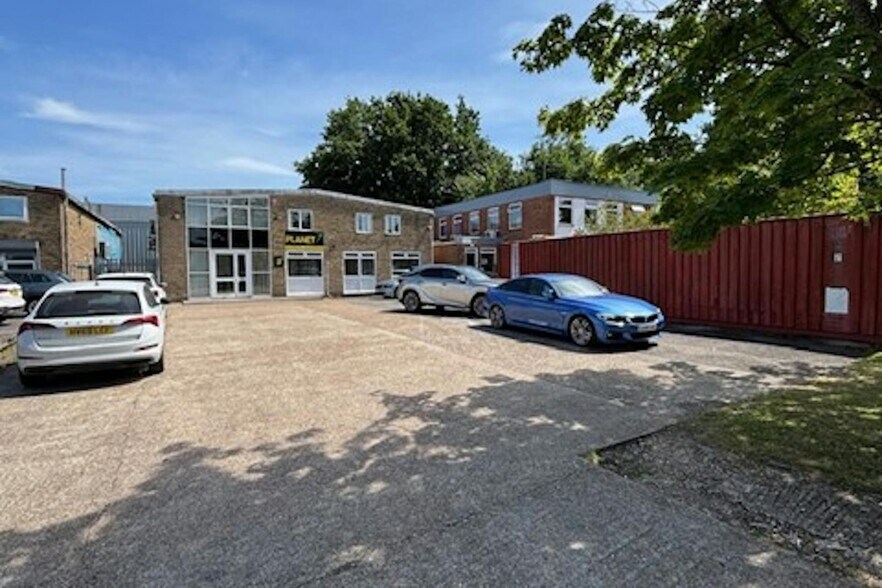
- Private parking and loading area
- Gas fired central heating
- Roller shutter loading door 2.79m (w) x 2.3m (h)
- Full height warehouse area
Résumé analytique
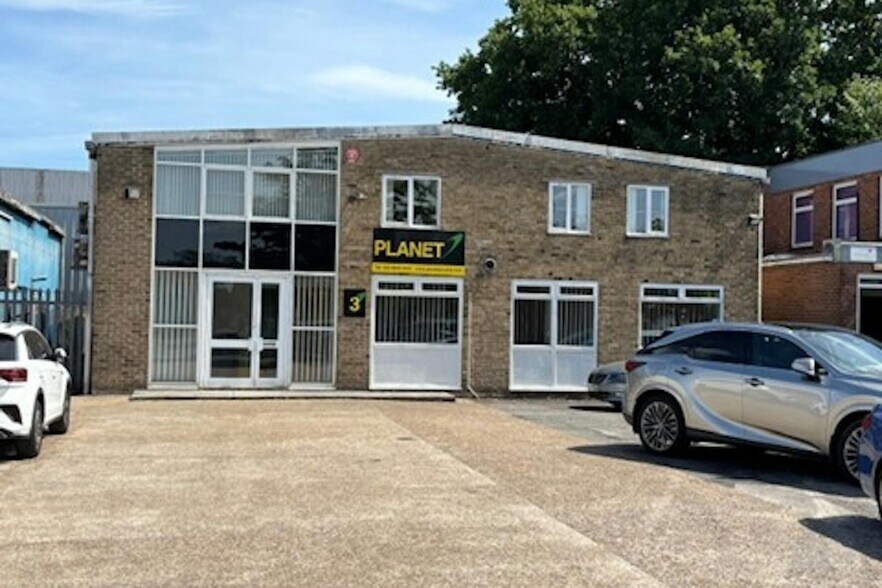
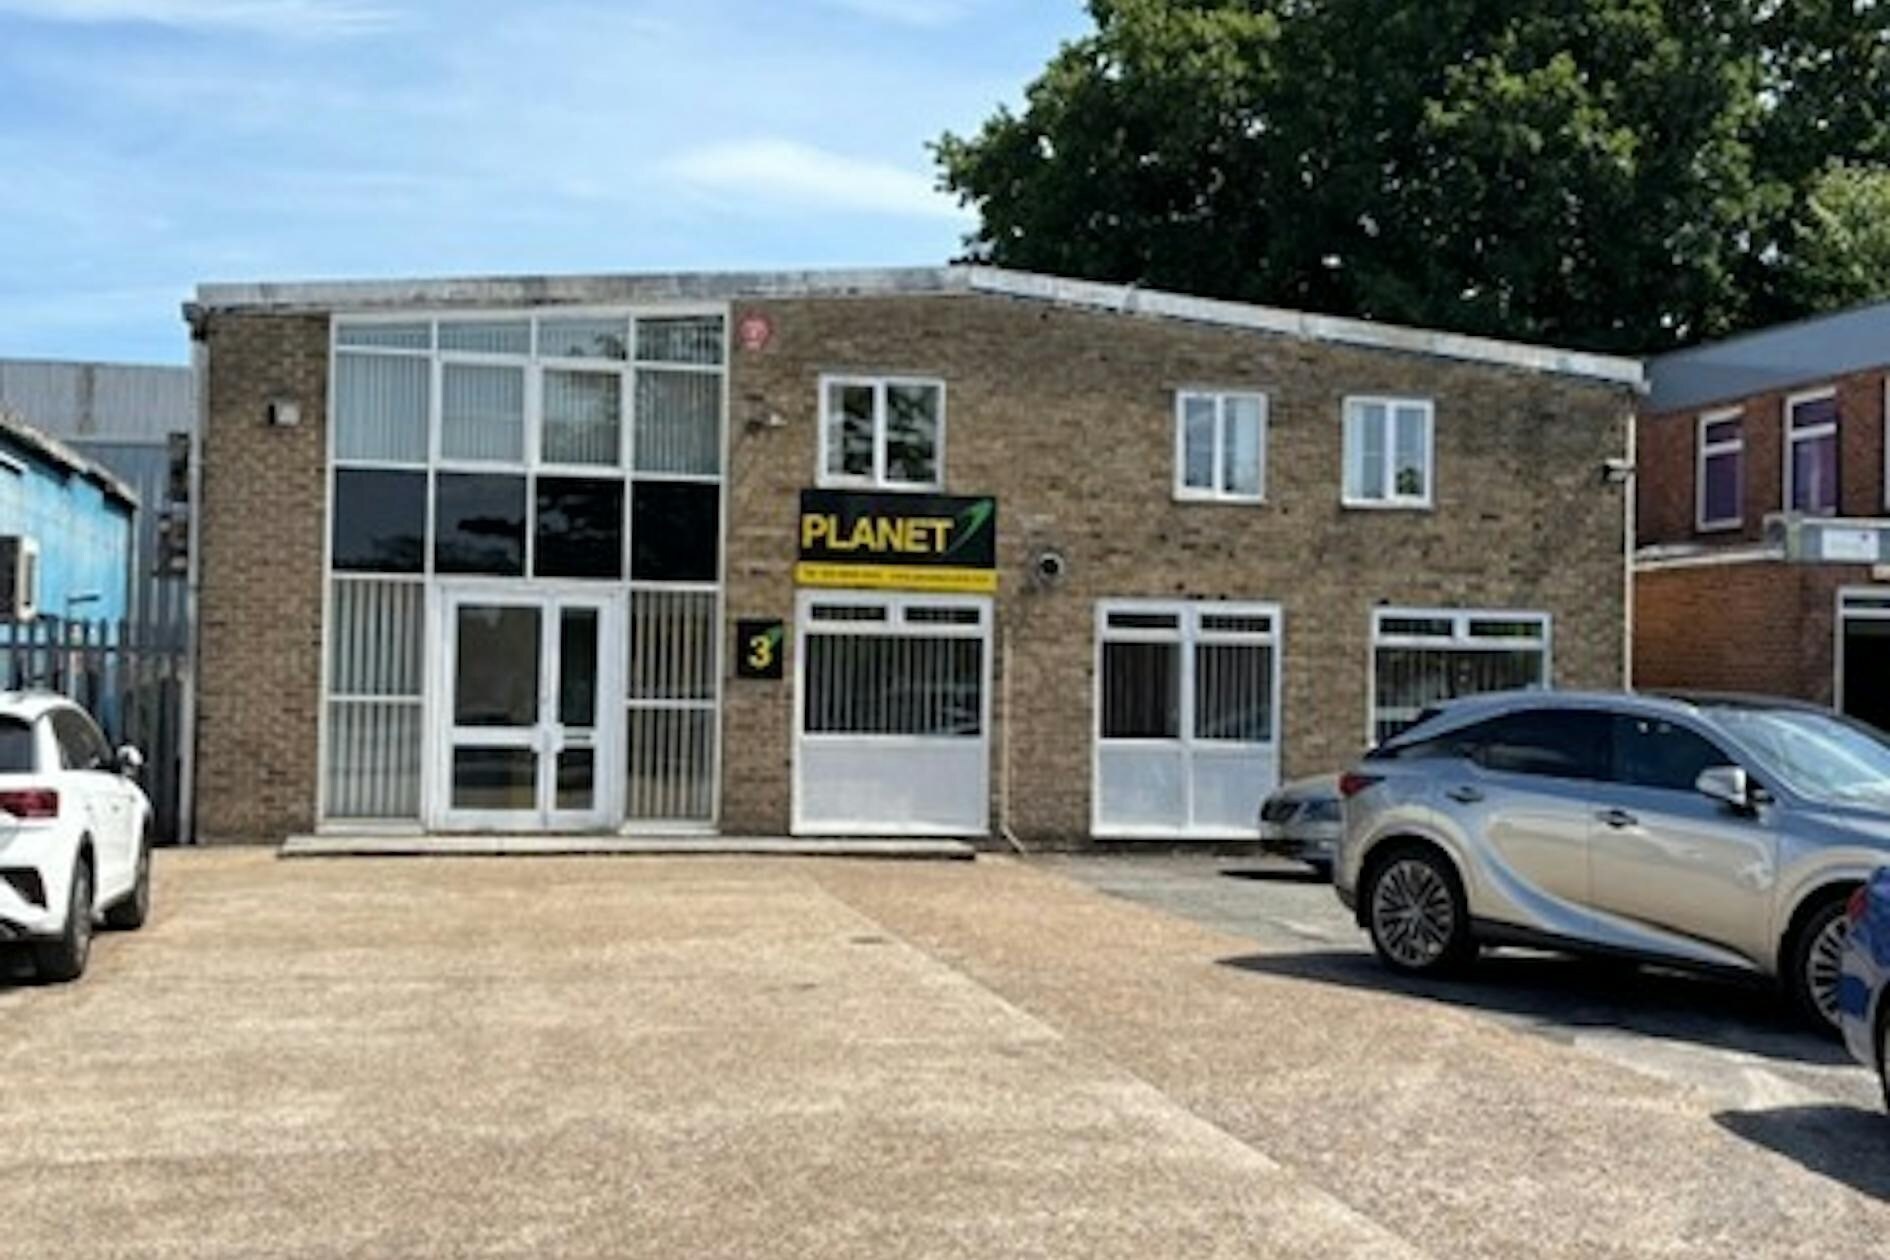
Unit 3 Speedwell Close comprises a detached business unit of steel portal frame with part brick and part profiled steel clad elevations, all under a pitched roof. The ground
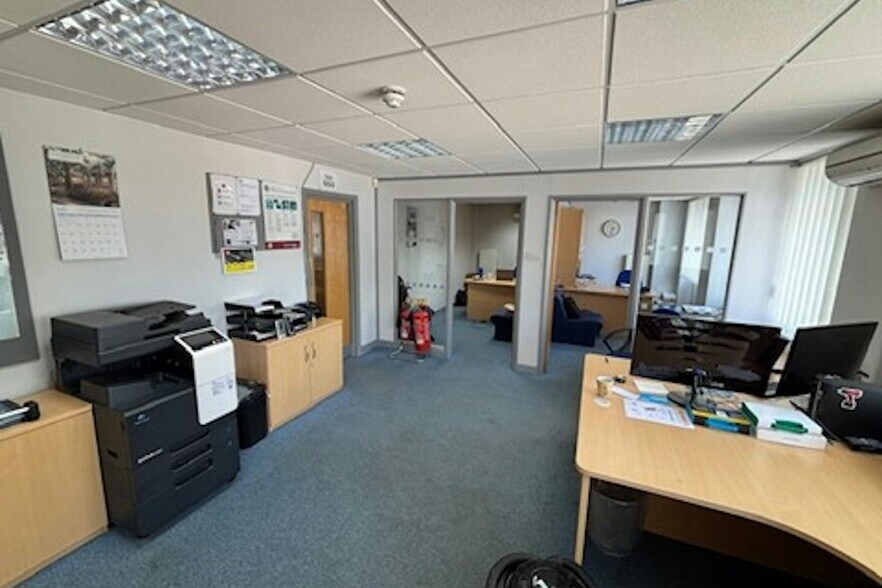
floor provides a reception area plus a range of private and open plan offices at the front of the building, with a selection of workshops/stores and full height warehouse
towards the rear. The first floor mezzanine provides a selection of office space plus useful eaves storage and kitchenette facilities.
Amenities within the building include part air-conditioning, gas fired central heating to radiators, a range of floor coverings, suspended ceilings incorporating fluorescent strip lights with diffusers, male, female and disabled WC’s, roller shutter loading door 2.79m (w) x 2.3m (h), with a minimum eaves of 4.28m rising to a maximum haunch of 4.75m. Externally, the property benefits from a private parking and loading area.
Speedwell Close is located on the long established Chandler's Ford Industrial Estate with easy access via Mayflower Close to School Lane, the main spine road serving the
estate. Chandler's Ford is situated approximately 6 miles to the north of Southampton which is a major regional port and commercial hub and 8 miles to the south of Winchester. Approximately 3 miles distant is Junction 5 of the M27, which is the main arterial link between Southampton and Portsmouth plus provides access to the West
Country. Junctions 12 and 13 of the M3 are less than 2 miles away and the local train station is approximately 0.7 miles away.
floor provides a reception area plus a range of private and open plan offices at the front of the building, with a selection of workshops/stores and full height warehouse
towards the rear. The first floor mezzanine provides a selection of office space plus useful eaves storage and kitchenette facilities.
Amenities within the building include part air-conditioning, gas fired central heating to radiators, a range of floor coverings, suspended ceilings incorporating fluorescent strip lights with diffusers, male, female and disabled WC’s, roller shutter loading door 2.79m (w) x 2.3m (h), with a minimum eaves of 4.28m rising to a maximum haunch of 4.75m. Externally, the property benefits from a private parking and loading area.
Speedwell Close is located on the long established Chandler's Ford Industrial Estate with easy access via Mayflower Close to School Lane, the main spine road serving the
estate. Chandler's Ford is situated approximately 6 miles to the north of Southampton which is a major regional port and commercial hub and 8 miles to the south of Winchester. Approximately 3 miles distant is Junction 5 of the M27, which is the main arterial link between Southampton and Portsmouth plus provides access to the West
Country. Junctions 12 and 13 of the M3 are less than 2 miles away and the local train station is approximately 0.7 miles away.
Informations sur l’immeuble Vente en attente
| Prix | 756 613 € | Surface utile brute | 422 m² |
| Prix par m² | 1 793,86 € | Nb d’étages | 2 |
| Type de vente | Propriétaire occupant | Année de construction | 1980 |
| Droit d’usage | Pleine propriété | Occupation | Mono |
| Type de bien | Industriel/Logistique | Ratio de stationnement | 0,29/1 000 m² |
| Sous-type de bien | Service | Hauteur libre du plafond | 4,50 m (14’9”) |
| Classe d’immeuble | B | Nb de portes élevées/de chargement | 1 |
| Surface du lot | 0,16 ha |
| Prix | 756 613 € |
| Prix par m² | 1 793,86 € |
| Type de vente | Propriétaire occupant |
| Droit d’usage | Pleine propriété |
| Type de bien | Industriel/Logistique |
| Sous-type de bien | Service |
| Classe d’immeuble | B |
| Surface du lot | 0,16 ha |
| Surface utile brute | 422 m² |
| Nb d’étages | 2 |
| Année de construction | 1980 |
| Occupation | Mono |
| Ratio de stationnement | 0,29/1 000 m² |
| Hauteur libre du plafond | 4,50 m (14’9”) |
| Nb de portes élevées/de chargement | 1 |
Caractéristiques
- Système de sécurité
- Signalisation
- Espace d’entreposage
- WC à usage exclusif de l’occupant
- Climatisation
- Détecteur de fumée
1 1


1 sur 5
Vidéos
Visite extérieure 3D Matterport
Visite 3D
Photos
Street view
Rue
Carte
1 sur 1

Présenté par

Unit 3 Speedwell Close
Vous êtes déjà membre ? Connectez-vous
Hum, une erreur s’est produite lors de l’envoi de votre message. Veuillez réessayer.
Merci ! Votre message a été envoyé.