Votre e-mail a été envoyé.
Unit 3 Old Station Yard, Long Marston Industriel/Logistique | 144–433 m² | À louer | Long Marston CV37 8RL
Certaines informations ont été traduites automatiquement.
Informations principales
- Secure gated yard with dedicated parking (4 spaces per unit)
- Steel portal frame construction with insulated roof and wall panels for energy efficiency
- Conveniently located 7 miles from Stratford-upon-Avon and close to M40 Junction 15
Caractéristiques
Tous les espaces disponibles(3)
Afficher les loyers en
- Espace
- Surface
- Durée
- Loyer
- Type de bien
- Aménagement
- Disponible
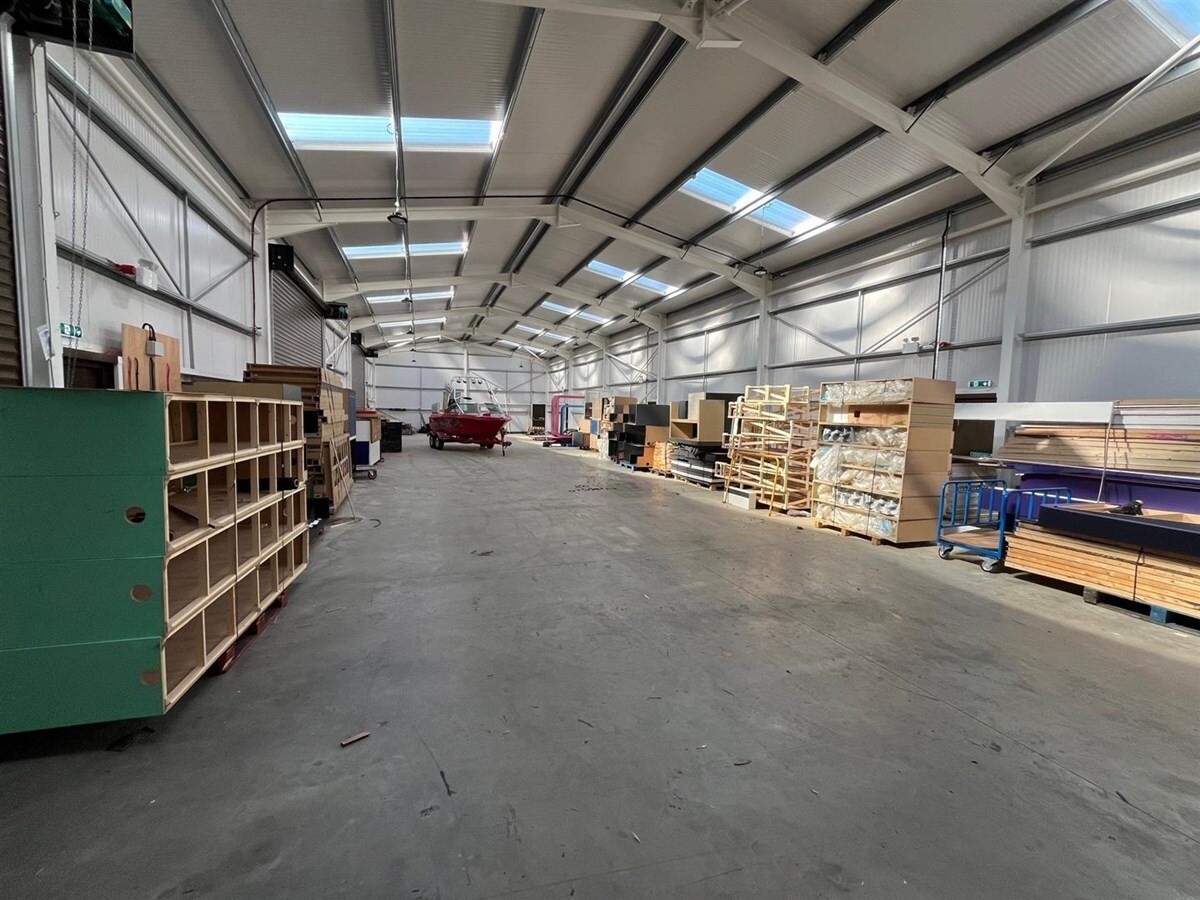
Each individual unit provides approximately 1,555 sq ft of versatile industrial accommodation, combining functional workspace with practical amenities. Features include an independent three-phase power distribution board, LED lighting, power-floated concrete floors, and insulated roller shutters for enhanced security and climate control. Each unit also incorporates a restroom, kitchen, and small office, offering convenience for a range of business operations.
- Classe d’utilisation : B2
- Peut être associé à un ou plusieurs espaces supplémentaires pour obtenir jusqu’à 433 m² d’espace adjacent.
- Lumière naturelle
- Cour
- Insulated roller shutter doors
- 1 accès plain-pied
- Entreposage sécurisé
- Stores automatiques
- Kitchen, toilet facility, and small office
- Three-phase power supply
Each individual unit provides approximately 1,555 sq ft of versatile industrial accommodation, combining functional workspace with practical amenities. Features include an independent three-phase power distribution board, LED lighting, power-floated concrete floors, and insulated roller shutters for enhanced security and climate control. Each unit also incorporates a restroom, kitchen, and small office, offering convenience for a range of business operations.
- Classe d’utilisation : B2
- Peut être associé à un ou plusieurs espaces supplémentaires pour obtenir jusqu’à 433 m² d’espace adjacent.
- Lumière naturelle
- Cour
- Insulated roller shutter doors
- 1 accès plain-pied
- Entreposage sécurisé
- Stores automatiques
- Kitchen, toilet facility, and small office
- Three-phase power supply
Each individual unit provides approximately 1,555 sq ft of versatile industrial accommodation, combining functional workspace with practical amenities. Features include an independent three-phase power distribution board, LED lighting, power-floated concrete floors, and insulated roller shutters for enhanced security and climate control. Each unit also incorporates a restroom, kitchen, and small office, offering convenience for a range of business operations.
- Classe d’utilisation : B2
- Peut être associé à un ou plusieurs espaces supplémentaires pour obtenir jusqu’à 433 m² d’espace adjacent.
- Lumière naturelle
- Cour
- Insulated roller shutter doors
- 1 accès plain-pied
- Entreposage sécurisé
- Stores automatiques
- Kitchen, toilet facility, and small office
- Three-phase power supply
| Espace | Surface | Durée | Loyer | Type de bien | Aménagement | Disponible |
| RDC – 3a | 144 m² | Négociable | 128,64 € /m²/an 10,72 € /m²/mois 18 583 € /an 1 549 € /mois | Industriel/Logistique | Espace brut | Maintenant |
| RDC – 3b | 144 m² | Négociable | 128,64 € /m²/an 10,72 € /m²/mois 18 583 € /an 1 549 € /mois | Industriel/Logistique | Espace brut | Maintenant |
| RDC – 3c | 144 m² | Négociable | 128,64 € /m²/an 10,72 € /m²/mois 18 583 € /an 1 549 € /mois | Industriel/Logistique | Espace brut | Maintenant |
RDC – 3a
| Surface |
| 144 m² |
| Durée |
| Négociable |
| Loyer |
| 128,64 € /m²/an 10,72 € /m²/mois 18 583 € /an 1 549 € /mois |
| Type de bien |
| Industriel/Logistique |
| Aménagement |
| Espace brut |
| Disponible |
| Maintenant |
RDC – 3b
| Surface |
| 144 m² |
| Durée |
| Négociable |
| Loyer |
| 128,64 € /m²/an 10,72 € /m²/mois 18 583 € /an 1 549 € /mois |
| Type de bien |
| Industriel/Logistique |
| Aménagement |
| Espace brut |
| Disponible |
| Maintenant |
RDC – 3c
| Surface |
| 144 m² |
| Durée |
| Négociable |
| Loyer |
| 128,64 € /m²/an 10,72 € /m²/mois 18 583 € /an 1 549 € /mois |
| Type de bien |
| Industriel/Logistique |
| Aménagement |
| Espace brut |
| Disponible |
| Maintenant |
RDC – 3a
| Surface | 144 m² |
| Durée | Négociable |
| Loyer | 128,64 € /m²/an |
| Type de bien | Industriel/Logistique |
| Aménagement | Espace brut |
| Disponible | Maintenant |
Each individual unit provides approximately 1,555 sq ft of versatile industrial accommodation, combining functional workspace with practical amenities. Features include an independent three-phase power distribution board, LED lighting, power-floated concrete floors, and insulated roller shutters for enhanced security and climate control. Each unit also incorporates a restroom, kitchen, and small office, offering convenience for a range of business operations.
- Classe d’utilisation : B2
- 1 accès plain-pied
- Peut être associé à un ou plusieurs espaces supplémentaires pour obtenir jusqu’à 433 m² d’espace adjacent.
- Entreposage sécurisé
- Lumière naturelle
- Stores automatiques
- Cour
- Kitchen, toilet facility, and small office
- Insulated roller shutter doors
- Three-phase power supply
RDC – 3b
| Surface | 144 m² |
| Durée | Négociable |
| Loyer | 128,64 € /m²/an |
| Type de bien | Industriel/Logistique |
| Aménagement | Espace brut |
| Disponible | Maintenant |
Each individual unit provides approximately 1,555 sq ft of versatile industrial accommodation, combining functional workspace with practical amenities. Features include an independent three-phase power distribution board, LED lighting, power-floated concrete floors, and insulated roller shutters for enhanced security and climate control. Each unit also incorporates a restroom, kitchen, and small office, offering convenience for a range of business operations.
- Classe d’utilisation : B2
- 1 accès plain-pied
- Peut être associé à un ou plusieurs espaces supplémentaires pour obtenir jusqu’à 433 m² d’espace adjacent.
- Entreposage sécurisé
- Lumière naturelle
- Stores automatiques
- Cour
- Kitchen, toilet facility, and small office
- Insulated roller shutter doors
- Three-phase power supply
RDC – 3c
| Surface | 144 m² |
| Durée | Négociable |
| Loyer | 128,64 € /m²/an |
| Type de bien | Industriel/Logistique |
| Aménagement | Espace brut |
| Disponible | Maintenant |
Each individual unit provides approximately 1,555 sq ft of versatile industrial accommodation, combining functional workspace with practical amenities. Features include an independent three-phase power distribution board, LED lighting, power-floated concrete floors, and insulated roller shutters for enhanced security and climate control. Each unit also incorporates a restroom, kitchen, and small office, offering convenience for a range of business operations.
- Classe d’utilisation : B2
- 1 accès plain-pied
- Peut être associé à un ou plusieurs espaces supplémentaires pour obtenir jusqu’à 433 m² d’espace adjacent.
- Entreposage sécurisé
- Lumière naturelle
- Stores automatiques
- Cour
- Kitchen, toilet facility, and small office
- Insulated roller shutter doors
- Three-phase power supply
Aperçu du bien
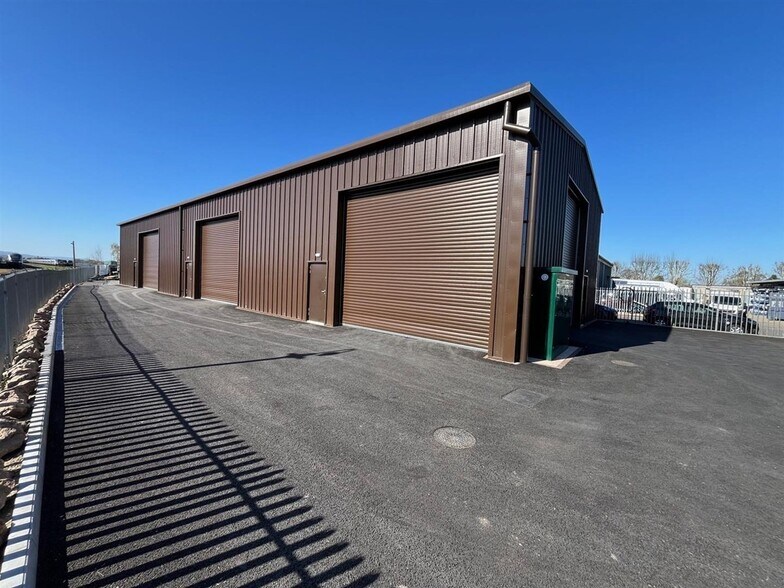
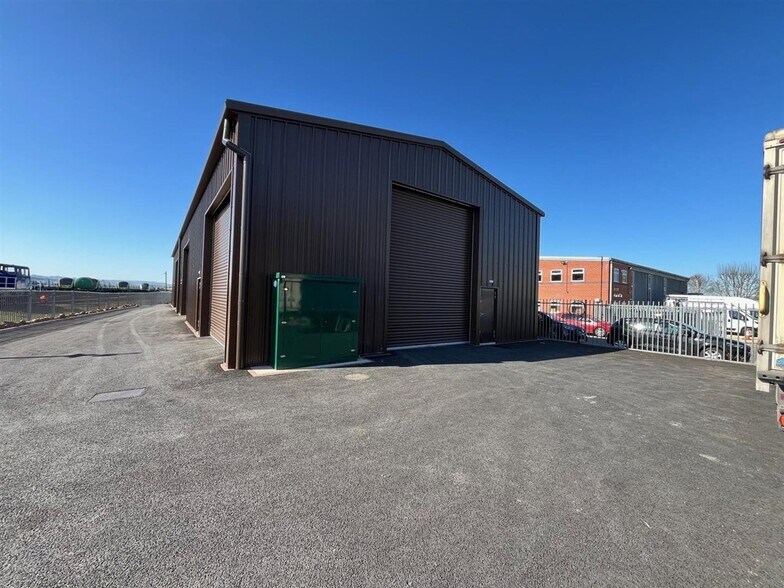
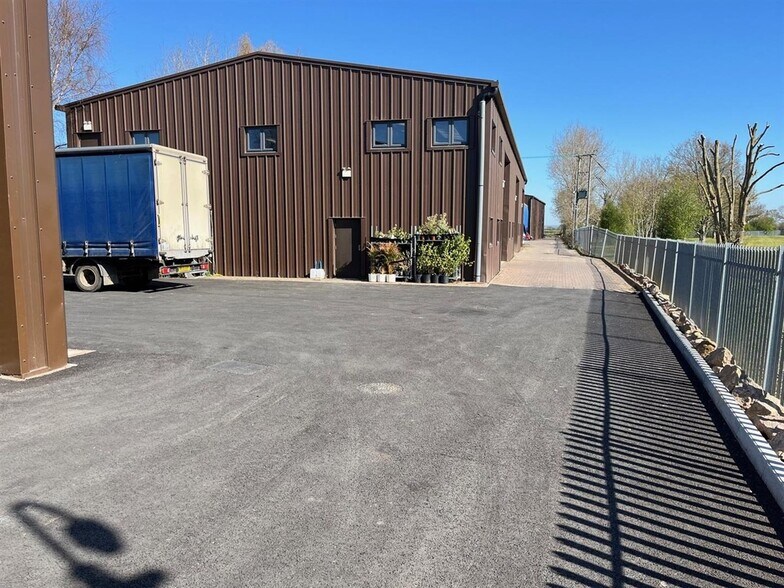
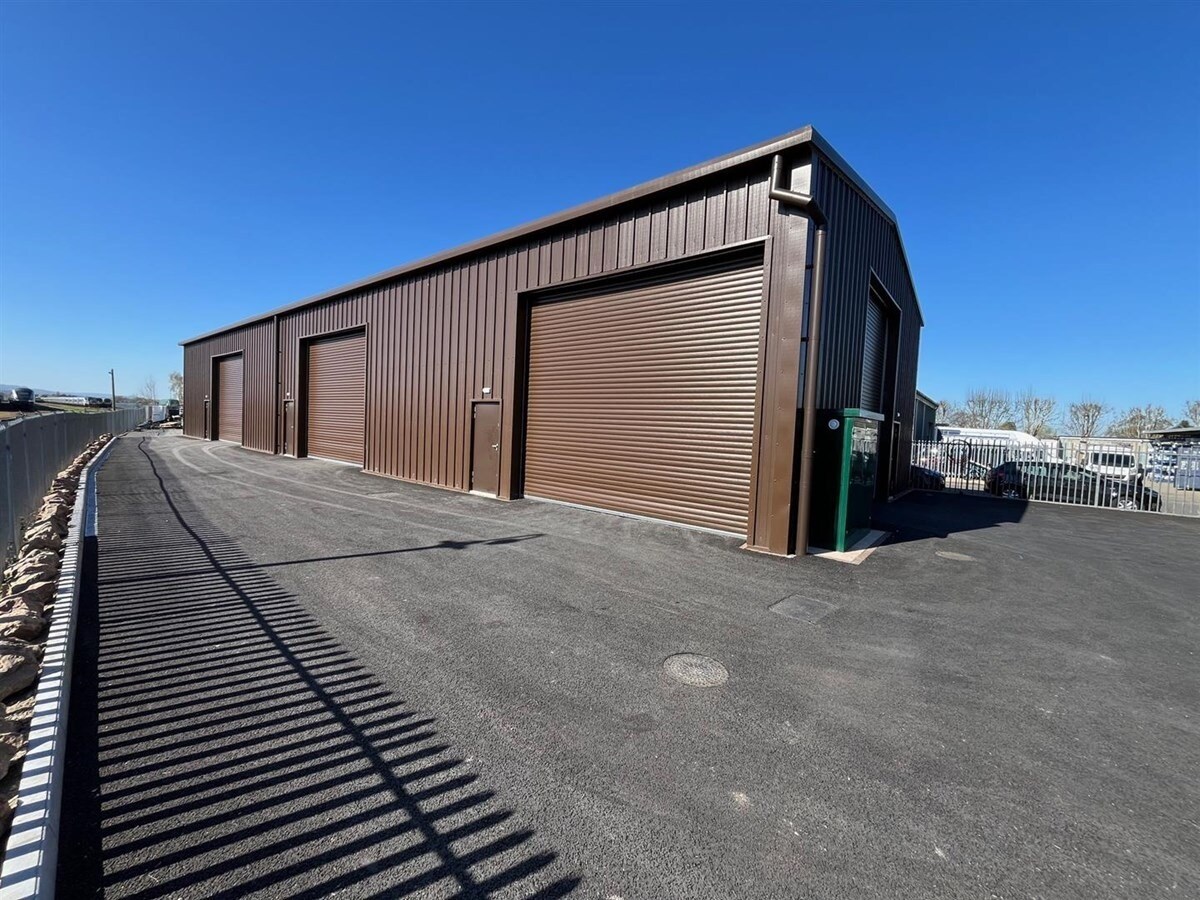
The property comprises three modern industrial units constructed with a durable steel portal frame complemented by insulated panel cladding on both walls and roof. Positioned within a secure, gated yard, the site offers allocated parking with four spaces per unit and easy access to B4362, just 7 miles from Stratford-upon-Avon and 12.8 miles from Junction 15 of the M40. The building is designed for functionality with fire walls between units, eaves height of 5.63m, ridge height of 6.56m, and ample natural light through double-skinned rooflights.
Faits sur l’installation Industriel/Logistique


Présenté par

Unit 3 Old Station Yard, Long Marston
Hum, une erreur s’est produite lors de l’envoi de votre message. Veuillez réessayer.
Merci ! Votre message a été envoyé.