Votre e-mail a été envoyé.

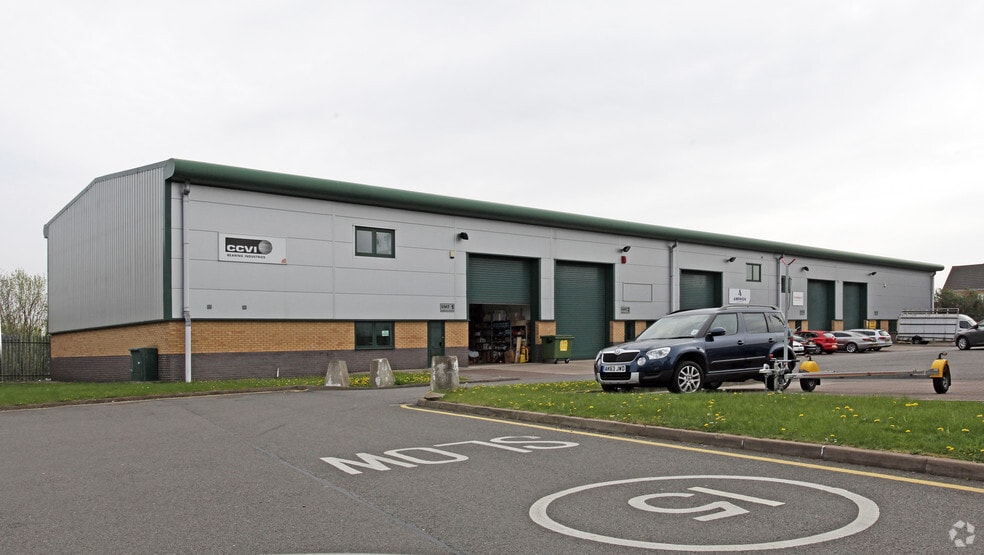
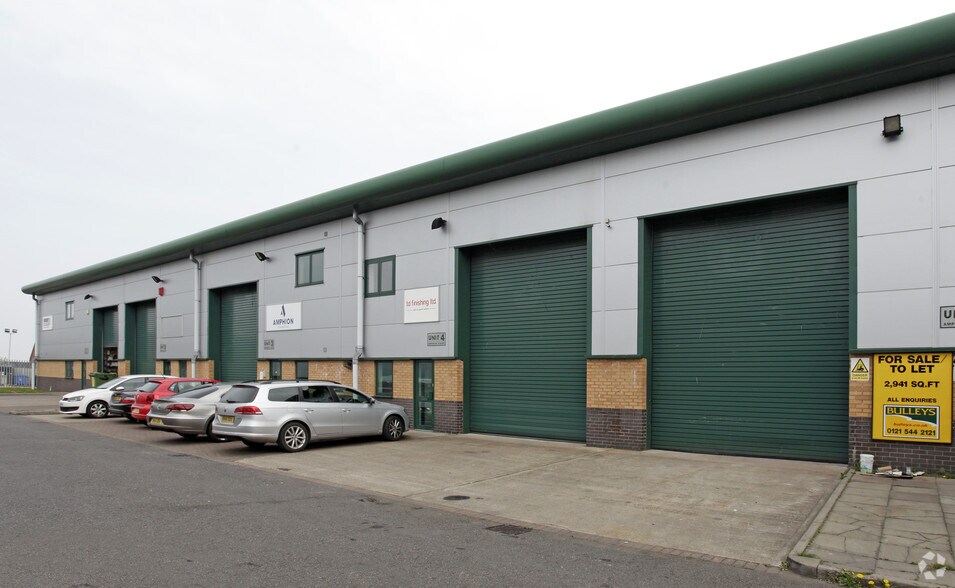
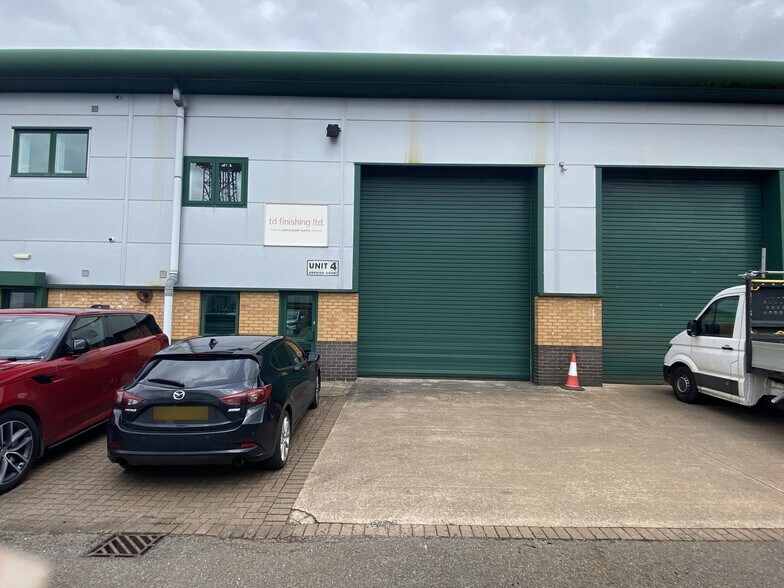
Amphion Court Unit 3 Amphion Court, Rear of Hale Trading Estate Industriel/Logistique | 270 m² | À louer | Tipton DY4 7HN
Certaines informations ont été traduites automatiquement.
Informations principales
- Established industrial estate setting
- Modern steel portal frame construction
- EV charging point and allocated parking
Caractéristiques
Tous les espace disponibles(1)
Afficher les loyers en
- Espace
- Surface
- Durée
- Loyer
- Type de bien
- Aménagement
- Disponible
Les espaces 2 de cet immeuble doivent être loués ensemble, pour un total de 270 m² (Surface contiguë):
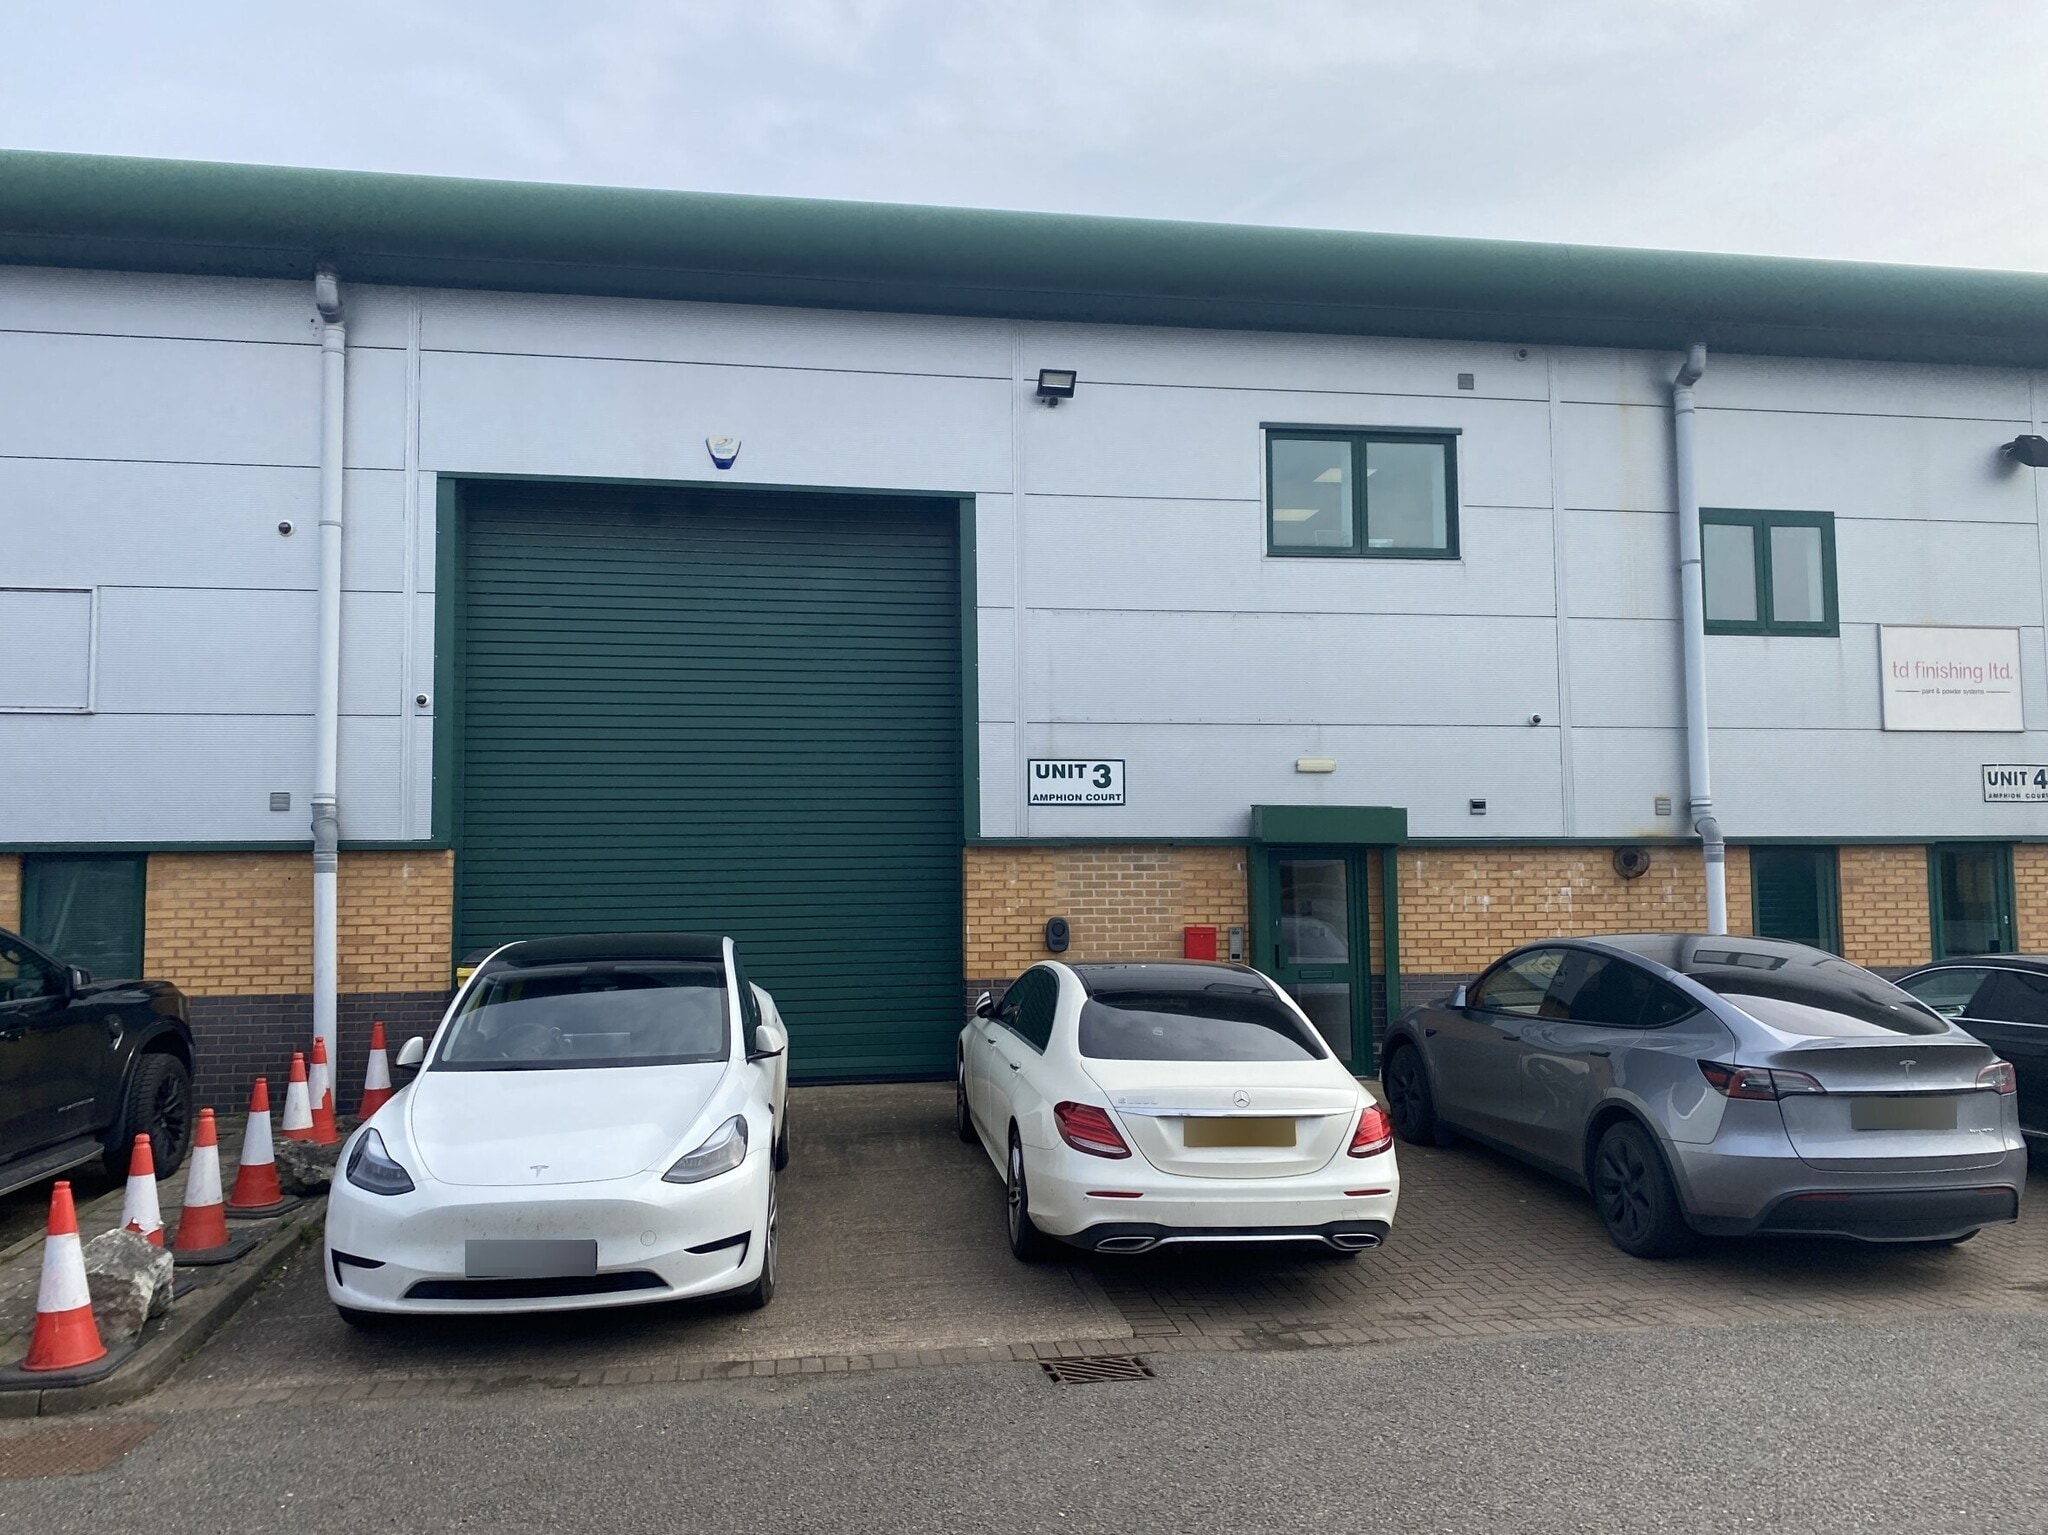
The accommodation comprises a mid-terrace industrial unit arranged to provide warehouse/workshop space alongside two-storey office accommodation. The ground floor includes a reception area, open-plan and private offices, meeting room, kitchenette, WC and shower facilities, with direct access to the warehouse. The first floor provides additional open-plan and private office space with further welfare facilities. The warehouse benefits from LED lighting, a concrete floor, generous eaves heights and loading access via a roller shutter door.
- Classe d’utilisation : B2
- Bureaux cloisonnés
- Stores automatiques
- Cour
- Roller shutter loading door
- 1 accès plain-pied
- Entreposage sécurisé
- Toilettes incluses dans le bail
- 7.2m to 7.8m warehouse eaves height
- Air-conditioned office accommodation
| Espace | Surface | Durée | Loyer | Type de bien | Aménagement | Disponible |
| RDC – 3, Mezzanine – 3 | 270 m² | Négociable | 125,04 € /m²/an 10,42 € /m²/mois 33 759 € /an 2 813 € /mois | Industriel/Logistique | Espace brut | Maintenant |
RDC – 3, Mezzanine – 3
Les espaces 2 de cet immeuble doivent être loués ensemble, pour un total de 270 m² (Surface contiguë):
| Surface |
|
RDC – 3 - 135 m²
Mezzanine – 3 - 135 m²
|
| Durée |
| Négociable |
| Loyer |
| 125,04 € /m²/an 10,42 € /m²/mois 33 759 € /an 2 813 € /mois |
| Type de bien |
| Industriel/Logistique |
| Aménagement |
| Espace brut |
| Disponible |
| Maintenant |
RDC – 3, Mezzanine – 3
| Surface |
RDC – 3 - 135 m²
Mezzanine – 3 - 135 m²
|
| Durée | Négociable |
| Loyer | 125,04 € /m²/an |
| Type de bien | Industriel/Logistique |
| Aménagement | Espace brut |
| Disponible | Maintenant |
The accommodation comprises a mid-terrace industrial unit arranged to provide warehouse/workshop space alongside two-storey office accommodation. The ground floor includes a reception area, open-plan and private offices, meeting room, kitchenette, WC and shower facilities, with direct access to the warehouse. The first floor provides additional open-plan and private office space with further welfare facilities. The warehouse benefits from LED lighting, a concrete floor, generous eaves heights and loading access via a roller shutter door.
- Classe d’utilisation : B2
- 1 accès plain-pied
- Bureaux cloisonnés
- Entreposage sécurisé
- Stores automatiques
- Toilettes incluses dans le bail
- Cour
- 7.2m to 7.8m warehouse eaves height
- Roller shutter loading door
- Air-conditioned office accommodation
Aperçu du bien
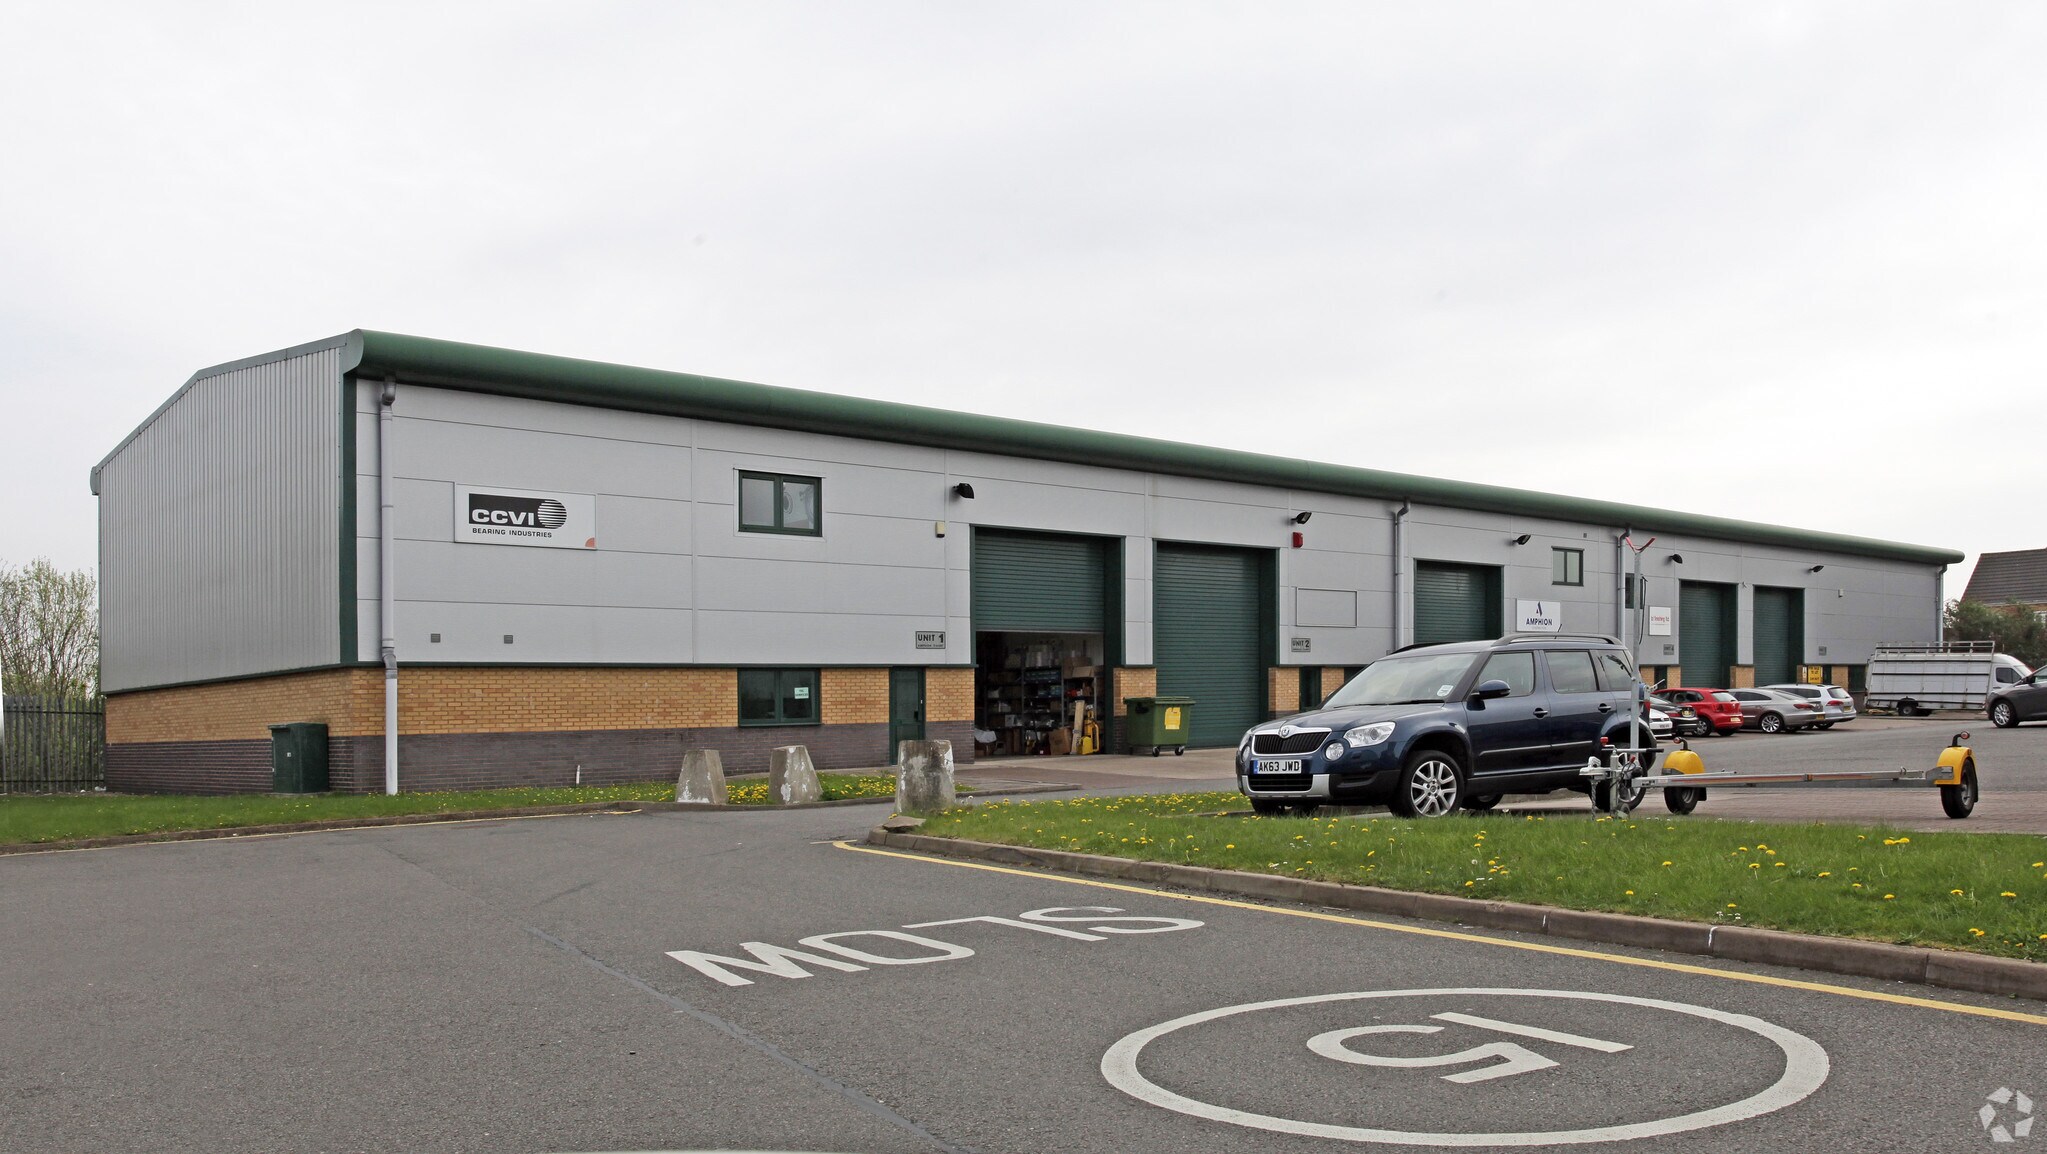
Unit 3 Amphion Court forms part of a modern industrial development located to the rear of Hale Trading Estate in Tipton. The property is constructed around a steel portal frame with brick, blockwork and Kingspan-clad elevations beneath a pitched roof incorporating translucent roof lights. Externally, the building benefits from allocated parking, loading facilities, EV charging infrastructure, security shutters and additional shared estate parking within an established industrial environment.
Faits sur l’installation entrepôt


Présenté par
Amphion Court | Unit 3 Amphion Court, Rear of Hale Trading Estate
Hum, une erreur s’est produite lors de l’envoi de votre message. Veuillez réessayer.
Merci ! Votre message a été envoyé.