Votre e-mail a été envoyé.

Unit 3 & 4, Ampthill Road Industriel/Logistique | 891–2 680 m² | À louer | Bedford MK42 9JP
Certaines informations ont été traduites automatiquement.
Informations principales
- Within an established commercial and industrial area
- Good road communications
- St Johns train station nearby
Caractéristiques
Tous les espaces disponibles(3)
Afficher les loyers en
- Espace
- Surface
- Durée
- Loyer
- Type de bien
- Aménagement
- Disponible
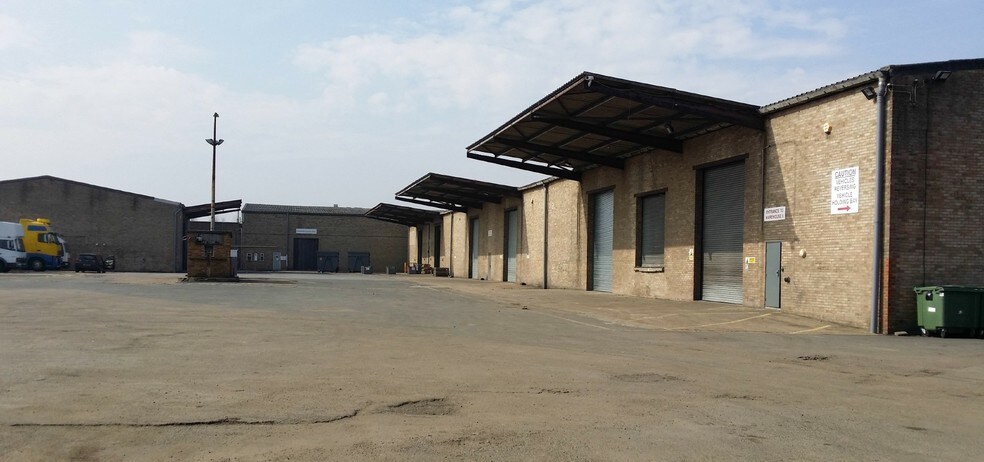
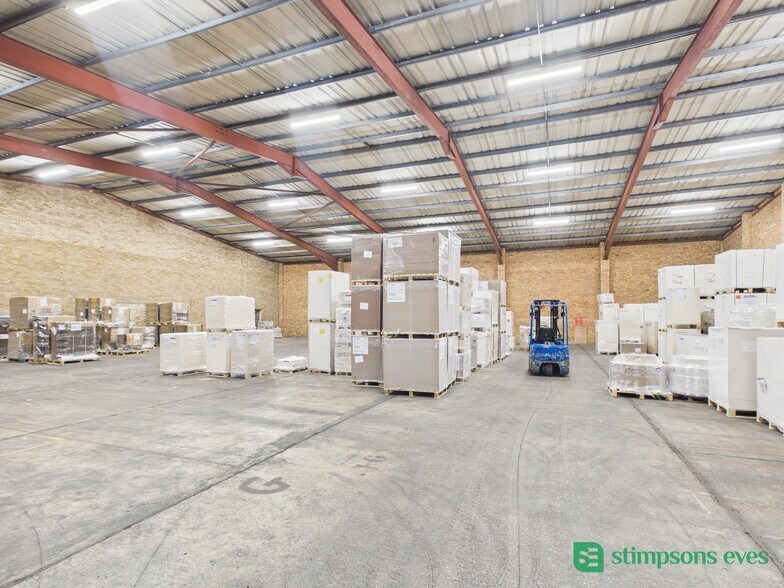
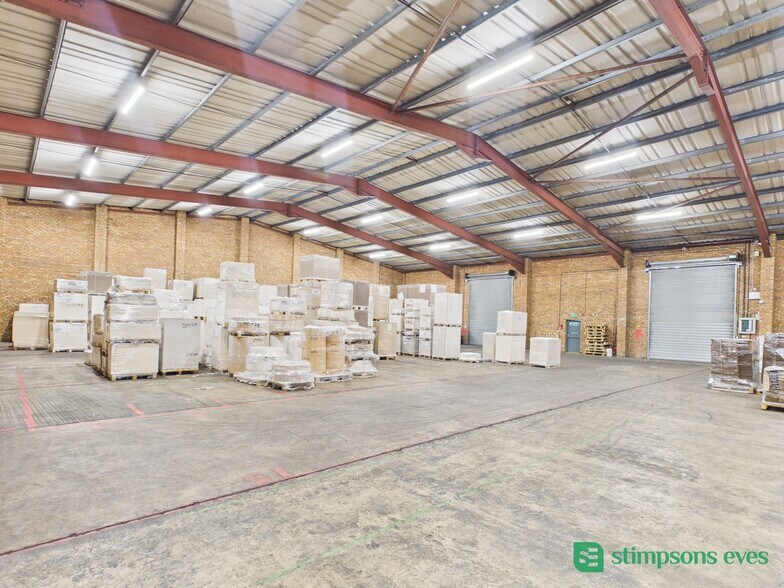
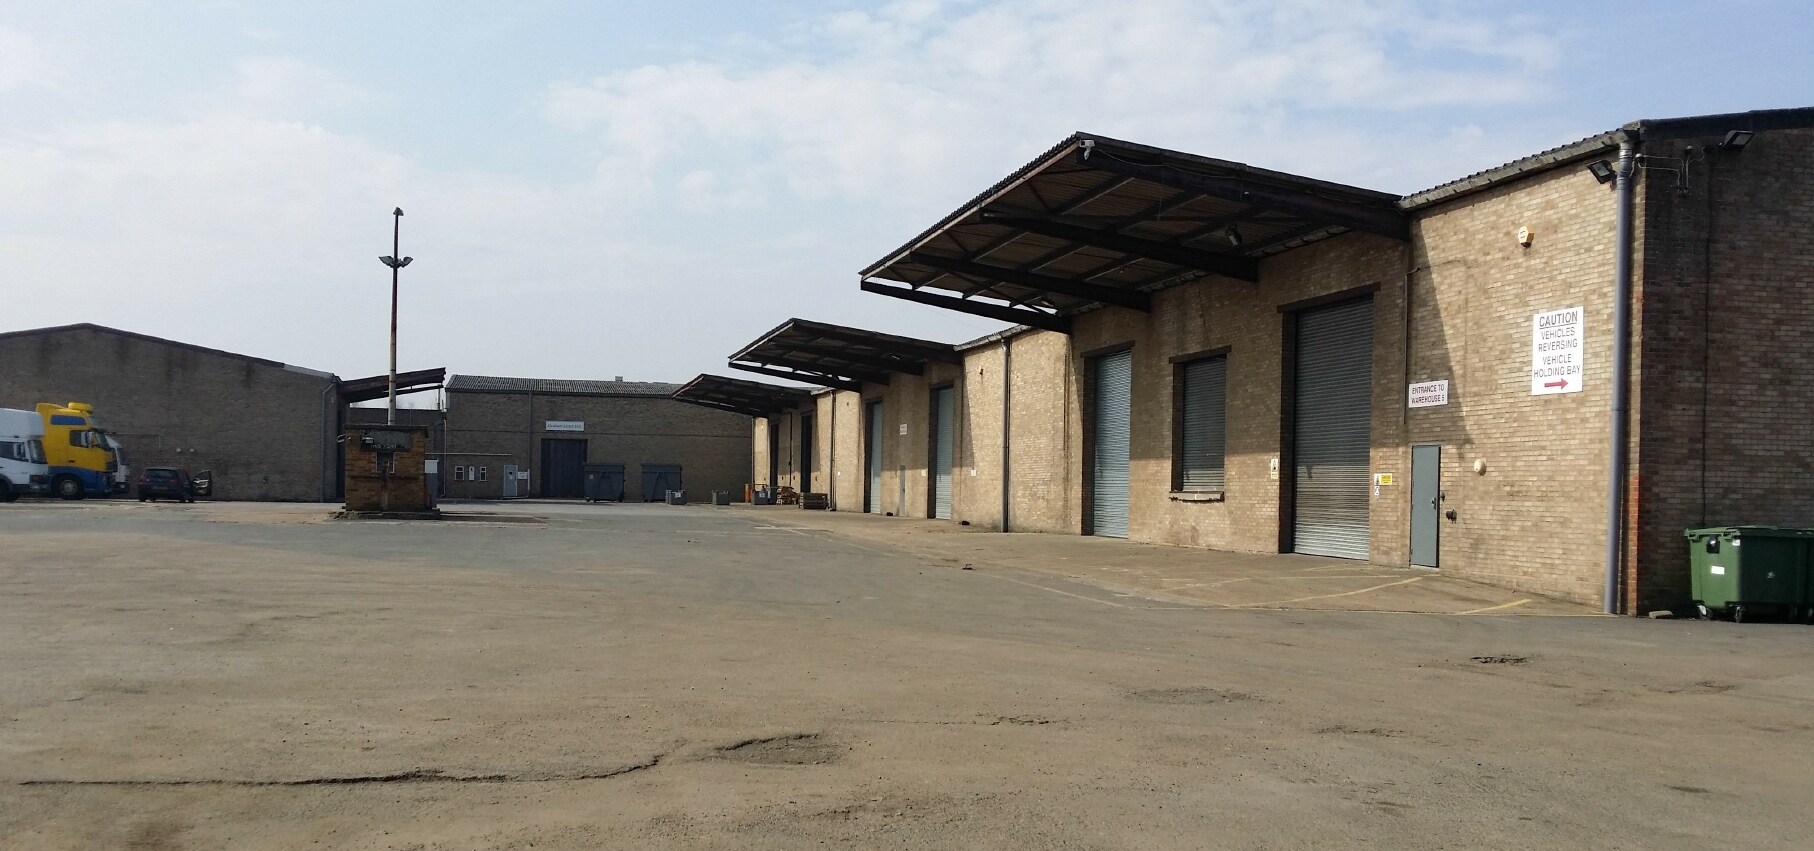
This Property comprises a substantial self-contained industrial/warehouse premises extending to approximately 9,590.25 sq ft, with an internal ceiling height of approximately 25.98 ft (circa 26 ft clear). The property provides predominantly open-plan accommodation with ancillary office and welfare facilities, together with associated on-site parking and servicing provision. The layout offers operational efficiency and flexibility, suitable for manufacturing, storage, trade counter, or distribution occupiers (subject to planning). Local planning records indicate established commercial use within Class B2 (General Industrial) and/or B8 (Storage & Distribution), supporting continued industrial occupation. The scale and configuration make the unit particularly attractive to SMEs and expanding regional operators seeking quality warehouse space.
- Classe d’utilisation : B2
- Stores automatiques
- Suitable for SMEs, trade, logistics and automotive
- Entreposage sécurisé
- Versatile unit
- On-site parking and loading provision
This Property comprises a self-contained industrial/warehouse premises extending to approximately 9,651.06 sq. ft, benefiting from an internal ceiling height of approximately 26.61 ft. The property provides predominantly open-plan warehouse accommodation with ancillary office and welfare facilities. The specification and clear internal height make the unit well suited to storage, distribution, trade counter, and light manufacturing occupiers (subject to planning). Local planning records confirm established commercial use within Class B8 (Storage & Distribution). The scale and configuration also provide longer-term flexibility, with potential for alternative uses subject to the necessary consents.
- Classe d’utilisation : B8
- Stores automatiques
- Clear-span open-plan layout
- Toilettes privées
- Excellent 26 ft+ internal height
- On-site parking and servicing provision
This Property comprises a substantial self-contained industrial/warehouse premises extending to approximately 9,590.25 sq ft, with an internal ceiling height of approximately 25.98 ft (circa 26 ft clear). The property provides predominantly open-plan accommodation with ancillary office and welfare facilities, together with associated on-site parking and servicing provision. The layout offers operational efficiency and flexibility, suitable for manufacturing, storage, trade counter, or distribution occupiers (subject to planning). Local planning records indicate established commercial use within Class B2 (General Industrial) and/or B8 (Storage & Distribution), supporting continued industrial occupation. The scale and configuration make the unit particularly attractive to SMEs and expanding regional operators seeking quality warehouse space.
- Classe d’utilisation : B2
- Stores automatiques
- Open-plan, clear-span configuration
- Entreposage sécurisé
- Excellent 26 ft internal height
- On-site parking and servicing
| Espace | Surface | Durée | Loyer | Type de bien | Aménagement | Disponible |
| RDC – Unit 2 | 892 m² | Négociable | 84,82 € /m²/an 7,07 € /m²/mois 75 660 € /an 6 305 € /mois | Industriel/Logistique | Espace brut | Maintenant |
| RDC – Unit 5 | 897 m² | Négociable | 64,90 € /m²/an 5,41 € /m²/mois 58 192 € /an 4 849 € /mois | Industriel/Logistique | Construction achevée | Maintenant |
| RDC – Units 3 & 4 | 891 m² | Négociable | 65,28 € /m²/an 5,44 € /m²/mois 58 159 € /an 4 847 € /mois | Industriel/Logistique | Espace brut | En attente |
RDC – Unit 2
| Surface |
| 892 m² |
| Durée |
| Négociable |
| Loyer |
| 84,82 € /m²/an 7,07 € /m²/mois 75 660 € /an 6 305 € /mois |
| Type de bien |
| Industriel/Logistique |
| Aménagement |
| Espace brut |
| Disponible |
| Maintenant |
RDC – Unit 5
| Surface |
| 897 m² |
| Durée |
| Négociable |
| Loyer |
| 64,90 € /m²/an 5,41 € /m²/mois 58 192 € /an 4 849 € /mois |
| Type de bien |
| Industriel/Logistique |
| Aménagement |
| Construction achevée |
| Disponible |
| Maintenant |
RDC – Units 3 & 4
| Surface |
| 891 m² |
| Durée |
| Négociable |
| Loyer |
| 65,28 € /m²/an 5,44 € /m²/mois 58 159 € /an 4 847 € /mois |
| Type de bien |
| Industriel/Logistique |
| Aménagement |
| Espace brut |
| Disponible |
| En attente |
RDC – Unit 2
| Surface | 892 m² |
| Durée | Négociable |
| Loyer | 84,82 € /m²/an |
| Type de bien | Industriel/Logistique |
| Aménagement | Espace brut |
| Disponible | Maintenant |
This Property comprises a substantial self-contained industrial/warehouse premises extending to approximately 9,590.25 sq ft, with an internal ceiling height of approximately 25.98 ft (circa 26 ft clear). The property provides predominantly open-plan accommodation with ancillary office and welfare facilities, together with associated on-site parking and servicing provision. The layout offers operational efficiency and flexibility, suitable for manufacturing, storage, trade counter, or distribution occupiers (subject to planning). Local planning records indicate established commercial use within Class B2 (General Industrial) and/or B8 (Storage & Distribution), supporting continued industrial occupation. The scale and configuration make the unit particularly attractive to SMEs and expanding regional operators seeking quality warehouse space.
- Classe d’utilisation : B2
- Entreposage sécurisé
- Stores automatiques
- Versatile unit
- Suitable for SMEs, trade, logistics and automotive
- On-site parking and loading provision
RDC – Unit 5
| Surface | 897 m² |
| Durée | Négociable |
| Loyer | 64,90 € /m²/an |
| Type de bien | Industriel/Logistique |
| Aménagement | Construction achevée |
| Disponible | Maintenant |
This Property comprises a self-contained industrial/warehouse premises extending to approximately 9,651.06 sq. ft, benefiting from an internal ceiling height of approximately 26.61 ft. The property provides predominantly open-plan warehouse accommodation with ancillary office and welfare facilities. The specification and clear internal height make the unit well suited to storage, distribution, trade counter, and light manufacturing occupiers (subject to planning). Local planning records confirm established commercial use within Class B8 (Storage & Distribution). The scale and configuration also provide longer-term flexibility, with potential for alternative uses subject to the necessary consents.
- Classe d’utilisation : B8
- Toilettes privées
- Stores automatiques
- Excellent 26 ft+ internal height
- Clear-span open-plan layout
- On-site parking and servicing provision
RDC – Units 3 & 4
| Surface | 891 m² |
| Durée | Négociable |
| Loyer | 65,28 € /m²/an |
| Type de bien | Industriel/Logistique |
| Aménagement | Espace brut |
| Disponible | En attente |
This Property comprises a substantial self-contained industrial/warehouse premises extending to approximately 9,590.25 sq ft, with an internal ceiling height of approximately 25.98 ft (circa 26 ft clear). The property provides predominantly open-plan accommodation with ancillary office and welfare facilities, together with associated on-site parking and servicing provision. The layout offers operational efficiency and flexibility, suitable for manufacturing, storage, trade counter, or distribution occupiers (subject to planning). Local planning records indicate established commercial use within Class B2 (General Industrial) and/or B8 (Storage & Distribution), supporting continued industrial occupation. The scale and configuration make the unit particularly attractive to SMEs and expanding regional operators seeking quality warehouse space.
- Classe d’utilisation : B2
- Entreposage sécurisé
- Stores automatiques
- Excellent 26 ft internal height
- Open-plan, clear-span configuration
- On-site parking and servicing
Aperçu du bien
Positioned along Ampthill Road within a well-established commercial area of Bedford. The property benefits from strong roadside prominence and convenient access to the A6, providing connectivity to Junction 13 of the M1 and the wider regional motorway network.
Faits sur l’installation entrepôt
Occupants
- Étage
- Nom de l’occupant
- Secteur d’activité
- RDC
- Exclusive Oriental Classics (UK) Ltd
- Grossiste
- RDC
- NEXT
- Enseigne


Présenté par
Unit 3 & 4, Ampthill Road
Hum, une erreur s’est produite lors de l’envoi de votre message. Veuillez réessayer.
Merci ! Votre message a été envoyé.