Connectez-vous/S’inscrire
Votre e-mail a été envoyé.

Unit 3, 20a Hawkes Drive, Heathcote Industrial Estate - Heathcote Industrial Estate Industriel/Logistique | 417 m² | 634 391 € | À vendre | Warwick CV34 6LX
Certaines informations ont été traduites automatiquement.
Informations principales sur l'investissement
- End-terrace industrial unit
- Prominent estate position
- Steel portal frame construction
Résumé analytique
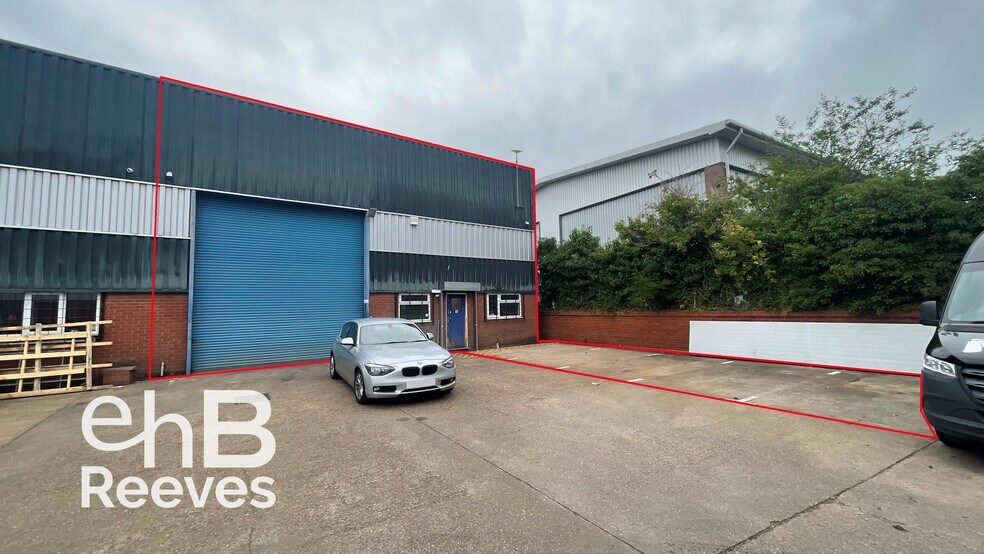
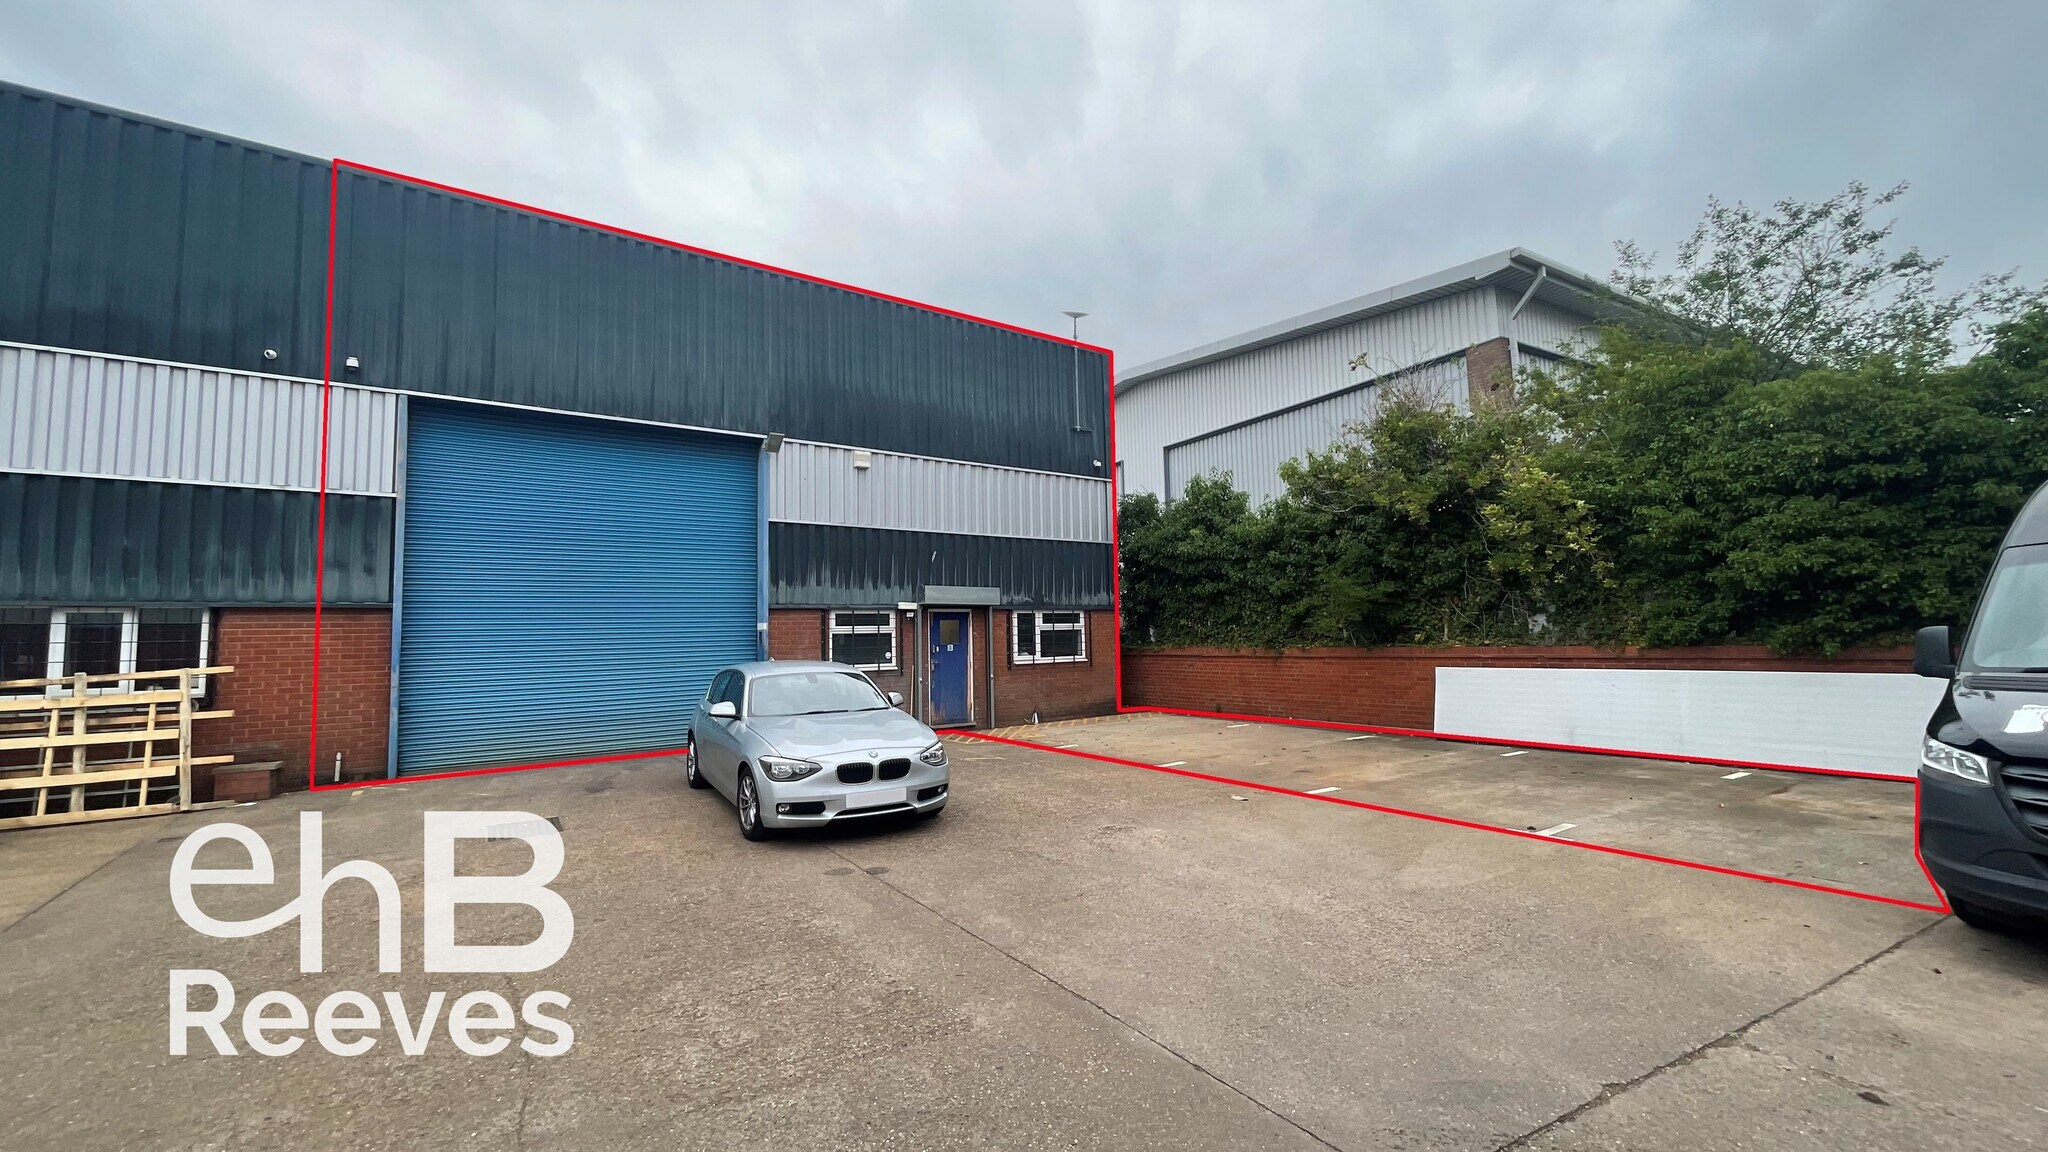
The property forms part of a terrace of industrial units situated on the established Heathcote Industrial Estate. Constructed with a steel portal frame, the unit benefits from a dedicated concrete loading area and allocated parking. The estate is a well-established commercial location with a mix of occupiers, arranged along internal estate roads with good circulation and access to the wider road network.
1 Lot disponible
- Lot
- Surface du lot
- Usage du lot en coprop.
- Prix
- RNE
| Type de vente | Propriétaire occupant | Droit d’usage | Pleine propriété |
| Type de vente | Propriétaire occupant |
| Droit d’usage | Pleine propriété |
Description
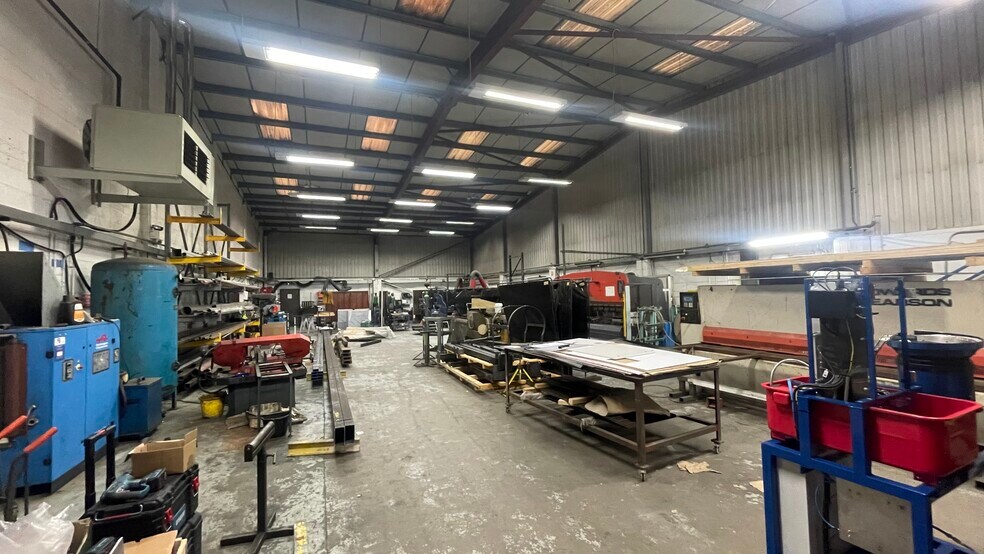
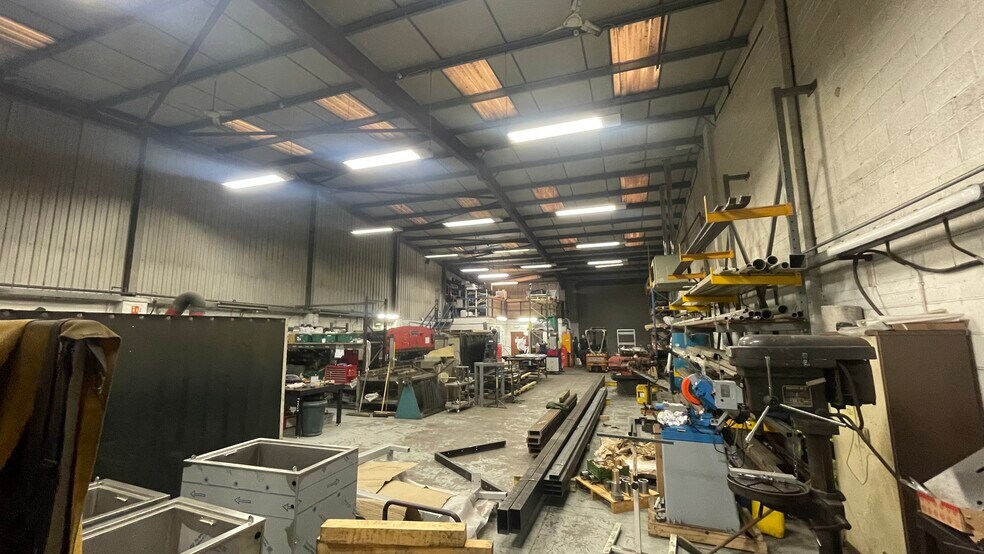
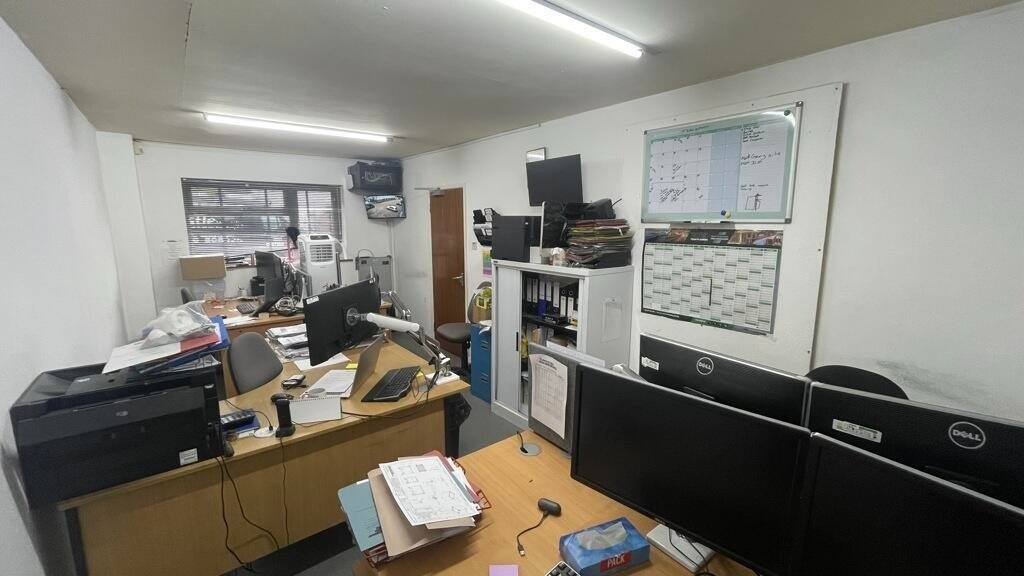
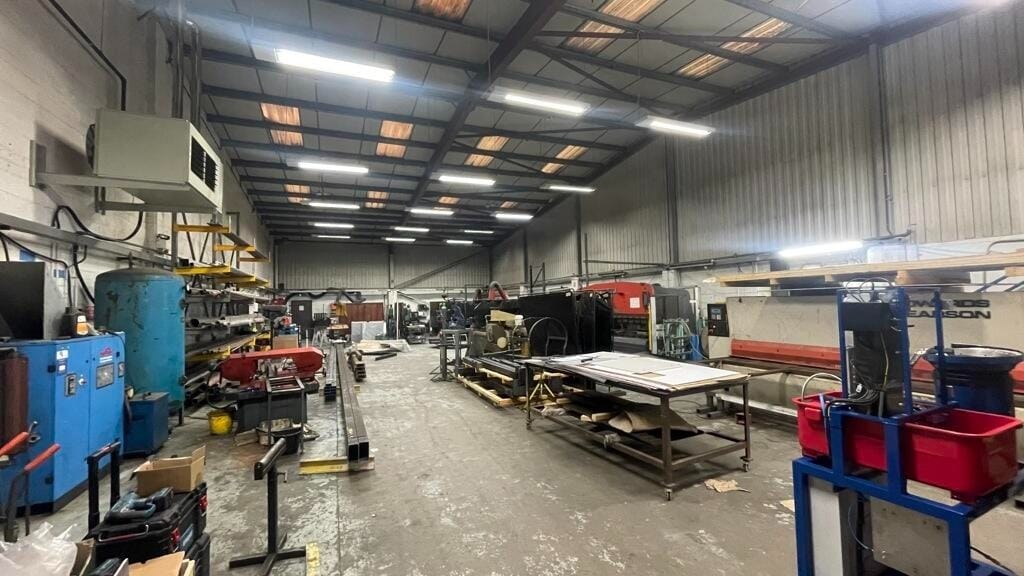
Unit 3 comprises an end-terrace industrial/warehouse unit providing a predominantly open plan workshop area with an eaves height of approximately 5.5m. The space is supported by an integral office and WC block, with additional mezzanine storage above. The warehouse benefits from a single roller shutter loading door, high-level lighting, and gas-fired heating, making it suitable for a range of industrial, storage, or production uses.
Notes sur la vente
The property is for sale freehold and with full vacant possession for £545,000.
| Lot | Surface du lot | Usage du lot en coprop. | Prix | RNE |
| Lot 3 | 417 m² | Industriel/Logistique | 634 391 € (1 520,49 €/m²) | - |
Lot 3
| Surface du lot |
| 417 m² |
| Usage du lot en coprop. |
| Industriel/Logistique |
| Prix |
| 634 391 € (1 520,49 €/m²) |
| RNE |
| - |
1 sur 4
Vidéos
Visite extérieure 3D Matterport
Visite 3D
Photos
Street view
Rue
Carte
Lot 3
| Surface du lot | 417 m² |
| Usage du lot en coprop. | Industriel/Logistique |
| Prix | 634 391 € (1 520,49 €/m²) |
| RNE | - |
| Type de vente | Propriétaire occupant |
| Droit d’usage | Pleine propriété |
| Description | |
| Unit 3 comprises an end-terrace industrial/warehouse unit providing a predominantly open plan workshop area with an eaves height of approximately 5.5m. The space is supported by an integral office and WC block, with additional mezzanine storage above. The warehouse benefits from a single roller shutter loading door, high-level lighting, and gas-fired heating, making it suitable for a range of industrial, storage, or production uses. | |
| Notes sur la vente | |
| The property is for sale freehold and with full vacant possession for £545,000. |
Informations sur l’immeuble
Les informations ci-dessous concernent l’ensemble de l’immeuble. Les caractéristiques propres à chaque lot peuvent varier et sont précisées dans la description du lot présenté ci-dessus.
| Surface totale de l’immeuble | 1 827 m² | Surface type par étage | 1 243 m² |
| Type de bien | Industriel/Logistique (Lot en copropriété) | Année de construction | 1986 |
| Sous-type de bien | Entrepôt | Surface du lot | 0,19 ha |
| Classe d’immeuble | B | Ratio de stationnement | 0,2/1 000 m² |
| Étages | 2 |
| Surface totale de l’immeuble | 1 827 m² |
| Type de bien | Industriel/Logistique (Lot en copropriété) |
| Sous-type de bien | Entrepôt |
| Classe d’immeuble | B |
| Étages | 2 |
| Surface type par étage | 1 243 m² |
| Année de construction | 1986 |
| Surface du lot | 0,19 ha |
| Ratio de stationnement | 0,2/1 000 m² |
Caractéristiques
- Accès 24 h/24
- Chargement frontal
- Mezzanine
- Signalisation
- Espace d’entreposage
1 1

1 sur 9
Vidéos
Visite extérieure 3D Matterport
Visite 3D
Photos
Street view
Rue
Carte
1 sur 1

Présenté par
Unit 3, 20a Hawkes Drive, Heathcote Industrial Estate - Heathcote Industrial Estate
Vous êtes déjà membre ? Connectez-vous
Hum, une erreur s’est produite lors de l’envoi de votre message. Veuillez réessayer.
Merci ! Votre message a été envoyé.