Votre e-mail a été envoyé.

Mountfield Road Industrial Estate Unit 20 Mountfield Rd Industriel/Logistique | 1 063 m² | À louer | New Romney TN28 8LH
Certaines informations ont été traduites automatiquement.
Informations principales
- 11,442 sq.ft.
- 1 MegaWatt electricity supply installed
- Recent Lettings nearby include Howdens & Screwfix
- 16ft 7in eaves height
- Large yard area
Caractéristiques
Tous les espace disponibles(1)
Afficher les loyers en
- Espace
- Surface
- Durée
- Loyer
- Type de bien
- Aménagement
- Disponible
Accommodation Unit 20: 11,442 sq. ft. Plus WCs External yard area: (approx.) 1,500 sq. yards Services Mains water and a 1 mega-watt electricity supply are connected to the premises. Business Rates We understand the premises have a rateable value of £60,500. The uniform business rate multiplier for the year 2024/25 is 54.6p. Terms The premises are available by way of a new fully repairing and insuring lease, the terms of which are negotiable. The rent to be £90,000 per annum. Legal Costs The ingoing tenant to be responsible for the landlord’s reasonable legal costs in the transaction. Energy Performance Certificate The premises have an energy efficiency rating of 60 (Band C). Certificate and Report can be viewed by searching TN28 8LH at https://find-energy-certificate.digital.communities.gov.uk/ Viewing Strictly by appointment through Stafford Perkins. Tel: 01233 613900
- Classe d’utilisation : B2
- Entreposage sécurisé
- Détecteur de fumée
- Espace en excellent état
- Stores automatiques
| Espace | Surface | Durée | Loyer | Type de bien | Aménagement | Disponible |
| RDC – Unit 20 | 1 063 m² | Négociable | 98,61 € /m²/an 8,22 € /m²/mois 104 818 € /an 8 735 € /mois | Industriel/Logistique | Construction partielle | En attente |
RDC – Unit 20
| Surface |
| 1 063 m² |
| Durée |
| Négociable |
| Loyer |
| 98,61 € /m²/an 8,22 € /m²/mois 104 818 € /an 8 735 € /mois |
| Type de bien |
| Industriel/Logistique |
| Aménagement |
| Construction partielle |
| Disponible |
| En attente |
RDC – Unit 20
| Surface | 1 063 m² |
| Durée | Négociable |
| Loyer | 98,61 € /m²/an |
| Type de bien | Industriel/Logistique |
| Aménagement | Construction partielle |
| Disponible | En attente |
Accommodation Unit 20: 11,442 sq. ft. Plus WCs External yard area: (approx.) 1,500 sq. yards Services Mains water and a 1 mega-watt electricity supply are connected to the premises. Business Rates We understand the premises have a rateable value of £60,500. The uniform business rate multiplier for the year 2024/25 is 54.6p. Terms The premises are available by way of a new fully repairing and insuring lease, the terms of which are negotiable. The rent to be £90,000 per annum. Legal Costs The ingoing tenant to be responsible for the landlord’s reasonable legal costs in the transaction. Energy Performance Certificate The premises have an energy efficiency rating of 60 (Band C). Certificate and Report can be viewed by searching TN28 8LH at https://find-energy-certificate.digital.communities.gov.uk/ Viewing Strictly by appointment through Stafford Perkins. Tel: 01233 613900
- Classe d’utilisation : B2
- Espace en excellent état
- Entreposage sécurisé
- Stores automatiques
- Détecteur de fumée
Aperçu du bien
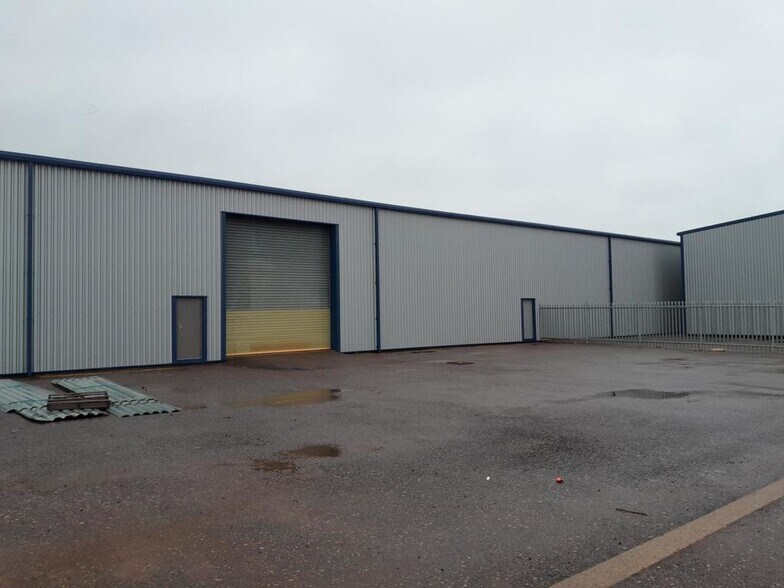
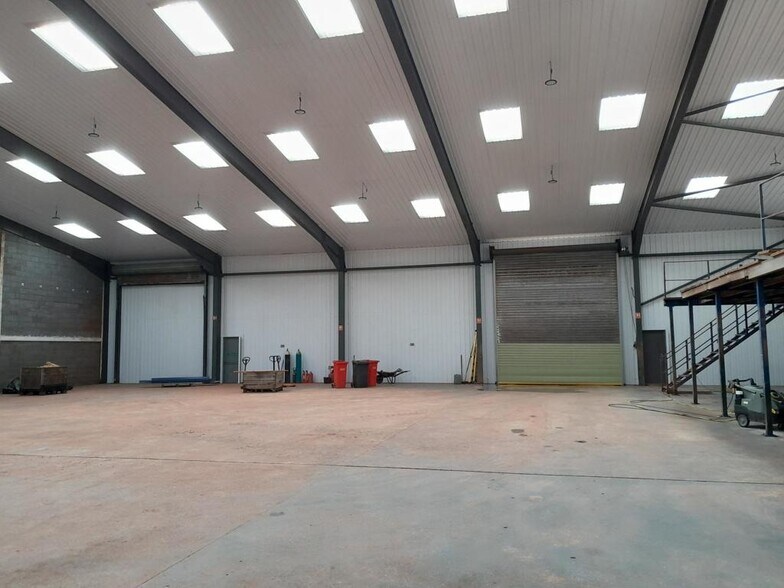
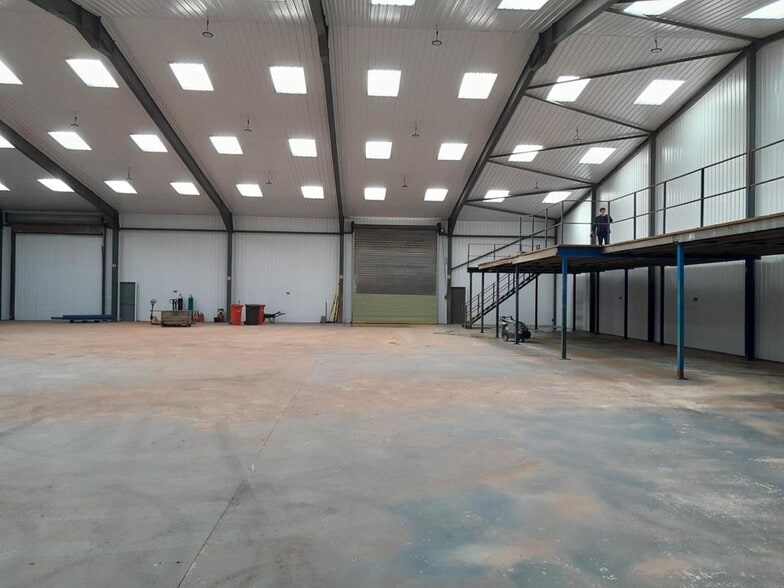
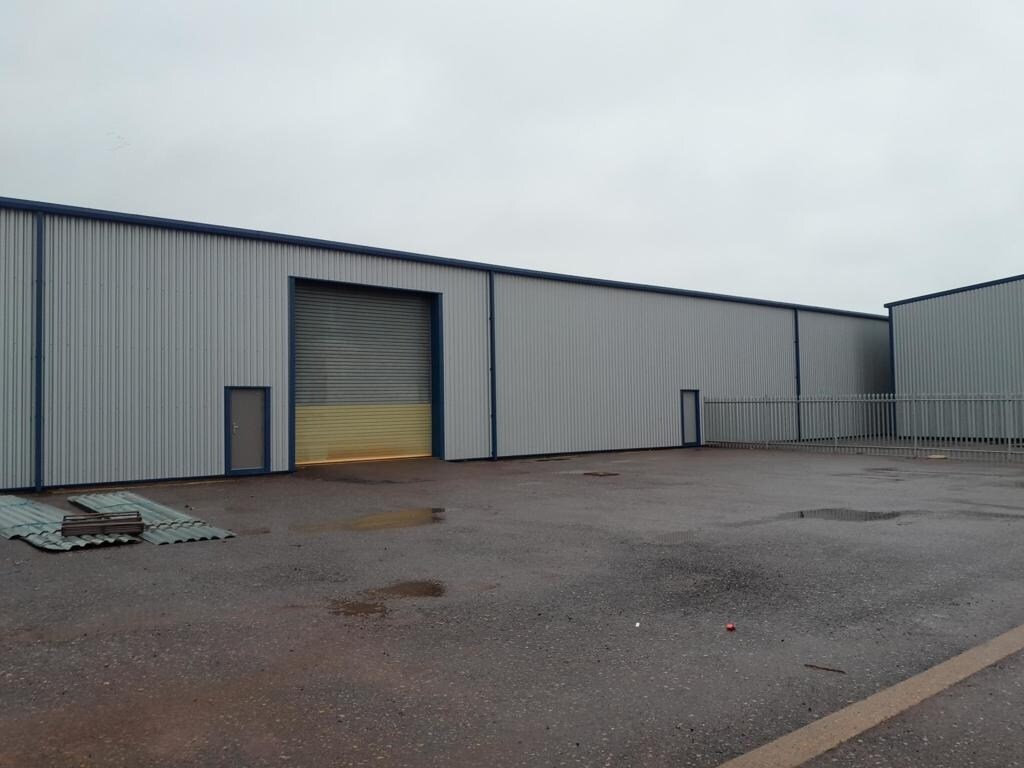
The property is located in a prominent position within the Mountfield Industrial Estate at the junction of Mountfield Road with Collins Road, approximately a third of a mile from New Romney town centre. The nearest towns are Ashford to the north (15 miles) with connections to the M20 motorway and mainline and international railway stations, and Folkestone to the north-east (15 miles) which also connects to the M20 and the Channel Tunnel terminal at Cheriton. The unit is of steel portal frame construction with insulated metal profile clad elevations beneath a pitched insulated roof with skylights. Unit 20 provides 11,442 sq.ft. of warehouse accommodation with an eaves height of 16ft7in rising to an apex of 22ft 6in. This unit is accessed via the yard to the rear. The premises could be split to provide two units; one of approximately 4,500 sq.ft. and the other a little under 7,000 sq.ft., being two bays and three bays respectively.
Faits sur l’installation entrepôt


Présenté par
Mountfield Road Industrial Estate | Unit 20 Mountfield Rd
Hum, une erreur s’est produite lors de l’envoi de votre message. Veuillez réessayer.
Merci ! Votre message a été envoyé.