Votre e-mail a été envoyé.

Unit 2 The Glenmore Centre Moat Way Industriel/Logistique | 275 m² | À louer | Ashford TN24 0TL
Certaines informations ont été traduites automatiquement.
Informations principales
- 1,981 sq.ft. over ground and first floor
- Immediate availability
- Allocated car parking
Caractéristiques
Tous les espace disponibles(1)
Afficher les loyers en
- Espace
- Surface
- Durée
- Loyer
- Type de bien
- Aménagement
- Disponible
Les espaces 2 de cet immeuble doivent être loués ensemble, pour un total de 275 m² (Surface contiguë):
Accommodation Ground Floor: 1,027 sq. ft. First Floor: 954 sq. ft. Total: 1,981 sq. ft. Services Mains gas, water, telecoms, and 3-phase electricity are connected to the premises. Business Rates The premises are assessed as ‘workshop and premises’ and have a rateable value of £28,750. The uniform business rate multiplier for the current year is 43.2p. Terms The premises are available by way of a new fully repairing and insuring lease for the whole property, the terms of which are negotiable. The rent is to be £20,000 per annum. Legal Costs The ingoing tenant will be responsible for both parties' reasonable legal costs in the transaction. Energy Performance Certificate The premises have been assessed as having an energy efficiency rating of 37 (Band B). Full Certificate and Report can be viewed at https://find-energy-certificate.digital.communities.gov.uk/ Viewing Strictly by appointment through Stafford Perkins. Tel: 01233 613900
- Classe d’utilisation : B2
- Espace en excellent état
- Système de sécurité
- Plafonds suspendus
- Toilettes incluses dans le bail
- 1 accès plain-pied
- Ventilation et chauffage centraux
- Entreposage sécurisé
- Stores automatiques
- Détecteur de fumée
| Espace | Surface | Durée | Loyer | Type de bien | Aménagement | Disponible |
| RDC – Unit 2, 1er étage – Unit 2 | 275 m² | Négociable | 126,55 € /m²/an 10,55 € /m²/mois 34 858 € /an 2 905 € /mois | Industriel/Logistique | Construction partielle | Maintenant |
RDC – Unit 2, 1er étage – Unit 2
Les espaces 2 de cet immeuble doivent être loués ensemble, pour un total de 275 m² (Surface contiguë):
| Surface |
|
RDC – Unit 2 - 184 m²
1er étage – Unit 2 - 91 m²
|
| Durée |
| Négociable |
| Loyer |
| 126,55 € /m²/an 10,55 € /m²/mois 34 858 € /an 2 905 € /mois |
| Type de bien |
| Industriel/Logistique |
| Aménagement |
| Construction partielle |
| Disponible |
| Maintenant |
RDC – Unit 2, 1er étage – Unit 2
| Surface |
RDC – Unit 2 - 184 m²
1er étage – Unit 2 - 91 m²
|
| Durée | Négociable |
| Loyer | 126,55 € /m²/an |
| Type de bien | Industriel/Logistique |
| Aménagement | Construction partielle |
| Disponible | Maintenant |
Accommodation Ground Floor: 1,027 sq. ft. First Floor: 954 sq. ft. Total: 1,981 sq. ft. Services Mains gas, water, telecoms, and 3-phase electricity are connected to the premises. Business Rates The premises are assessed as ‘workshop and premises’ and have a rateable value of £28,750. The uniform business rate multiplier for the current year is 43.2p. Terms The premises are available by way of a new fully repairing and insuring lease for the whole property, the terms of which are negotiable. The rent is to be £20,000 per annum. Legal Costs The ingoing tenant will be responsible for both parties' reasonable legal costs in the transaction. Energy Performance Certificate The premises have been assessed as having an energy efficiency rating of 37 (Band B). Full Certificate and Report can be viewed at https://find-energy-certificate.digital.communities.gov.uk/ Viewing Strictly by appointment through Stafford Perkins. Tel: 01233 613900
- Classe d’utilisation : B2
- 1 accès plain-pied
- Espace en excellent état
- Ventilation et chauffage centraux
- Système de sécurité
- Entreposage sécurisé
- Plafonds suspendus
- Stores automatiques
- Toilettes incluses dans le bail
- Détecteur de fumée
Aperçu du bien
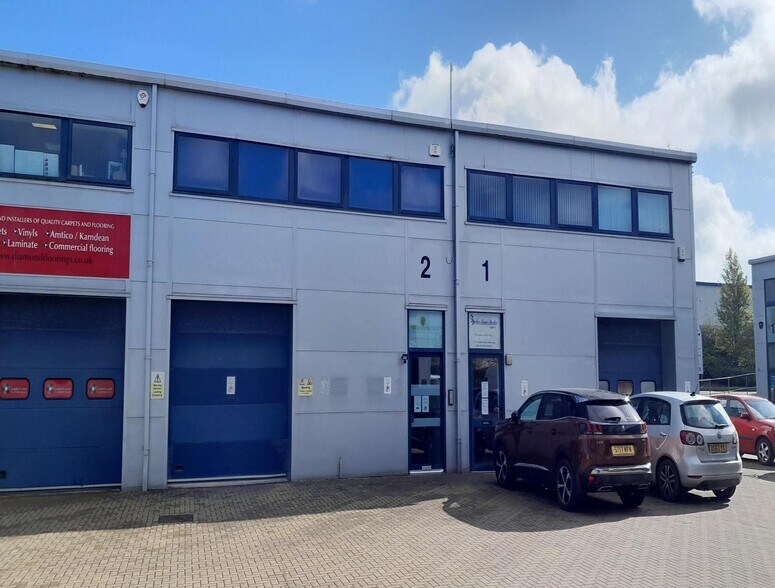
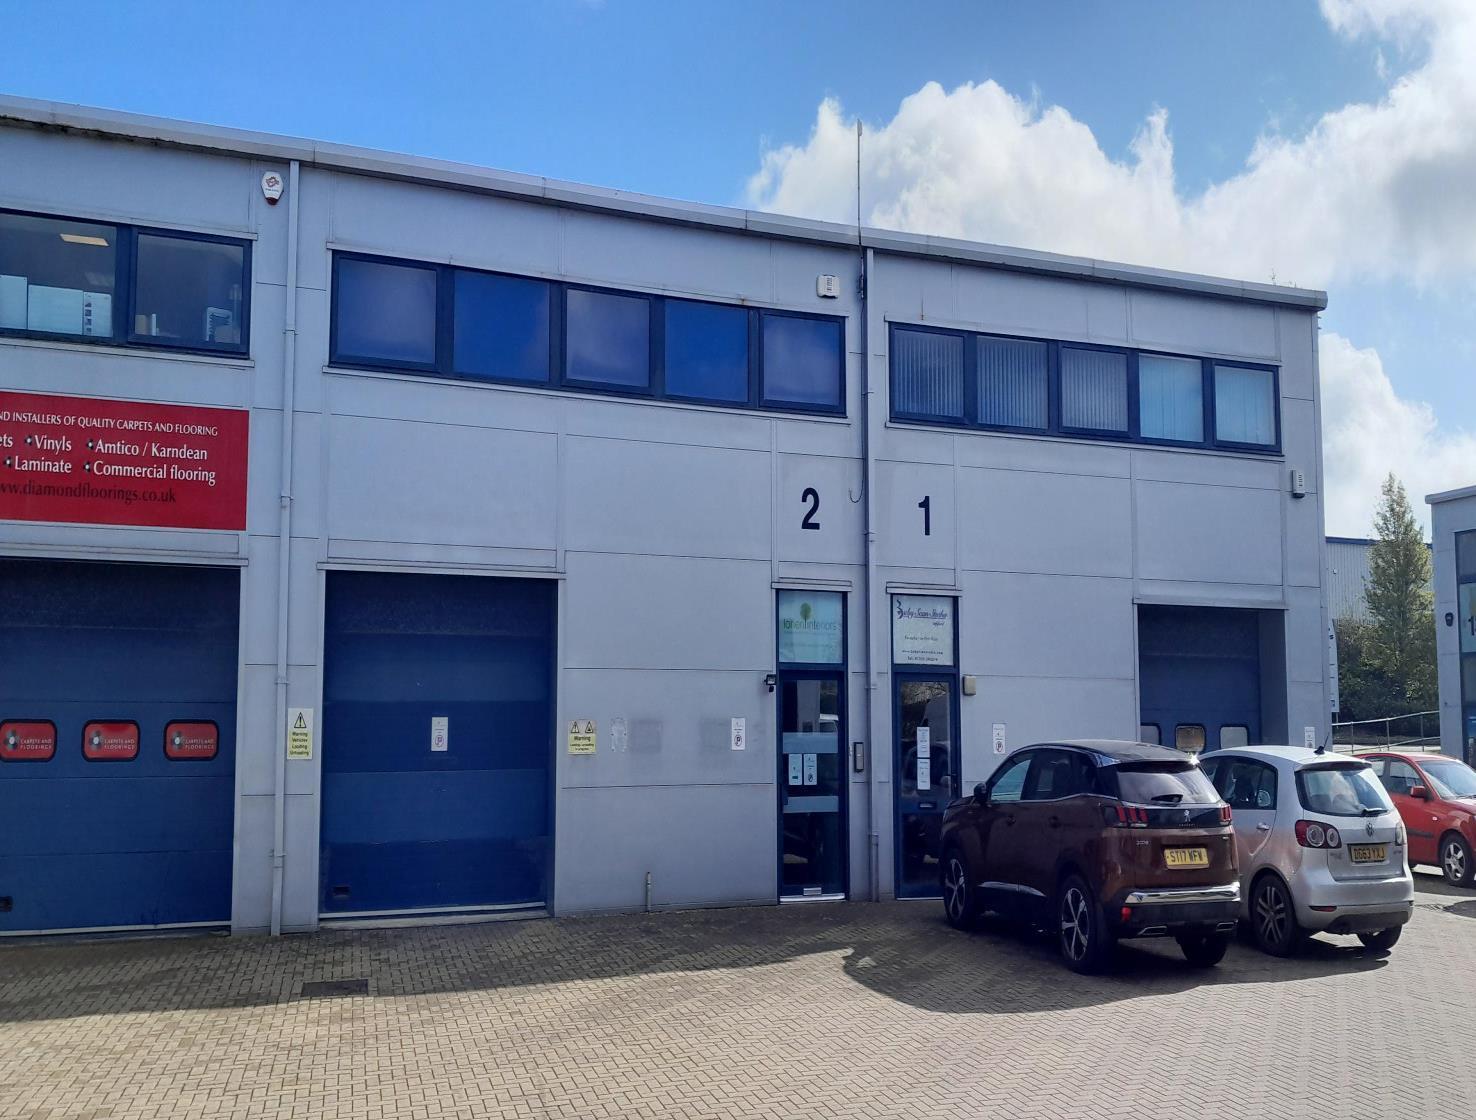
The Glenmore Centre is located on Orbital Park close to Junctions 10 and 10A of the M20 motorway. Orbital Park is a strategic local, national, and international location situated within the Channel Tunnel corridor and an area designated for significant commercial expansion. The Glenmore Centre itself is off Crowbridge Road at the entrance to the park from the western side when approaching from Newtown and the International Station. Ashford, one of Kent’s designated growth centres, currently has a population of approximately 75,000 inhabitants and is set to grow substantially in the next 20 years. The town is centrally located within the county, benefitting from a fine communications network via the A20/M20 and five mainline rail links; Ashford International Passenger Station can give direct access to northern continental Europe via the Eurostar service, and London is some 38 minutes distant via HS-1. This mid-terraced business unit was completed nearly 20 years ago and currently provides high-quality, open-plan office accommodation on the first floor, whilst the ground floor is fitted out to a more industrial specification. The first floor offices are finished to a high standard with a suspended ceiling, concealed LED lights, double glazing to both front and rear elevations, carpets, and air conditioning providing a little under 1,000 sq. ft. of accommodation. The ground floor, having a clear height of 3 metres, is finished to a more basic specification but again is in very good condition. The Glenmore Centre itself is a scheme of some 27 units of steel portal frame construction having micro-rib cladding with attractively glazed features.
Faits sur l’installation service


Présenté par
Unit 2 The Glenmore Centre Moat Way
Hum, une erreur s’est produite lors de l’envoi de votre message. Veuillez réessayer.
Merci ! Votre message a été envoyé.