Votre e-mail a été envoyé.
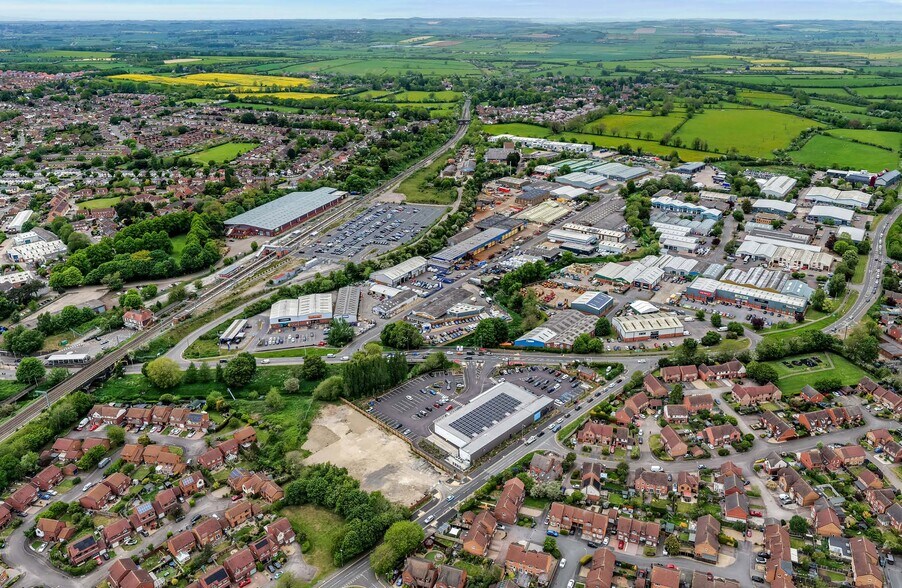
Former Tungsten Battery Site Unit 2, Great Bowden Rd Industriel/Logistique 8 604 m² À vendre Market Harborough LE16 7DE 7 618 183 € (885,38 €/m²)
Certaines informations ont été traduites automatiquement.
Informations principales sur l'investissement
- Steel portal frame construction
- Yard and parking provision
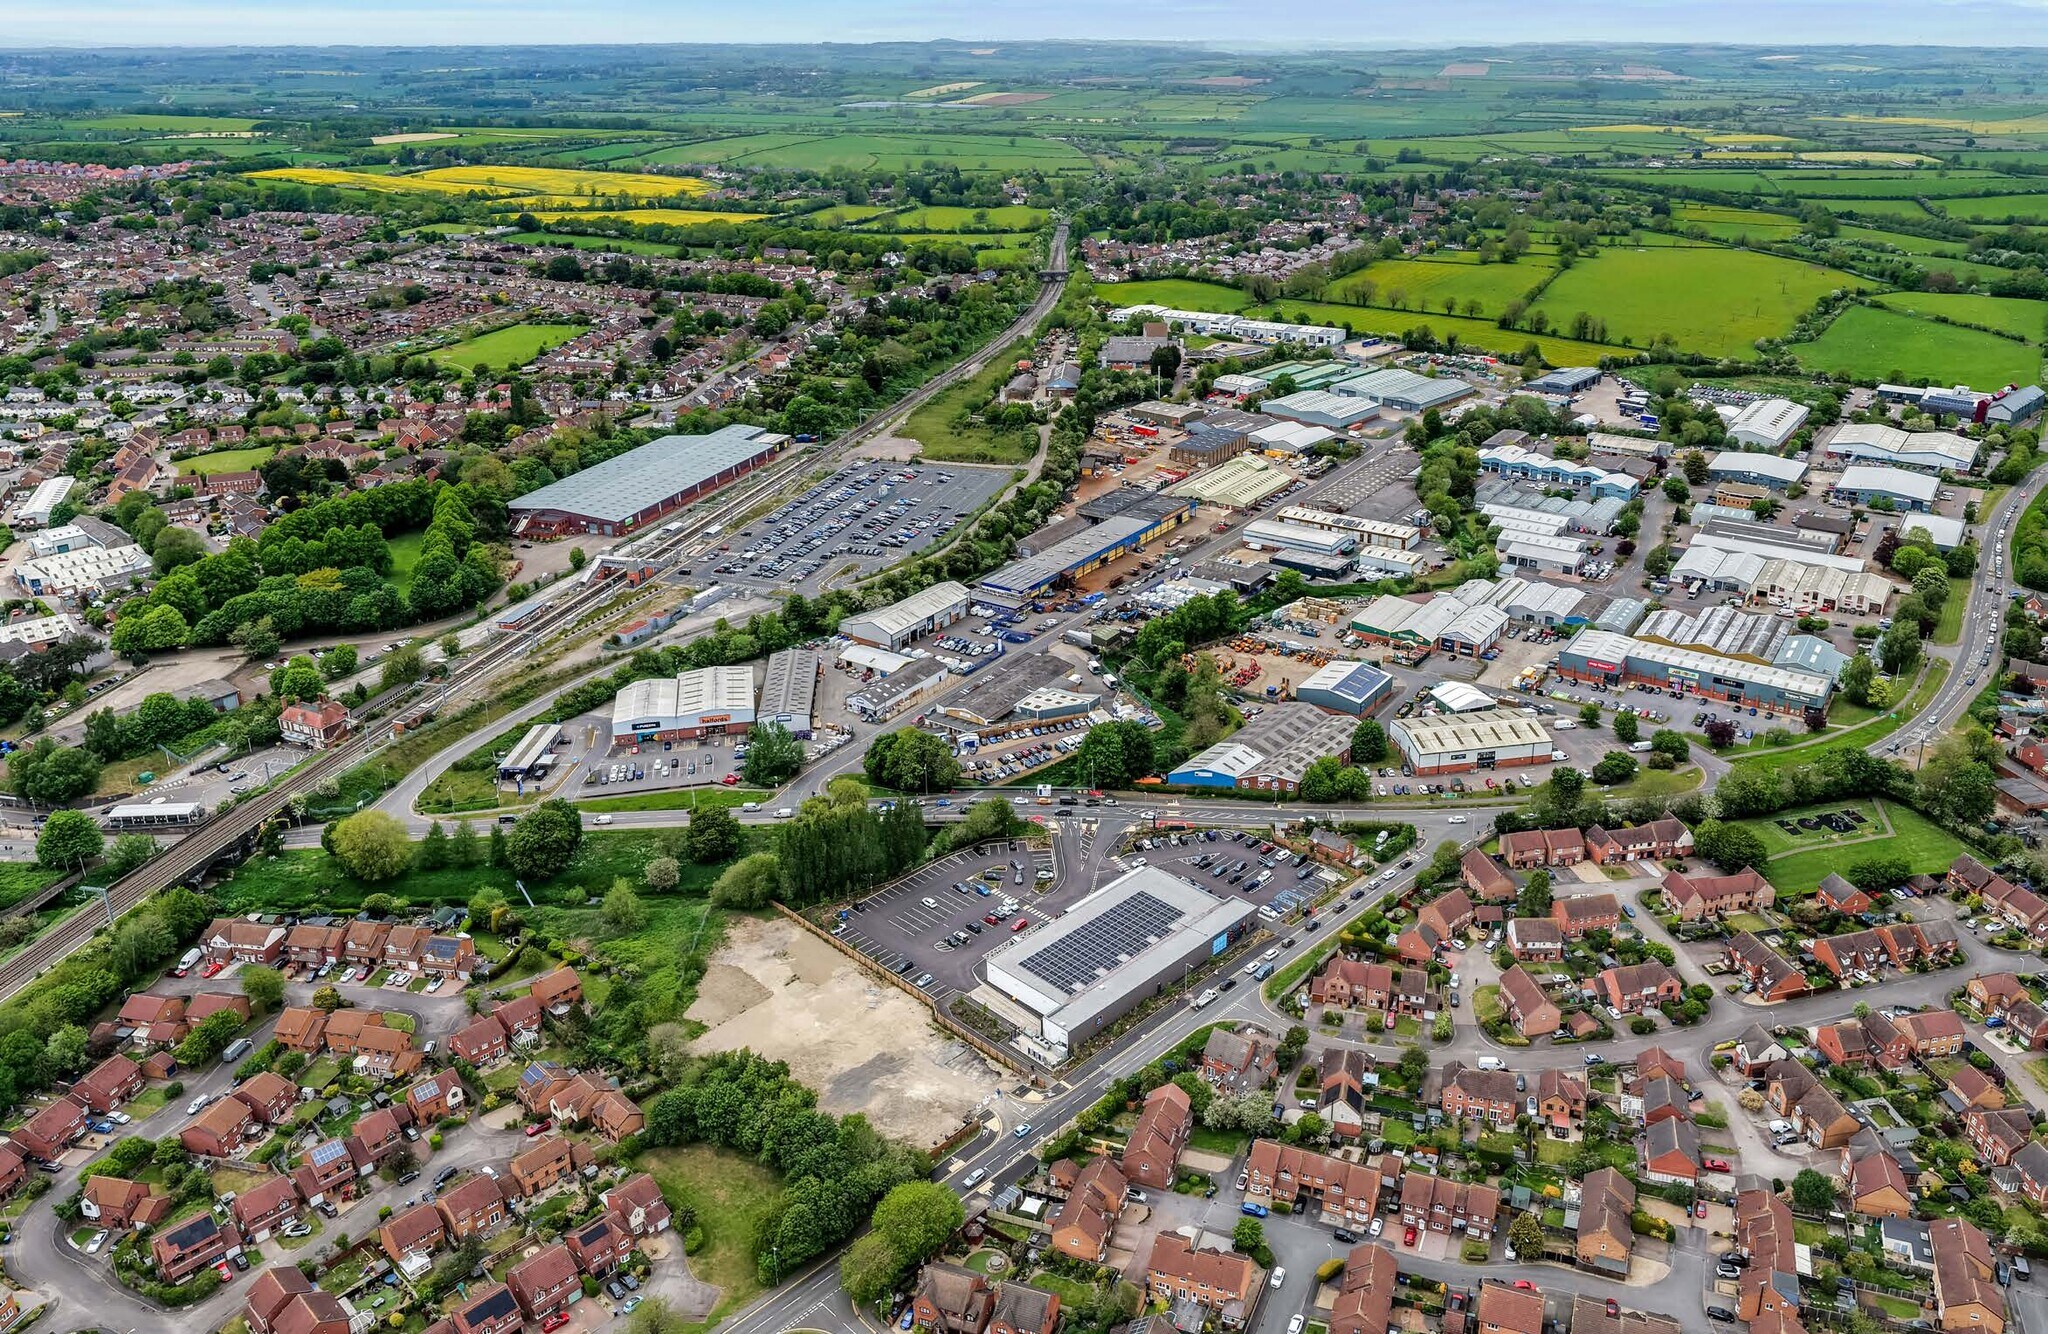
- Established commercial location
Résumé analytique
Informations sur l’immeuble
| Prix | 7 618 183 € | Classe d’immeuble | C |
| Prix par m² | 885,38 € | Surface du lot | 1,97 ha |
| Type de vente | Propriétaire occupant | Surface utile brute | 8 604 m² |
| Droit d’usage | Pleine propriété | Nb d’étages | 2 |
| Type de bien | Industriel/Logistique | Année de construction | 1980 |
| Sous-type de bien | Entrepôt | Occupation | Mono |
| Prix | 7 618 183 € |
| Prix par m² | 885,38 € |
| Type de vente | Propriétaire occupant |
| Droit d’usage | Pleine propriété |
| Type de bien | Industriel/Logistique |
| Sous-type de bien | Entrepôt |
| Classe d’immeuble | C |
| Surface du lot | 1,97 ha |
| Surface utile brute | 8 604 m² |
| Nb d’étages | 2 |
| Année de construction | 1980 |
| Occupation | Mono |
Caractéristiques
- Accès 24 h/24
- Terrain clôturé
- Chargement frontal
- Signalisation
- Espace d’entreposage
Disponibilité de l’espace
- Espace
- Surface
- Type de bien
- Aménagement
- Disponible
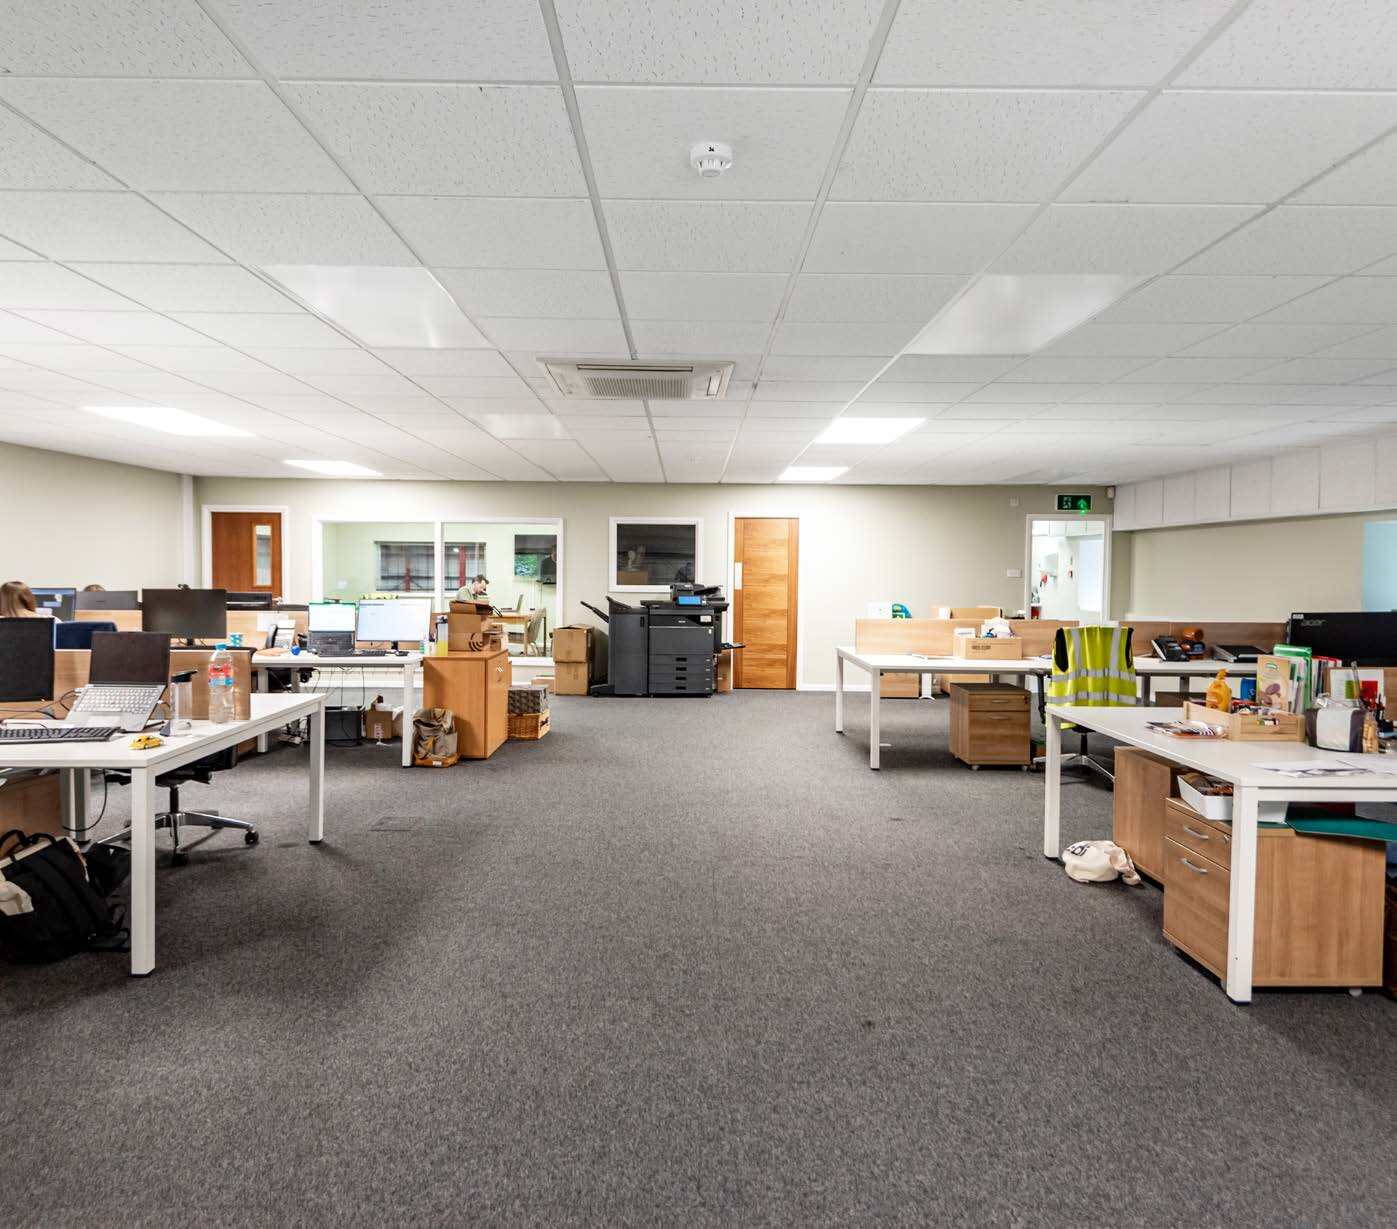


The accommodation comprises a substantial open-plan warehouse extending to 83,761 sq ft with a clear internal eaves height of approximately 6 metres, suitable for storage, manufacturing or distribution uses. Integral offices totalling 8,856 sq ft provide administrative, welfare and ancillary accommodation, including reception, canteen and meeting space. The layout offers flexibility for occupier requirements, supported by roller shutter loading access and a dedicated yard area.
The accommodation comprises a substantial open-plan warehouse extending to 83,761 sq ft with a clear internal eaves height of approximately 6 metres, suitable for storage, manufacturing or distribution uses. Integral offices totalling 8,856 sq ft provide administrative, welfare and ancillary accommodation, including reception, canteen and meeting space. The layout offers flexibility for occupier requirements, supported by roller shutter loading access and a dedicated yard area.
| Espace | Surface | Type de bien | Aménagement | Disponible |
| RDC – Warehouse | 7 782 m² | Industriel/Logistique | Espace brut | 30 jours |
| 1er Ét. – Offices | 823 m² | Industriel/Logistique | Espace brut | 30 jours |
RDC – Warehouse
| Surface |
| 7 782 m² |
| Type de bien |
| Industriel/Logistique |
| Aménagement |
| Espace brut |
| Disponible |
| 30 jours |
1er Ét. – Offices
| Surface |
| 823 m² |
| Type de bien |
| Industriel/Logistique |
| Aménagement |
| Espace brut |
| Disponible |
| 30 jours |
RDC – Warehouse
| Surface | 7 782 m² |
| Type de bien | Industriel/Logistique |
| Aménagement | Espace brut |
| Disponible | 30 jours |
The accommodation comprises a substantial open-plan warehouse extending to 83,761 sq ft with a clear internal eaves height of approximately 6 metres, suitable for storage, manufacturing or distribution uses. Integral offices totalling 8,856 sq ft provide administrative, welfare and ancillary accommodation, including reception, canteen and meeting space. The layout offers flexibility for occupier requirements, supported by roller shutter loading access and a dedicated yard area.
1er Ét. – Offices
| Surface | 823 m² |
| Type de bien | Industriel/Logistique |
| Aménagement | Espace brut |
| Disponible | 30 jours |
The accommodation comprises a substantial open-plan warehouse extending to 83,761 sq ft with a clear internal eaves height of approximately 6 metres, suitable for storage, manufacturing or distribution uses. Integral offices totalling 8,856 sq ft provide administrative, welfare and ancillary accommodation, including reception, canteen and meeting space. The layout offers flexibility for occupier requirements, supported by roller shutter loading access and a dedicated yard area.


Présenté par

Former Tungsten Battery Site | Unit 2, Great Bowden Rd
Hum, une erreur s’est produite lors de l’envoi de votre message. Veuillez réessayer.
Merci ! Votre message a été envoyé.