Votre e-mail a été envoyé.
Unit 1-3 Unit 2 Cleaver Street 80–244 m² | À louer | Blackburn BB1 5DG
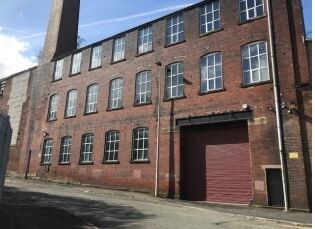
Certaines informations ont été traduites automatiquement.
Informations principales
- Roller shutter
- Parking
- Versatile use
Tous les espaces disponibles(2)
Afficher les loyers en
- Espace
- Surface
- Durée
- Loyer
- Type de bien
- Aménagement
- Disponible
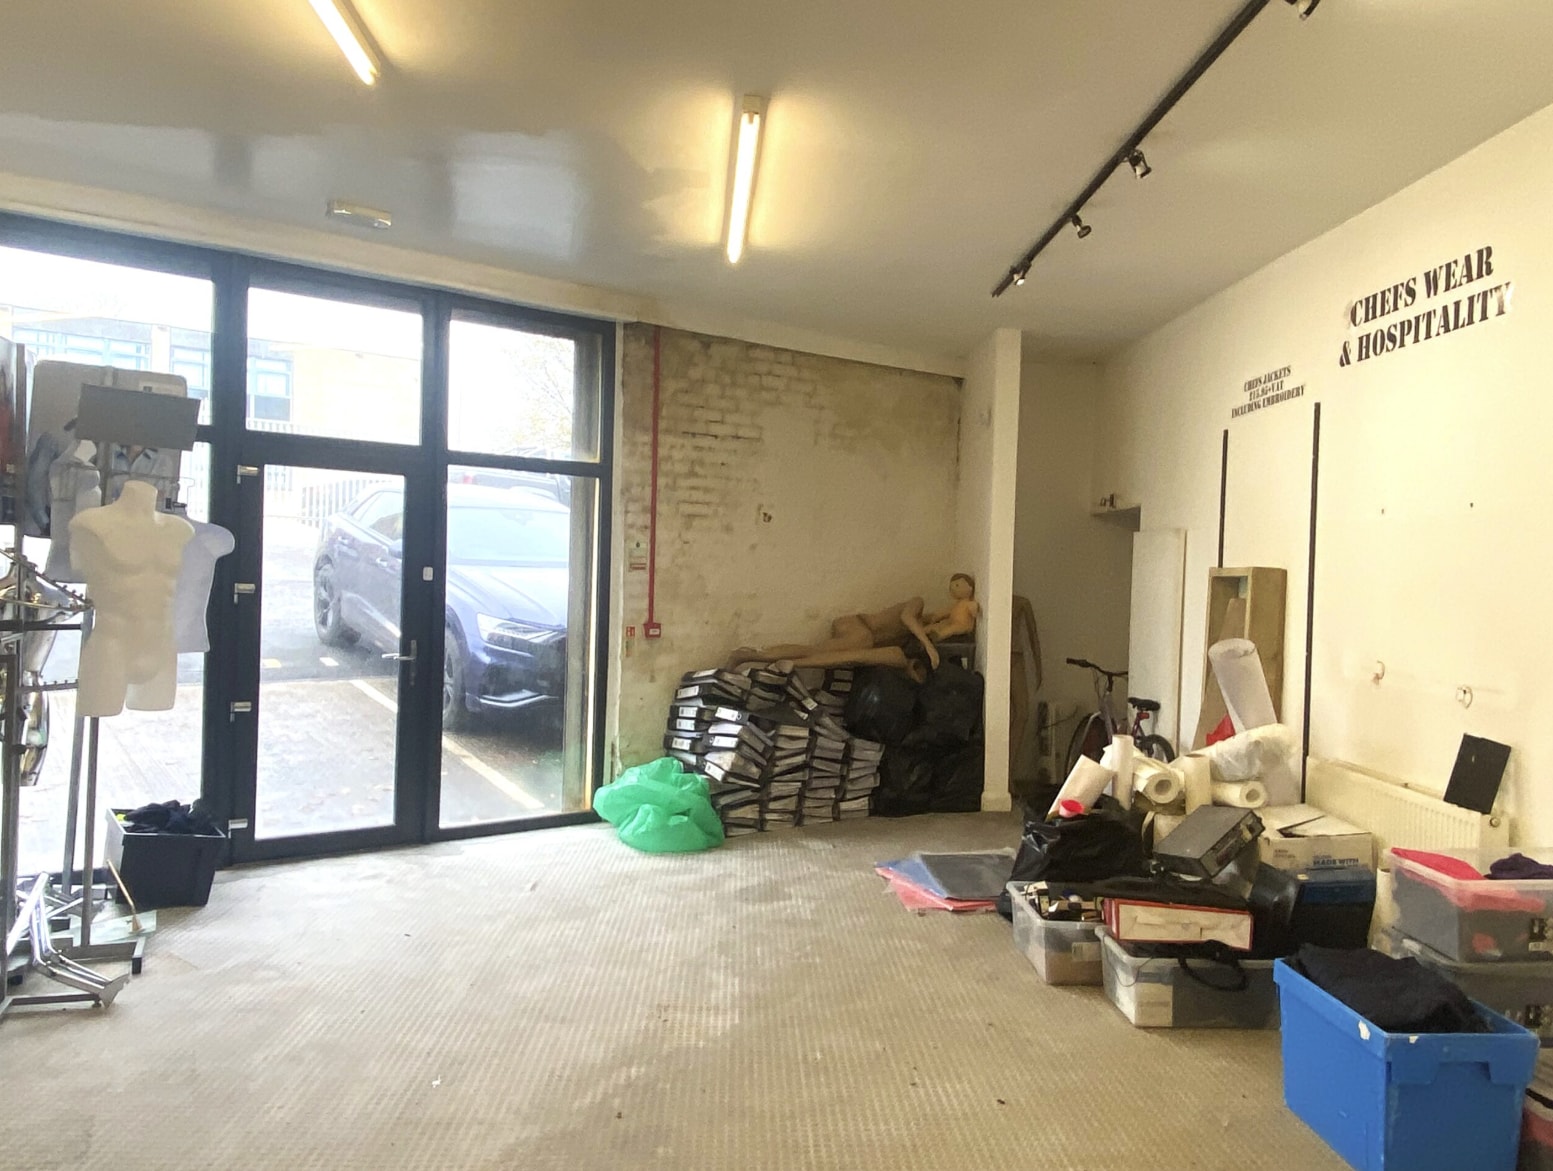


Brick built premises of traditional construction beneath a pitched slated roof. The front elevation has a glazed entrance to the showroom with adjoining kitchen and toilets and at first floor office accommodation and mezzanine storage. Externally the site is enclosed with 9 car parking spaces. LEASE For a term of years to be agreed. On an internal repairing and insuring basis. Insurance is the responsibility of the landlord to be recouped directly from the tenant.
- Classe d’utilisation : B8
- Cuisine
- Entreposage sécurisé
- Toilettes incluses dans le bail
- Roller shutter
- Kitchen & WC facility
- Peut être associé à un ou plusieurs espaces supplémentaires pour obtenir jusqu’à 244 m² d’espace adjacent.
- Système de sécurité
- Stores automatiques
- Cour
- Versatile use
Brick built premises of traditional construction beneath a pitched slated roof. The front elevation has a glazed entrance to the showroom with adjoining kitchen and toilets and at first floor office accommodation and mezzanine storage. Externally the site is enclosed with 9 car parking spaces. LEASE For a term of years to be agreed. On an internal repairing and insuring basis. Insurance is the responsibility of the landlord to be recouped directly from the tenant.
- Classe d’utilisation : E
- Disposition open space
- Cuisine
- Stores automatiques
- Open space
- Versatile use
- Partiellement aménagé comme Bureau standard
- Peut être associé à un ou plusieurs espaces supplémentaires pour obtenir jusqu’à 244 m² d’espace adjacent.
- Lumière naturelle
- Toilettes incluses dans le bail
- Roller shutter
- Kitchen & WC facility
| Espace | Surface | Durée | Loyer | Type de bien | Aménagement | Disponible |
| RDC – 2 | 164 m² | Négociable | 167,27 € /m²/an 13,94 € /m²/mois 27 381 € /an 2 282 € /mois | Industriel/Logistique | Construction partielle | Maintenant |
| 1er étage, bureau 2 | 80 m² | Négociable | 167,27 € /m²/an 13,94 € /m²/mois 13 364 € /an 1 114 € /mois | Bureau | Construction partielle | Maintenant |
RDC – 2
| Surface |
| 164 m² |
| Durée |
| Négociable |
| Loyer |
| 167,27 € /m²/an 13,94 € /m²/mois 27 381 € /an 2 282 € /mois |
| Type de bien |
| Industriel/Logistique |
| Aménagement |
| Construction partielle |
| Disponible |
| Maintenant |
1er étage, bureau 2
| Surface |
| 80 m² |
| Durée |
| Négociable |
| Loyer |
| 167,27 € /m²/an 13,94 € /m²/mois 13 364 € /an 1 114 € /mois |
| Type de bien |
| Bureau |
| Aménagement |
| Construction partielle |
| Disponible |
| Maintenant |
RDC – 2
| Surface | 164 m² |
| Durée | Négociable |
| Loyer | 167,27 € /m²/an |
| Type de bien | Industriel/Logistique |
| Aménagement | Construction partielle |
| Disponible | Maintenant |
Brick built premises of traditional construction beneath a pitched slated roof. The front elevation has a glazed entrance to the showroom with adjoining kitchen and toilets and at first floor office accommodation and mezzanine storage. Externally the site is enclosed with 9 car parking spaces. LEASE For a term of years to be agreed. On an internal repairing and insuring basis. Insurance is the responsibility of the landlord to be recouped directly from the tenant.
- Classe d’utilisation : B8
- Peut être associé à un ou plusieurs espaces supplémentaires pour obtenir jusqu’à 244 m² d’espace adjacent.
- Cuisine
- Système de sécurité
- Entreposage sécurisé
- Stores automatiques
- Toilettes incluses dans le bail
- Cour
- Roller shutter
- Versatile use
- Kitchen & WC facility
1er étage, bureau 2
| Surface | 80 m² |
| Durée | Négociable |
| Loyer | 167,27 € /m²/an |
| Type de bien | Bureau |
| Aménagement | Construction partielle |
| Disponible | Maintenant |
Brick built premises of traditional construction beneath a pitched slated roof. The front elevation has a glazed entrance to the showroom with adjoining kitchen and toilets and at first floor office accommodation and mezzanine storage. Externally the site is enclosed with 9 car parking spaces. LEASE For a term of years to be agreed. On an internal repairing and insuring basis. Insurance is the responsibility of the landlord to be recouped directly from the tenant.
- Classe d’utilisation : E
- Partiellement aménagé comme Bureau standard
- Disposition open space
- Peut être associé à un ou plusieurs espaces supplémentaires pour obtenir jusqu’à 244 m² d’espace adjacent.
- Cuisine
- Lumière naturelle
- Stores automatiques
- Toilettes incluses dans le bail
- Open space
- Roller shutter
- Versatile use
- Kitchen & WC facility
Aperçu du bien
The property provides versatile industrial and office accommodation and is located within a prominent location in Blackburn.
Faits sur l’installation entrepôt



Présenté par

Unit 1-3 | Unit 2 Cleaver Street
Hum, une erreur s’est produite lors de l’envoi de votre message. Veuillez réessayer.
Merci ! Votre message a été envoyé.