Votre e-mail a été envoyé.

Viewpoint Unit 2 Boxley Rd Industriel/Logistique | 219 m² | À louer | Maidstone ME14 2DZ
Certaines informations ont été traduites automatiquement.
Tous les espace disponibles(1)
Afficher les loyers en
- Espace
- Surface
- Durée
- Loyer
- Type de bien
- Aménagement
- Disponible
Les espaces 2 de cet immeuble doivent être loués ensemble, pour un total de 219 m² (Surface contiguë):
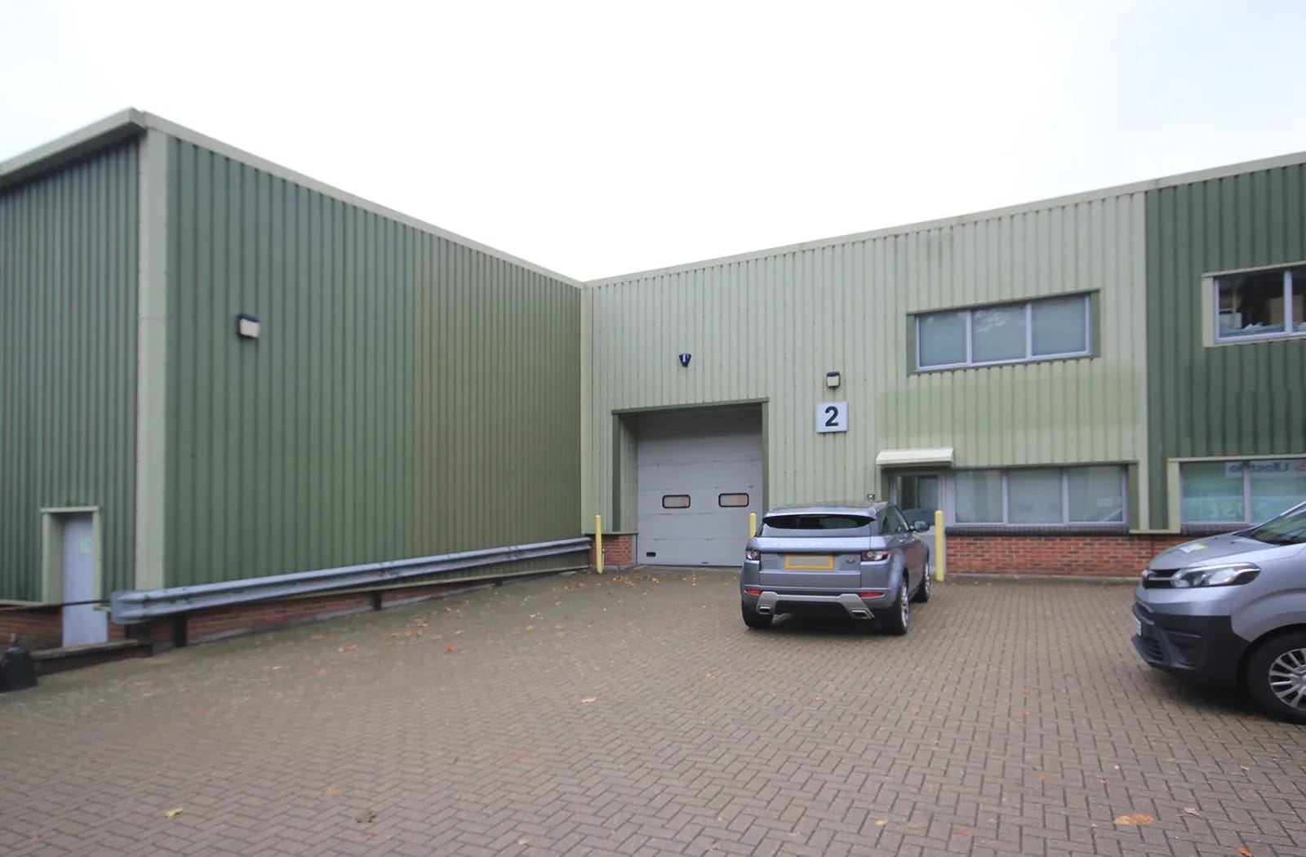


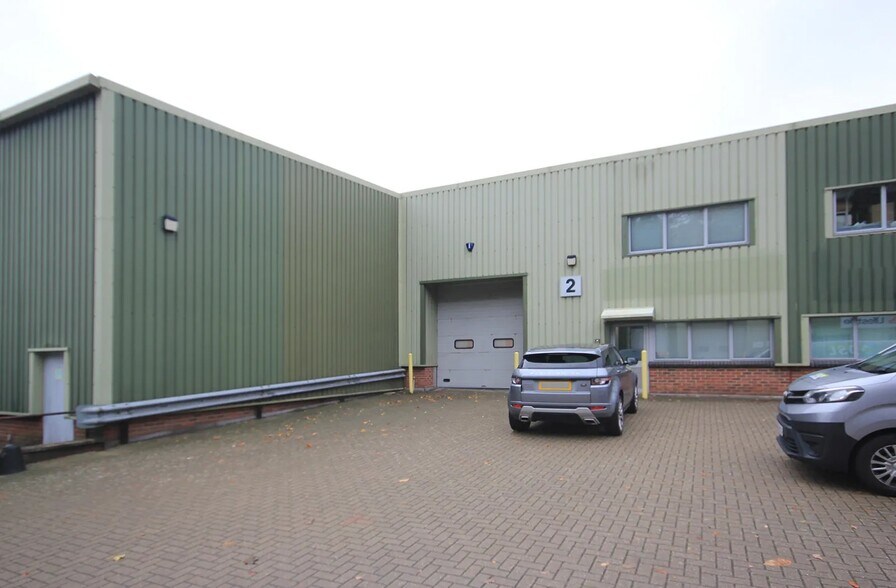
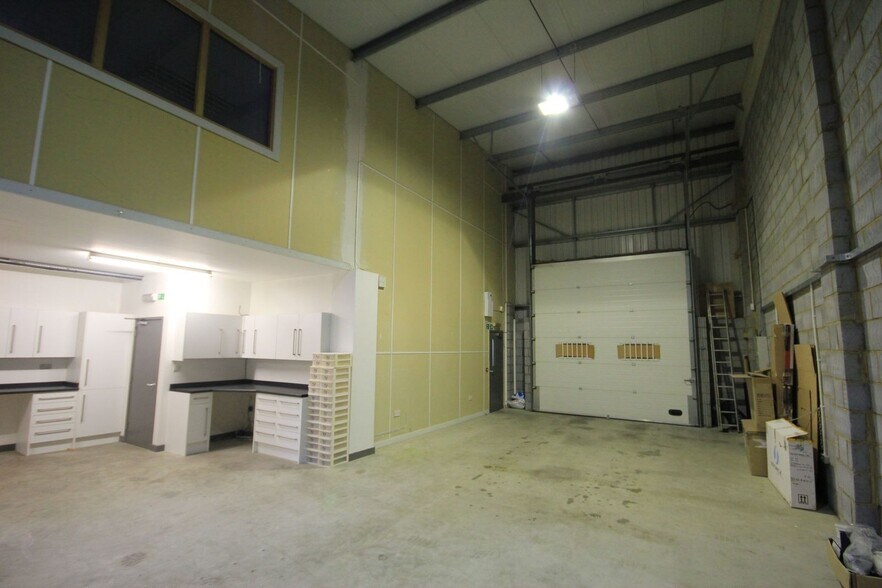
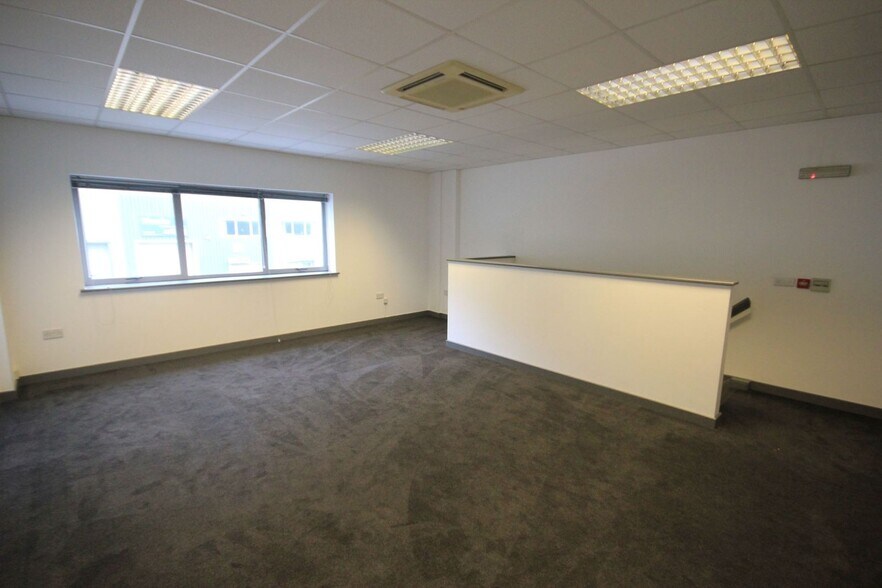
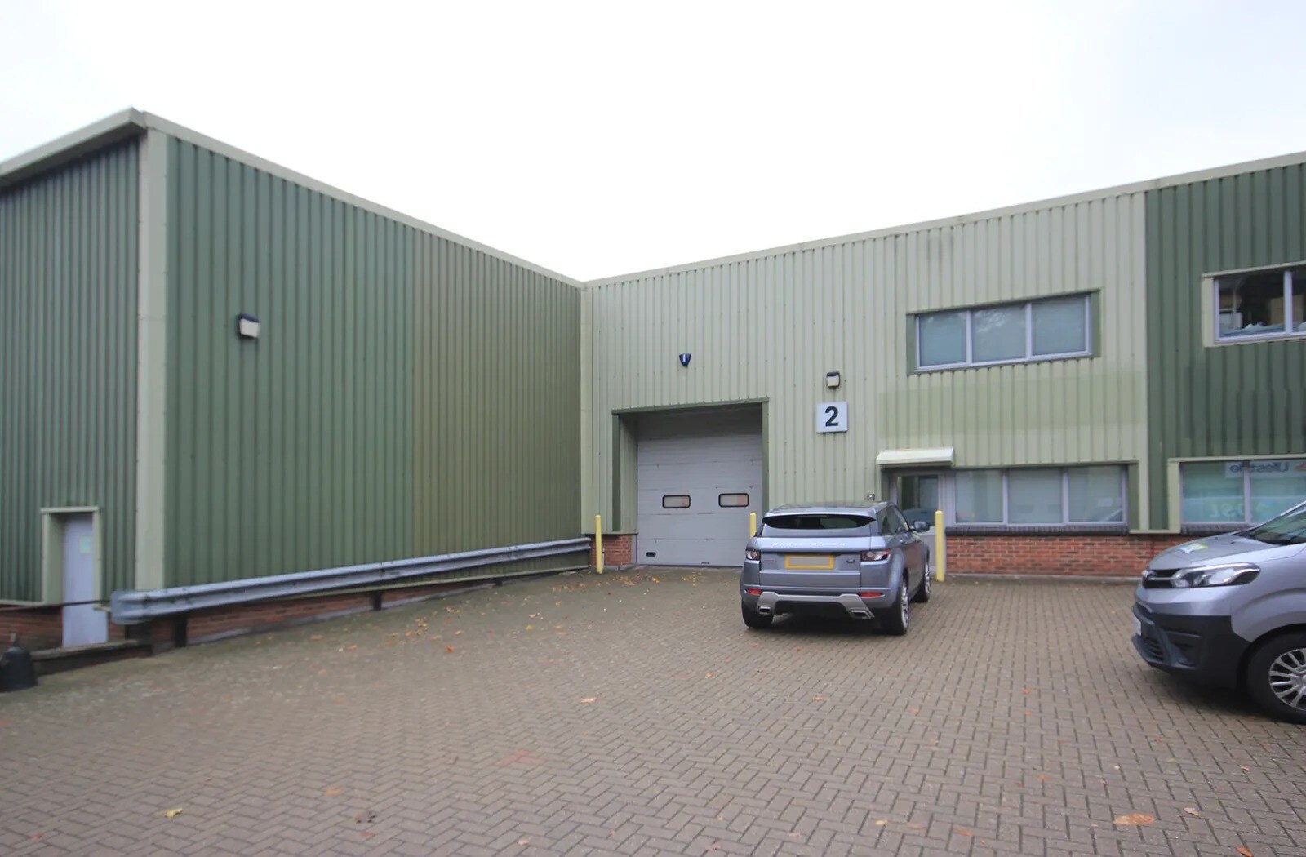
A steel portal framed warehouse with profiled steel cladding and roof. 3 phase power, eaves height 17ft, roller shutter door, glazed pedestrian door and disabled toilet. Ground floor office/showroom with window to the front. The first floor offices with double glazed windows to front and rear, carpeting, suspended ceilings and air conditioning / heating. 5 car parking spaces plus loading area. Communal car parking on the estate. To Let on a new lease at £35,000 plus VAT. Business Rates payable 2025/26 £13,348 (Rateable Value £26,750).
- Classe d’utilisation : B2
- Vidéosurveillance
- Toilettes incluses dans le bail
- Eaves height 17ft
- Glazed pedestrian door
- Comprend 73 m² d’espace de bureau dédié
- Stores automatiques
- Cour
- Roller shutter door
- Lumière naturelle
| Espace | Surface | Durée | Loyer | Type de bien | Aménagement | Disponible |
| RDC – Unit 2, 1er étage – Unit 2 | 219 m² | Négociable | 186,19 € /m²/an 15,52 € /m²/mois 40 735 € /an 3 395 € /mois | Industriel/Logistique | Construction partielle | Maintenant |
RDC – Unit 2, 1er étage – Unit 2
Les espaces 2 de cet immeuble doivent être loués ensemble, pour un total de 219 m² (Surface contiguë):
| Surface |
|
RDC – Unit 2 - 146 m²
1er étage – Unit 2 - 73 m²
|
| Durée |
| Négociable |
| Loyer |
| 186,19 € /m²/an 15,52 € /m²/mois 40 735 € /an 3 395 € /mois |
| Type de bien |
| Industriel/Logistique |
| Aménagement |
| Construction partielle |
| Disponible |
| Maintenant |
RDC – Unit 2, 1er étage – Unit 2
| Surface |
RDC – Unit 2 - 146 m²
1er étage – Unit 2 - 73 m²
|
| Durée | Négociable |
| Loyer | 186,19 € /m²/an |
| Type de bien | Industriel/Logistique |
| Aménagement | Construction partielle |
| Disponible | Maintenant |
A steel portal framed warehouse with profiled steel cladding and roof. 3 phase power, eaves height 17ft, roller shutter door, glazed pedestrian door and disabled toilet. Ground floor office/showroom with window to the front. The first floor offices with double glazed windows to front and rear, carpeting, suspended ceilings and air conditioning / heating. 5 car parking spaces plus loading area. Communal car parking on the estate. To Let on a new lease at £35,000 plus VAT. Business Rates payable 2025/26 £13,348 (Rateable Value £26,750).
- Classe d’utilisation : B2
- Comprend 73 m² d’espace de bureau dédié
- Vidéosurveillance
- Stores automatiques
- Toilettes incluses dans le bail
- Cour
- Eaves height 17ft
- Roller shutter door
- Glazed pedestrian door
- Lumière naturelle
Aperçu du bien
The property is located north of the town overlooking the M20 motorway, within easy reach of both junctions 6 & 7 of the M20 motorway and a mile from the town centre and Maidstone East railway station.
Faits sur l’installation Industriel/Logistique


Présenté par
Viewpoint | Unit 2 Boxley Rd
Hum, une erreur s’est produite lors de l’envoi de votre message. Veuillez réessayer.
Merci ! Votre message a été envoyé.