Votre e-mail a été envoyé.

Mapledean Works Unit 18 Maldon Rd Industriel/Logistique | 246 m² | À louer | Latchingdon CM3 6LG
Certaines informations ont été traduites automatiquement.
Informations principales
- Available Immediately
- Three Phase Electricity
- Exempt from Business Rates*
- Modern Unit Constructed in 2007
- Allocated Car Parking
- Air Conditioned Office Accommodation
Tous les espace disponibles(1)
Afficher les loyers en
- Espace
- Surface
- Durée
- Loyer
- Type de bien
- Aménagement
- Disponible
Les espaces 2 de cet immeuble doivent être loués ensemble, pour un total de 246 m² (Surface contiguë):
Accommodation Approximate Gross Internal Floor Areas Ground Floor: 1,348 sq ft [125.26 sq m] First Floor Office & Ancillary: 470 sq ft [43.66 sq m] First Floor Mezzanine: 832 sq ft [77.25 sq m] Total: 2,650 sq ft [246.16 sq m] Services We understand the property is connected to mains water, drainage, and three-phase electricity. We have not tested any of the services, and all interested parties should rely upon their own enquiries with the relevant utility company in connection with the availability and capacity of all of those serving the property, including IT and telecommunication links. Business Rates We are advised that the premises have a rateable value of £9,700. Therefore, estimated annual rates payable are approximately £4,840.30 (2024/25). We understand the property may be eligible for small business rates relief, subject to individual circumstances. We advise interested parties to speak to the local authority for further information. Energy Performance Certificate [EPC] We have been advised the unit falls within Band C (59) of the energy performance assessment scale. A full copy of the EPC assessment and recommendation report is available upon request. Buildings Insurance The landlord insures the building and recharges the premium to the tenant. We are awaiting confirmation of the annual premium. Terms The property is available on a new lease for a term of years to be agreed. Rent £30,000 per annum exclusive. VAT We understand VAT is applicable. Legal Costs Each party to bear their own legal costs incurred in this transaction. Anti-Money Laundering Regulations Anti-Money Laundering Regulations require Fenn Wright to formally verify a prospective tenant's identity prior to the instruction of solicitors. Viewings Strictly by appointment via sole selling agents.
- Classe d’utilisation : B2
- Entreposage sécurisé
- Espace en excellent état
- Détecteur de fumée
| Espace | Surface | Durée | Loyer | Type de bien | Aménagement | Disponible |
| RDC – Unit 18, Mezzanine – Unit 18 | 246 m² | Négociable | 142,81 € /m²/an 11,90 € /m²/mois 35 159 € /an 2 930 € /mois | Industriel/Logistique | Construction partielle | En attente |
RDC – Unit 18, Mezzanine – Unit 18
Les espaces 2 de cet immeuble doivent être loués ensemble, pour un total de 246 m² (Surface contiguë):
| Surface |
|
RDC – Unit 18 - 125 m²
Mezzanine – Unit 18 - 121 m²
|
| Durée |
| Négociable |
| Loyer |
| 142,81 € /m²/an 11,90 € /m²/mois 35 159 € /an 2 930 € /mois |
| Type de bien |
| Industriel/Logistique |
| Aménagement |
| Construction partielle |
| Disponible |
| En attente |
RDC – Unit 18, Mezzanine – Unit 18
| Surface |
RDC – Unit 18 - 125 m²
Mezzanine – Unit 18 - 121 m²
|
| Durée | Négociable |
| Loyer | 142,81 € /m²/an |
| Type de bien | Industriel/Logistique |
| Aménagement | Construction partielle |
| Disponible | En attente |
Accommodation Approximate Gross Internal Floor Areas Ground Floor: 1,348 sq ft [125.26 sq m] First Floor Office & Ancillary: 470 sq ft [43.66 sq m] First Floor Mezzanine: 832 sq ft [77.25 sq m] Total: 2,650 sq ft [246.16 sq m] Services We understand the property is connected to mains water, drainage, and three-phase electricity. We have not tested any of the services, and all interested parties should rely upon their own enquiries with the relevant utility company in connection with the availability and capacity of all of those serving the property, including IT and telecommunication links. Business Rates We are advised that the premises have a rateable value of £9,700. Therefore, estimated annual rates payable are approximately £4,840.30 (2024/25). We understand the property may be eligible for small business rates relief, subject to individual circumstances. We advise interested parties to speak to the local authority for further information. Energy Performance Certificate [EPC] We have been advised the unit falls within Band C (59) of the energy performance assessment scale. A full copy of the EPC assessment and recommendation report is available upon request. Buildings Insurance The landlord insures the building and recharges the premium to the tenant. We are awaiting confirmation of the annual premium. Terms The property is available on a new lease for a term of years to be agreed. Rent £30,000 per annum exclusive. VAT We understand VAT is applicable. Legal Costs Each party to bear their own legal costs incurred in this transaction. Anti-Money Laundering Regulations Anti-Money Laundering Regulations require Fenn Wright to formally verify a prospective tenant's identity prior to the instruction of solicitors. Viewings Strictly by appointment via sole selling agents.
- Classe d’utilisation : B2
- Espace en excellent état
- Entreposage sécurisé
- Détecteur de fumée
Aperçu du bien
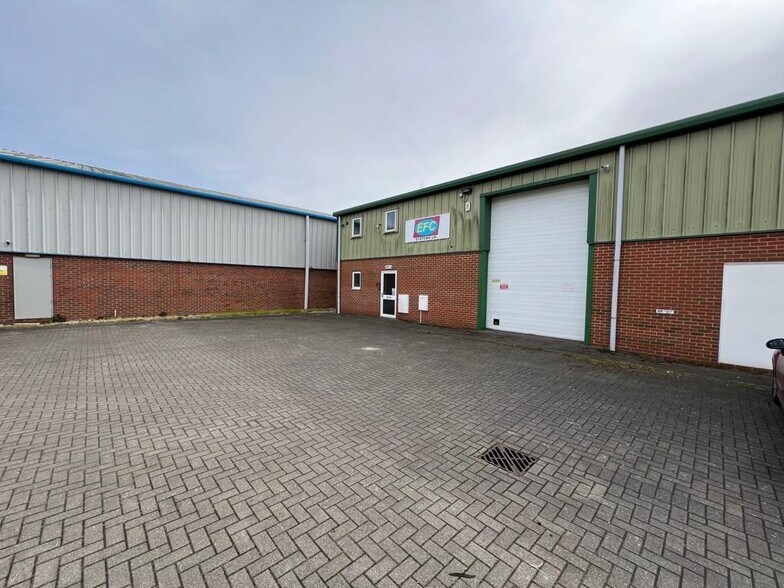
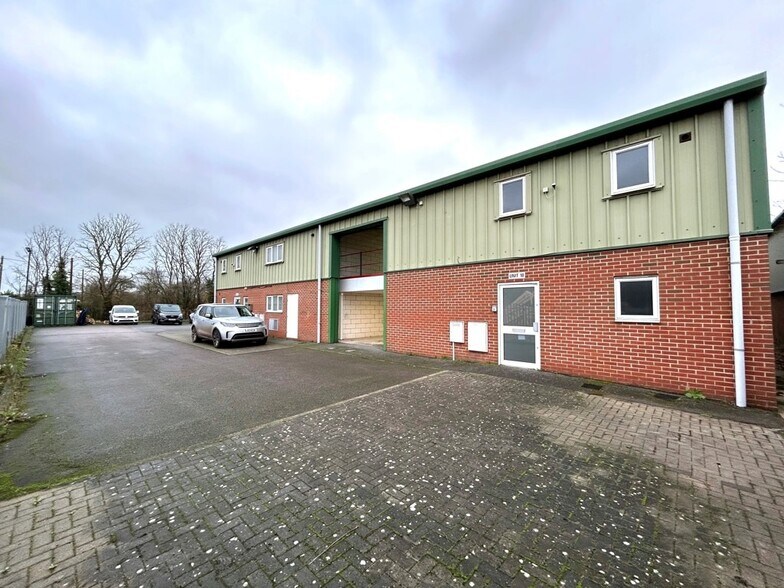
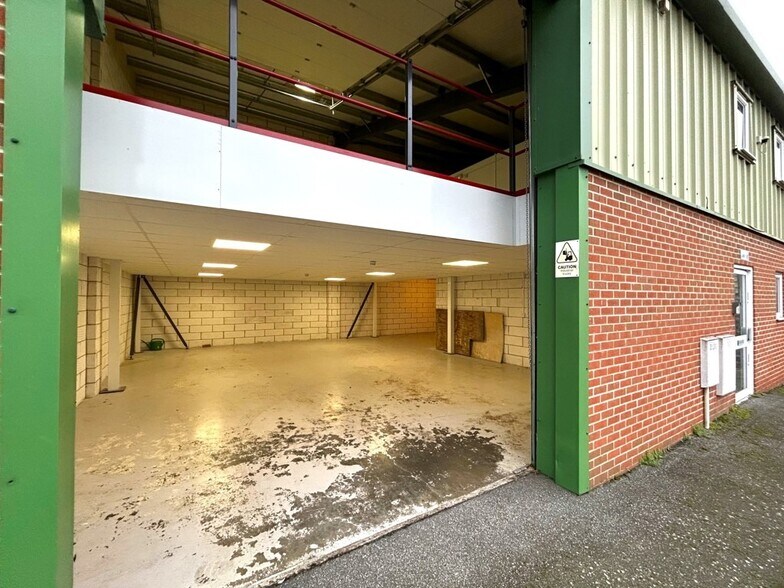
The property presents extremely well and forms part of Mapledean Works, a development comprising 6 units constructed circa 2007. The unit comprises a semi-detached unit of steel portal frame construction with brick and profile metal wall cladding under a pitched roof with translucent roof panels. The unit has a minimum eaves height of 4.50m. The warehouse benefits from an up and over access door measuring 3.00m wide and 4.50m high. A mezzanine has been constructed covering the majority of the warehouse. Air conditioned (not tested) office accommodation is provided over ground and first floor together with WC and kitchenette facilities. We understand there is allocated car parking for four vehicles directly outside the property. Mapledean Works is located on the outskirts of Latchingdon village which has a resident population of around 2,200 people. The nearest towns are Maldon (4 miles north) and Chelmsford (12 miles north-west). The estate is located to the east of Maldon Road which leads to Latchingdon and the main thoroughfare (B1018) about ½ mile to the south. Eastbound the B1018 leads to the heart of the Dengie Peninsula and westbound it links to the B1010 for access to Maldon and Chelmsford (via the A414).
Informations sur l’immeuble



Présenté par
Mapledean Works | Unit 18 Maldon Rd
Hum, une erreur s’est produite lors de l’envoi de votre message. Veuillez réessayer.
Merci ! Votre message a été envoyé.