Votre e-mail a été envoyé.
Follingsby Park Unit 15C Follingsby Park Transfert de propriété disponible de 1 095 m² | Gateshead NE10 8YG
Certaines informations ont été traduites automatiquement.
Informations principales sur la cession
- 7m eaves
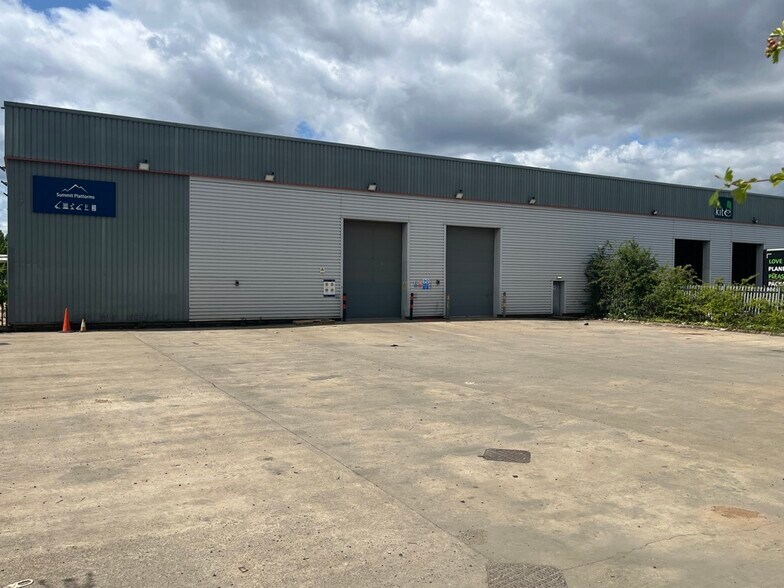
- 2 no. 5m high loading doors
- Lease available to assign until 26th February 2030
- Additional offices/amenity with mezzanine store above - 767 sq ft
- Large secure and dedicated service yard
- 16 car parking spaces
Tous les espace disponibles(1)
Afficher les loyers en
- Espace
- Surface
- Durée
- Loyer
- Type de bien
- Aménagement
- Disponible
Les espaces 3 de cet immeuble doivent être loués ensemble, pour un total de 1 095 m² (Surface contiguë):
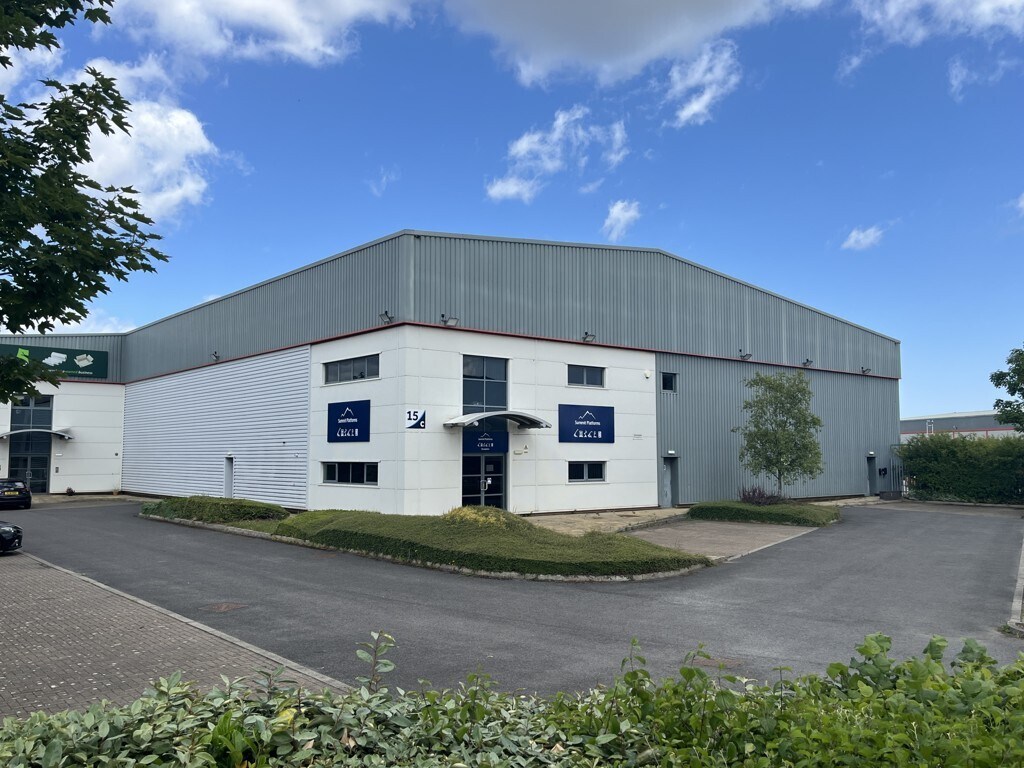


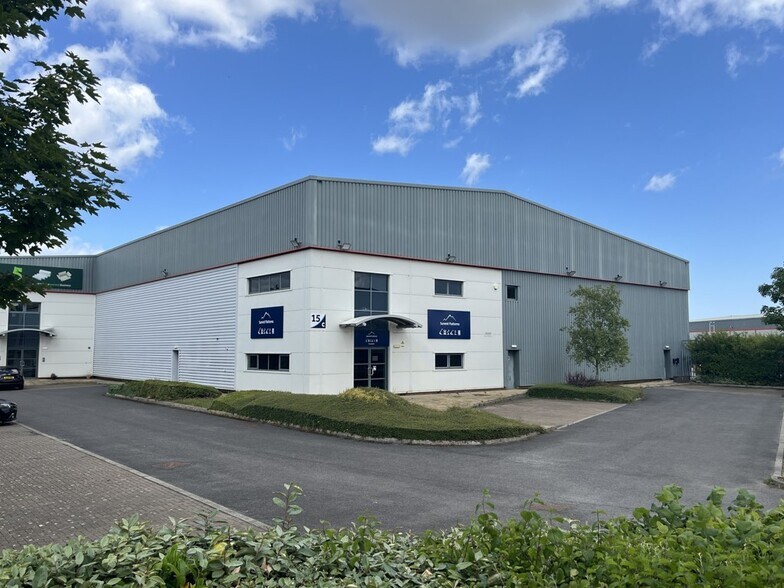
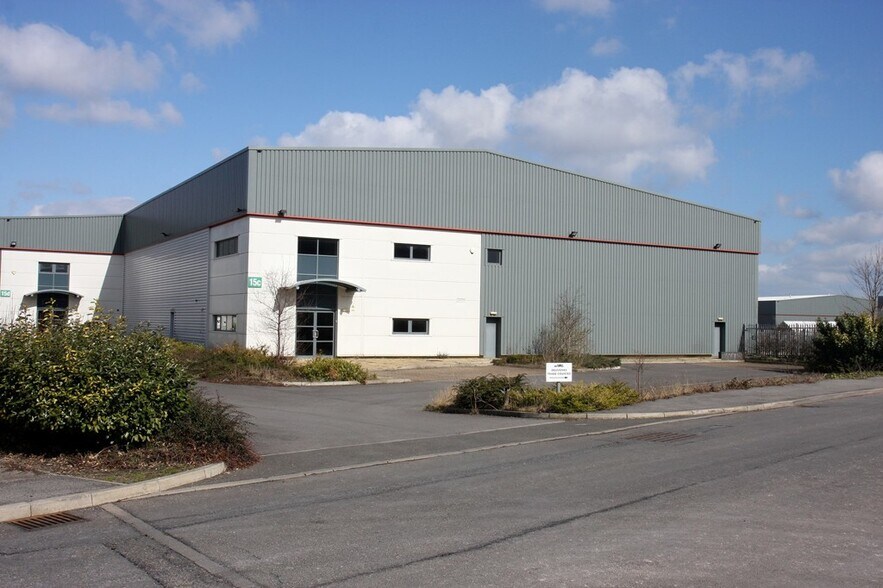
The accommodation comprises a modern semi-detached industrial unit providing a column-free warehouse and production area together with office accommodation over ground and first floors. The warehouse benefits from LED lighting, a minimum eaves height of 7 metres, two insulated loading doors and additional office, welfare and mezzanine storage accommodation. The offices provide a modern working environment with gas central heating, suspended ceilings and communications infrastructure.
- Classe d’utilisation : B2
- Comprend 326 m² d’espace de bureau dédié
- Stores automatiques
- Suspended ceilings
- LED lighting throughout warehouse and offices
- Gas central heating
- Espace de cession disponible auprès de l’occupant actuel
- Entreposage sécurisé
- Toilettes dans les parties communes
- Ground and first floor offices
- Power and communications trunking
- WC facilities
| Espace | Surface | Durée | Loyer | Type de bien | Aménagement | Disponible |
| RDC – 15C, 1er étage – 15C, Mezzanine – 15C | 1 095 m² | Févr. 2030 | 117,53 € /m²/an 9,79 € /m²/mois 128 718 € /an 10 727 € /mois | Industriel/Logistique | Espace brut | Maintenant |
RDC – 15C, 1er étage – 15C, Mezzanine – 15C
Les espaces 3 de cet immeuble doivent être loués ensemble, pour un total de 1 095 m² (Surface contiguë):
| Surface |
|
RDC – 15C - 939 m²
1er étage – 15C - 85 m²
Mezzanine – 15C - 71 m²
|
| Durée |
| Févr. 2030 |
| Loyer |
| 117,53 € /m²/an 9,79 € /m²/mois 128 718 € /an 10 727 € /mois |
| Type de bien |
| Industriel/Logistique |
| Aménagement |
| Espace brut |
| Disponible |
| Maintenant |
RDC – 15C, 1er étage – 15C, Mezzanine – 15C
| Surface |
RDC – 15C - 939 m²
1er étage – 15C - 85 m²
Mezzanine – 15C - 71 m²
|
| Durée | Févr. 2030 |
| Loyer | 117,53 € /m²/an |
| Type de bien | Industriel/Logistique |
| Aménagement | Espace brut |
| Disponible | Maintenant |
The accommodation comprises a modern semi-detached industrial unit providing a column-free warehouse and production area together with office accommodation over ground and first floors. The warehouse benefits from LED lighting, a minimum eaves height of 7 metres, two insulated loading doors and additional office, welfare and mezzanine storage accommodation. The offices provide a modern working environment with gas central heating, suspended ceilings and communications infrastructure.
- Classe d’utilisation : B2
- Espace de cession disponible auprès de l’occupant actuel
- Comprend 326 m² d’espace de bureau dédié
- Entreposage sécurisé
- Stores automatiques
- Toilettes dans les parties communes
- Suspended ceilings
- Ground and first floor offices
- LED lighting throughout warehouse and offices
- Power and communications trunking
- Gas central heating
- WC facilities
Aperçu du bien
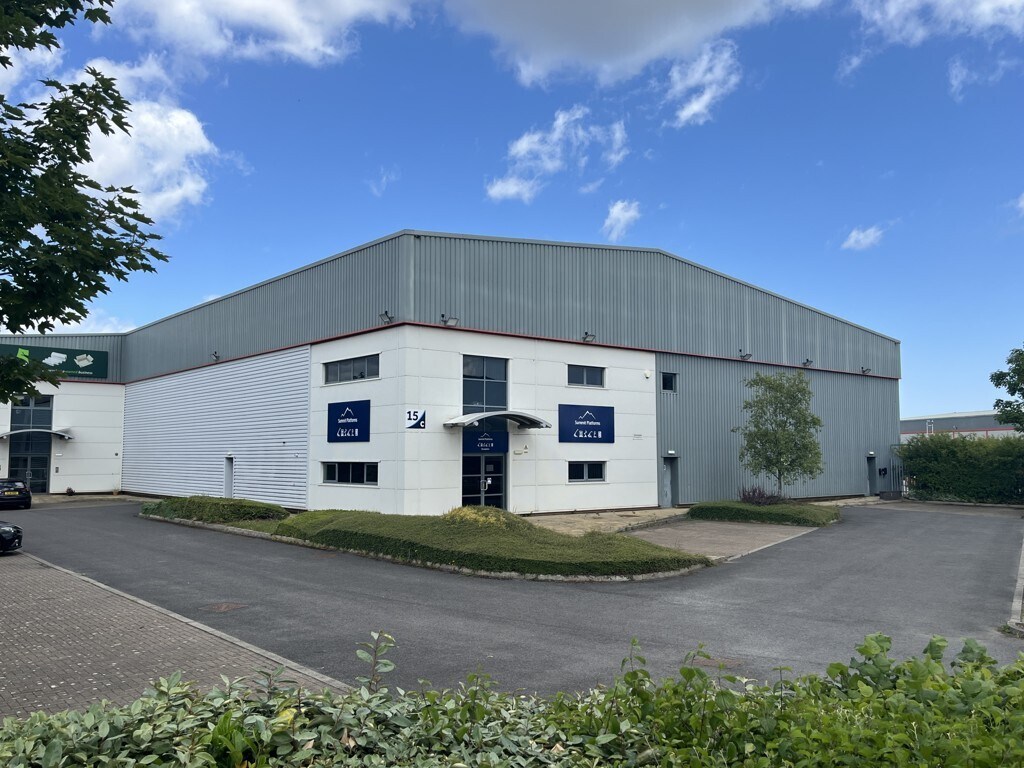
The property comprises a modern semi-detached industrial building of steel portal frame construction with brick and blockwork lower elevations and insulated profile metal cladding above and to the roof. The building forms part of Follingsby Park, a prime industrial estate extending to approximately 110 acres, benefiting from direct access to the A194(M) and excellent connectivity to the A1(M), A19 and the wider Tyne & Wear region.
Faits sur l’installation entrepôt
Caractéristiques
- Cour


Présenté par

Follingsby Park | Unit 15C Follingsby Park
Hum, une erreur s’est produite lors de l’envoi de votre message. Veuillez réessayer.
Merci ! Votre message a été envoyé.