Votre e-mail a été envoyé.

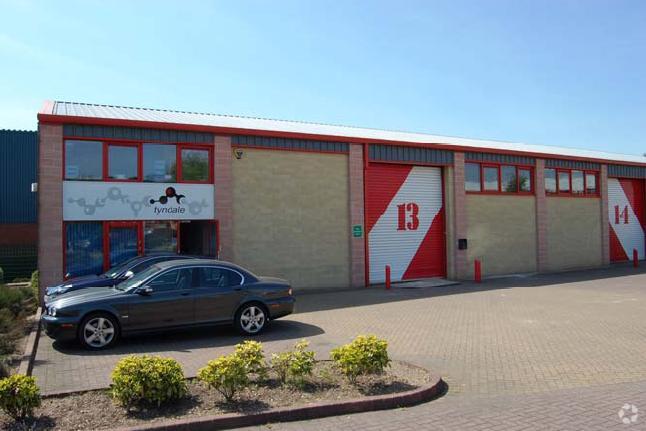
Unit 13 Mercian Park, Felspar Rd Industriel/Logistique | 267 m² | À louer | Tamworth B77 4DP
Certaines informations ont été traduites automatiquement.
Informations principales
- Located on a secure, gated and well-maintained estate with generous car parking
- Steel-framed construction with durable cavity masonry and lined profile steel roof
- Strategic connectivity to Junction 10 of the M42 and the A5 trunk road
Caractéristiques
Tous les espace disponibles(1)
Afficher les loyers en
- Espace
- Surface
- Durée
- Loyer
- Type de bien
- Aménagement
- Disponible
Les espaces 2 de cet immeuble doivent être loués ensemble, pour un total de 267 m² (Surface contiguë):
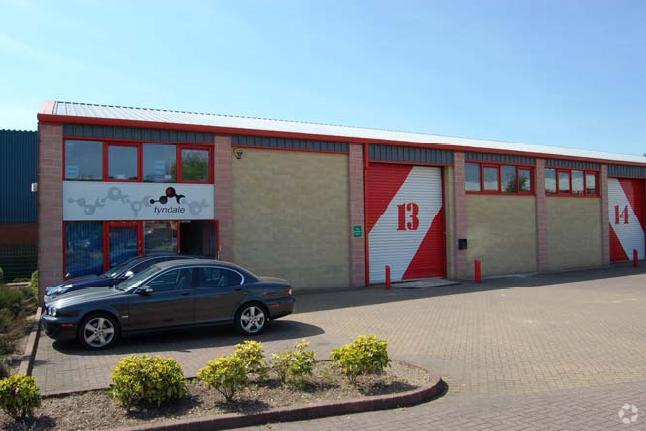
The available unit provides 2,874 sq ft of flexible business accommodation arranged over ground and first floors. The ground floor offers a large workshop/warehouse area with power-floated flooring, a kitchen with storage units, and WC facilities with full accessibility. The first floor comprises open-plan office space designed with natural light through extensive aluminum-framed windows. A full-height, electrically operated roller shutter door provides vehicular entry, complemented by a separate personnel door.
- Classe d’utilisation : B8
- Bureaux cloisonnés
- Stores automatiques
- Cour
- Fitted kitchen & accessible WCs
- 1 accès plain-pied
- Entreposage sécurisé
- Toilettes incluses dans le bail
- Full-height steel roller shutter
- Aluminum double-glazed windows
| Espace | Surface | Durée | Loyer | Type de bien | Aménagement | Disponible |
| RDC, 1er étage | 267 m² | Négociable | 125,29 € /m²/an 10,44 € /m²/mois 33 454 € /an 2 788 € /mois | Industriel/Logistique | Espace brut | Maintenant |
RDC, 1er étage
Les espaces 2 de cet immeuble doivent être loués ensemble, pour un total de 267 m² (Surface contiguë):
| Surface |
|
RDC - 217 m²
1er étage - 50 m²
|
| Durée |
| Négociable |
| Loyer |
| 125,29 € /m²/an 10,44 € /m²/mois 33 454 € /an 2 788 € /mois |
| Type de bien |
| Industriel/Logistique |
| Aménagement |
| Espace brut |
| Disponible |
| Maintenant |
RDC, 1er étage
| Surface |
RDC - 217 m²
1er étage - 50 m²
|
| Durée | Négociable |
| Loyer | 125,29 € /m²/an |
| Type de bien | Industriel/Logistique |
| Aménagement | Espace brut |
| Disponible | Maintenant |
The available unit provides 2,874 sq ft of flexible business accommodation arranged over ground and first floors. The ground floor offers a large workshop/warehouse area with power-floated flooring, a kitchen with storage units, and WC facilities with full accessibility. The first floor comprises open-plan office space designed with natural light through extensive aluminum-framed windows. A full-height, electrically operated roller shutter door provides vehicular entry, complemented by a separate personnel door.
- Classe d’utilisation : B8
- 1 accès plain-pied
- Bureaux cloisonnés
- Entreposage sécurisé
- Stores automatiques
- Toilettes incluses dans le bail
- Cour
- Full-height steel roller shutter
- Fitted kitchen & accessible WCs
- Aluminum double-glazed windows
Aperçu du bien
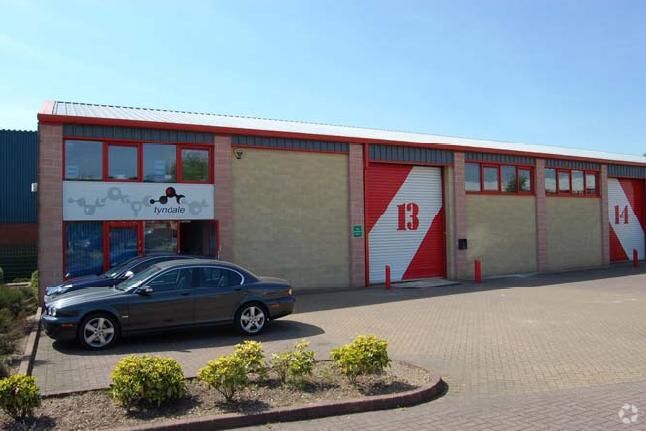
This semi-detached property forms part of a well-managed, secure gated estate featuring high building quality and strong connectivity. Constructed with a steel frame, cavity masonry walls, and a lined profile steel sheeted roof, the unit provides an eaves height of 4.95 m and robust load capacity. Situated approximately 3 miles east of Tamworth town center and 2 miles from Junction 10 of the M42 motorway, it offers excellent access to the A5 and the national motorway network. The estate includes generous on-site car parking and a maintained common environment under a service charge arrangement, supporting a professional business setting.
Faits sur l’installation service
Occupants
- Étage
- Nom de l’occupant
- Secteur d’activité
- Multi
- M & W Property Maintenance Ltd
- Services


Présenté par
Unit 13 Mercian Park, Felspar Rd
Hum, une erreur s’est produite lors de l’envoi de votre message. Veuillez réessayer.
Merci ! Votre message a été envoyé.