Votre e-mail a été envoyé.

Thornton Industrial Estate Unit 12 Priory Park Industriel/Logistique | 532 m² | À louer | Milford Haven SA73 2DA
Certaines informations ont été traduites automatiquement.
Informations principales
- Excellent connectivity
- Close proximity to local amenities
- Strategic location
Caractéristiques
Tous les espace disponibles(1)
Afficher les loyers en
- Espace
- Surface
- Durée
- Loyer
- Type de bien
- Aménagement
- Disponible
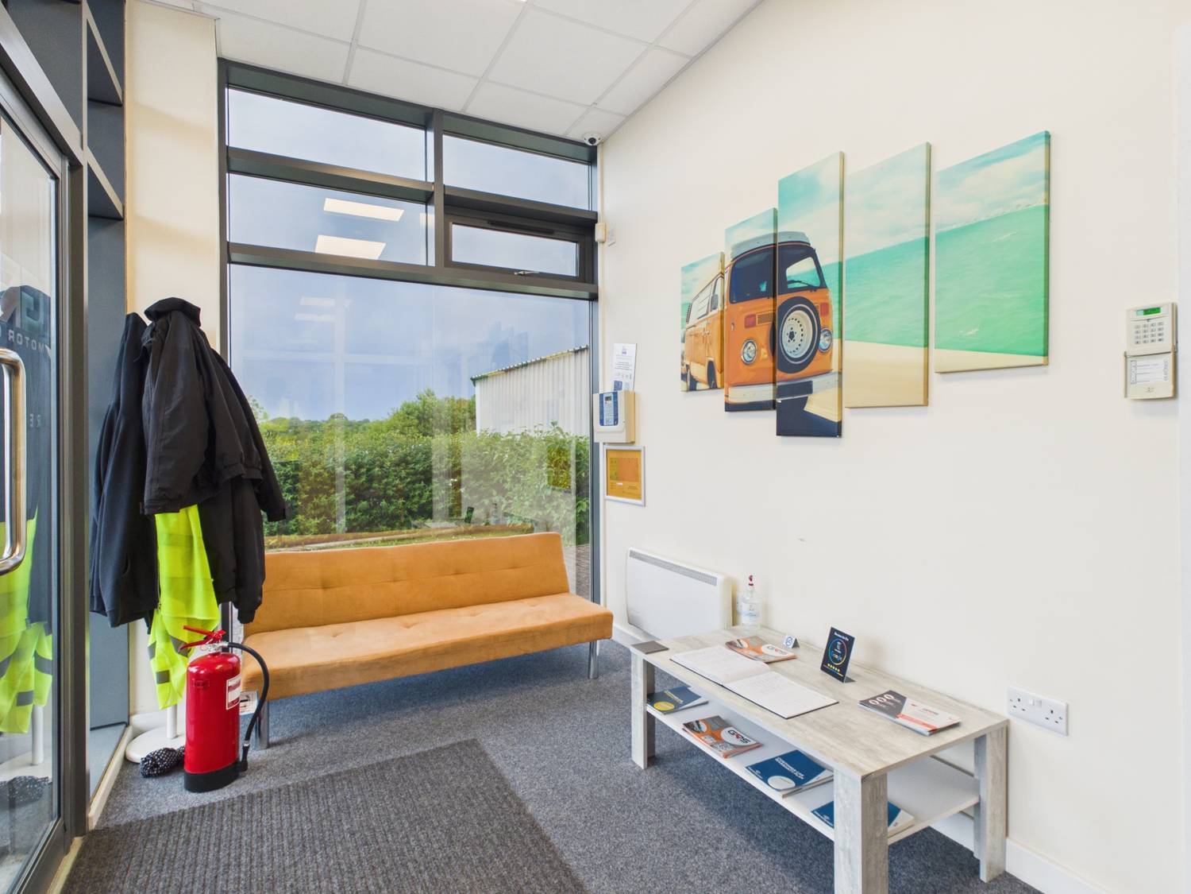


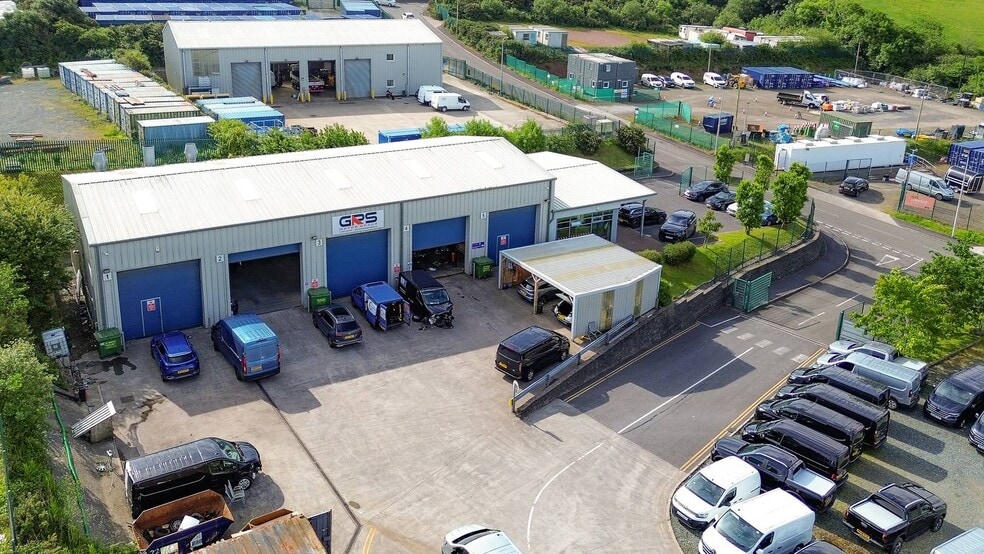
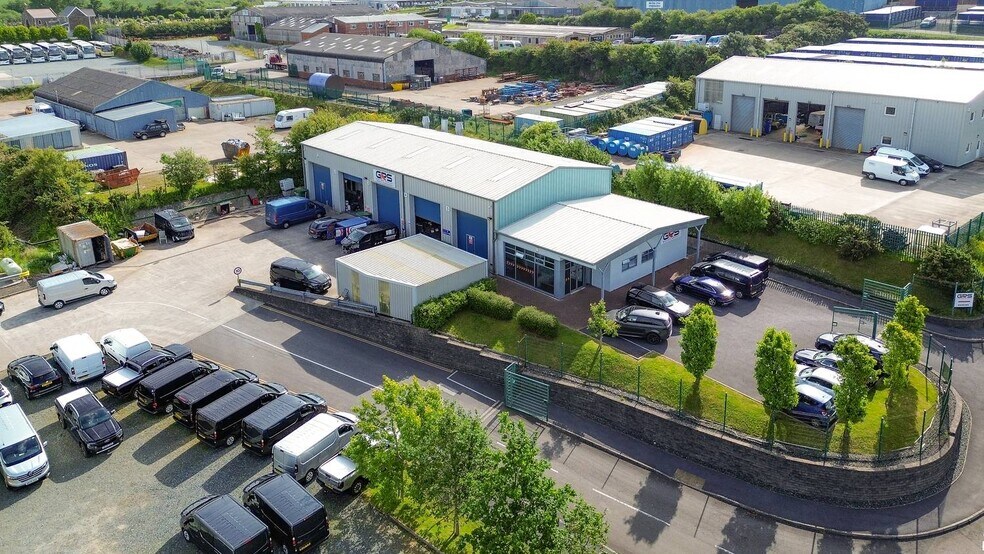
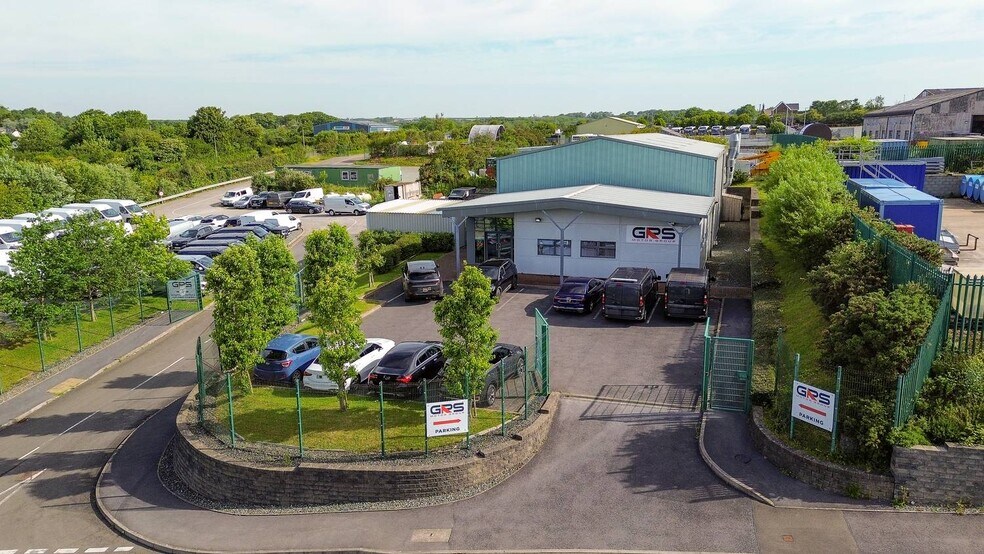
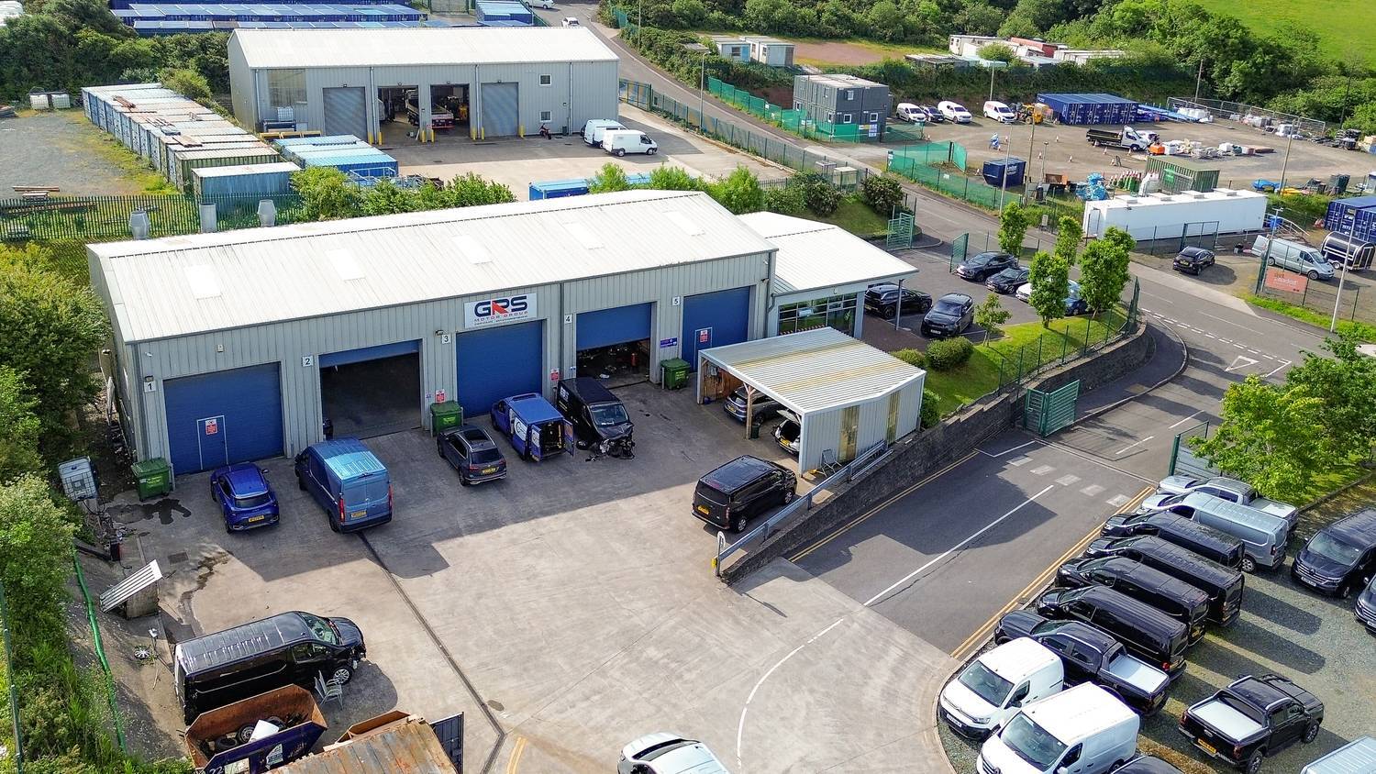
A new lease is available on terms to be agreed. The tenant will be responsible for maintaining the premises in good repair and condition. Further details will be set out within the lease. A rental bond equivalent to three months' rent will be required. £2,500 pcm. The property comprises a high-quality steel portal frame workshop/industrial unit together with well-presented ancillary accommodation including offices, staff facilities and WC provision, providing versatile premises suitable for a range of industrial, trade counter, storage, workshop and commercial uses (subject to any necessary consents). Externally, the property benefits from a secure gated compound incorporating a tarmac parking area together with a substantial concrete yard and circulation space, providing excellent vehicle access, manoeuvring and operational flexibility.
- Classe d’utilisation : B2
- Système de sécurité
- Stores automatiques
- LED lighting
- Suitable for a range of uses
- Comprend 73 m² d’espace de bureau dédié
- Entreposage sécurisé
- Détecteur de fumée
- Roof light panels
| Espace | Surface | Durée | Loyer | Type de bien | Aménagement | Disponible |
| RDC | 532 m² | Négociable | 65,65 € /m²/an 5,47 € /m²/mois 34 913 € /an 2 909 € /mois | Industriel/Logistique | Espace brut | 01/11/2026 |
RDC
| Surface |
| 532 m² |
| Durée |
| Négociable |
| Loyer |
| 65,65 € /m²/an 5,47 € /m²/mois 34 913 € /an 2 909 € /mois |
| Type de bien |
| Industriel/Logistique |
| Aménagement |
| Espace brut |
| Disponible |
| 01/11/2026 |
RDC
| Surface | 532 m² |
| Durée | Négociable |
| Loyer | 65,65 € /m²/an |
| Type de bien | Industriel/Logistique |
| Aménagement | Espace brut |
| Disponible | 01/11/2026 |
A new lease is available on terms to be agreed. The tenant will be responsible for maintaining the premises in good repair and condition. Further details will be set out within the lease. A rental bond equivalent to three months' rent will be required. £2,500 pcm. The property comprises a high-quality steel portal frame workshop/industrial unit together with well-presented ancillary accommodation including offices, staff facilities and WC provision, providing versatile premises suitable for a range of industrial, trade counter, storage, workshop and commercial uses (subject to any necessary consents). Externally, the property benefits from a secure gated compound incorporating a tarmac parking area together with a substantial concrete yard and circulation space, providing excellent vehicle access, manoeuvring and operational flexibility.
- Classe d’utilisation : B2
- Comprend 73 m² d’espace de bureau dédié
- Système de sécurité
- Entreposage sécurisé
- Stores automatiques
- Détecteur de fumée
- LED lighting
- Roof light panels
- Suitable for a range of uses
Aperçu du bien
The property occupies a convenient location within Thornton Industrial Estate, one of Pembrokeshire’s principal commercial and industrial areas, with good access to the A4076 and wider Pembrokeshire road network.
Faits sur l’installation entrepôt



Présenté par
Thornton Industrial Estate | Unit 12 Priory Park
Hum, une erreur s’est produite lors de l’envoi de votre message. Veuillez réessayer.
Merci ! Votre message a été envoyé.