Votre e-mail a été envoyé.
Swan Barn Business Centre Unit 10 Bureau | 135 m² | À louer | Hailsham BN27 2BY
Certaines informations ont été traduites automatiquement.
Informations principales
- Sectional Loading Bay Door
- Separate Personnel Door
- 3 Phase Electricity
- Suspended Ceiling
- Gas Fired Central Heating
- Front and Rear Access
Caractéristiques
Tous les espace disponibles(1)
Afficher les loyers en
- Espace
- Surface
- Durée
- Loyer
- Type de bien
- Aménagement
- Disponible
Les espaces 2 de cet immeuble doivent être loués ensemble, pour un total de 135 m² (Surface contiguë):
The property is available to let on a new lease with terms to be agreed. Rent £17,500 per annum exclusive. Business Rates According to the Valuation Office website, the premises are described as: Workshop & Premises Rateable Value: £TBC Small businesses may be eligible for up to 100% Business Rate Relief. VAT will be chargeable on the terms quoted. Legal Each party is to be responsible for their own legal fees.
- Classe d’utilisation : E
- Convient pour 3 à 8 personnes
- Système de chauffage central
- Système de sécurité
- Toilettes incluses dans le bail
- Convient pour 2 à 4 personnes
- Partiellement aménagé comme Bureau standard
- Espace en excellent état
- Entièrement moquetté
- Plafonds suspendus
- Détecteur de fumée
| Espace | Surface | Durée | Loyer | Type de bien | Aménagement | Disponible |
| RDC – Bureau Unit 10, 1er étage – Bureau Unit 10 | 135 m² | Négociable | 151,58 € /m²/an 12,63 € /m²/mois 20 391 € /an 1 699 € /mois | Bureau | Construction partielle | Maintenant |
RDC – Bureau Unit 10, 1er étage – Bureau Unit 10
Les espaces 2 de cet immeuble doivent être loués ensemble, pour un total de 135 m² (Surface contiguë):
| Surface |
|
RDC – Bureau Unit 10 - 91 m²
1er étage – Bureau Unit 10 - 44 m²
|
| Durée |
| Négociable |
| Loyer |
| 151,58 € /m²/an 12,63 € /m²/mois 20 391 € /an 1 699 € /mois |
| Type de bien |
| Bureau |
| Aménagement |
| Construction partielle |
| Disponible |
| Maintenant |
RDC – Bureau Unit 10, 1er étage – Bureau Unit 10
| Surface |
RDC – Bureau Unit 10 - 91 m²
1er étage – Bureau Unit 10 - 44 m²
|
| Durée | Négociable |
| Loyer | 151,58 € /m²/an |
| Type de bien | Bureau |
| Aménagement | Construction partielle |
| Disponible | Maintenant |
The property is available to let on a new lease with terms to be agreed. Rent £17,500 per annum exclusive. Business Rates According to the Valuation Office website, the premises are described as: Workshop & Premises Rateable Value: £TBC Small businesses may be eligible for up to 100% Business Rate Relief. VAT will be chargeable on the terms quoted. Legal Each party is to be responsible for their own legal fees.
- Classe d’utilisation : E
- Partiellement aménagé comme Bureau standard
- Convient pour 3 à 8 personnes
- Espace en excellent état
- Système de chauffage central
- Entièrement moquetté
- Système de sécurité
- Plafonds suspendus
- Toilettes incluses dans le bail
- Détecteur de fumée
- Convient pour 2 à 4 personnes
Aperçu du bien
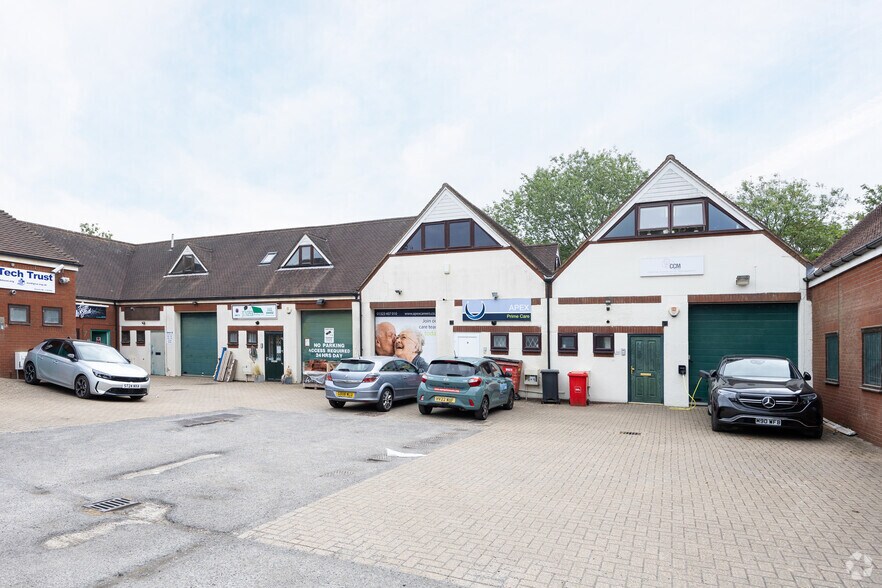
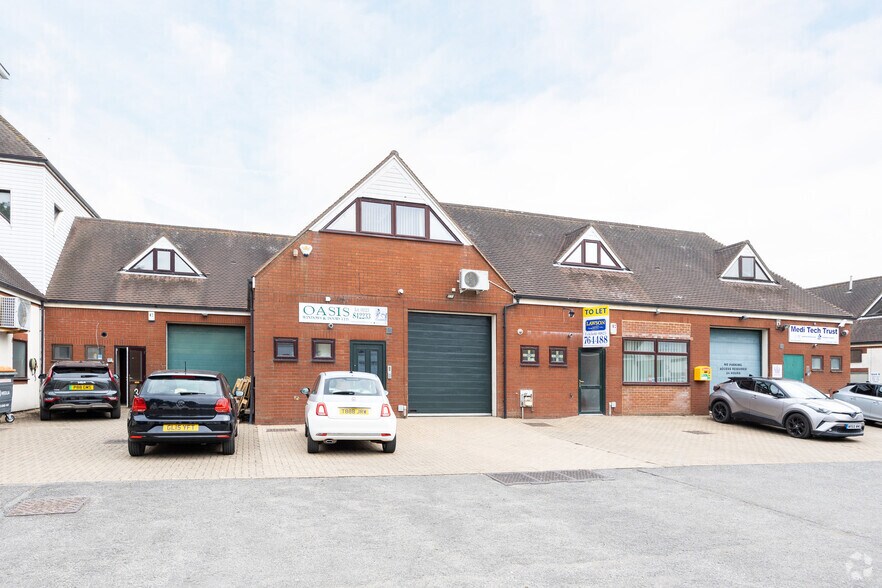
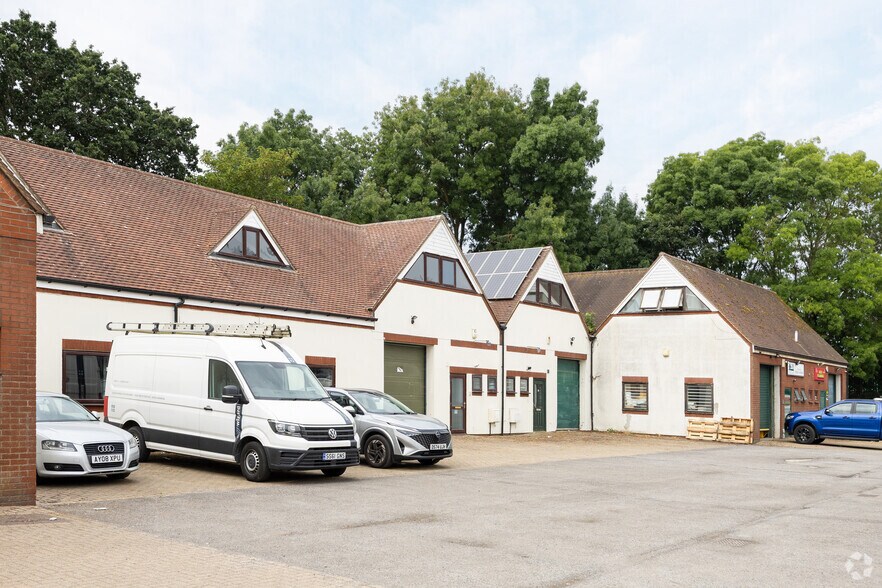
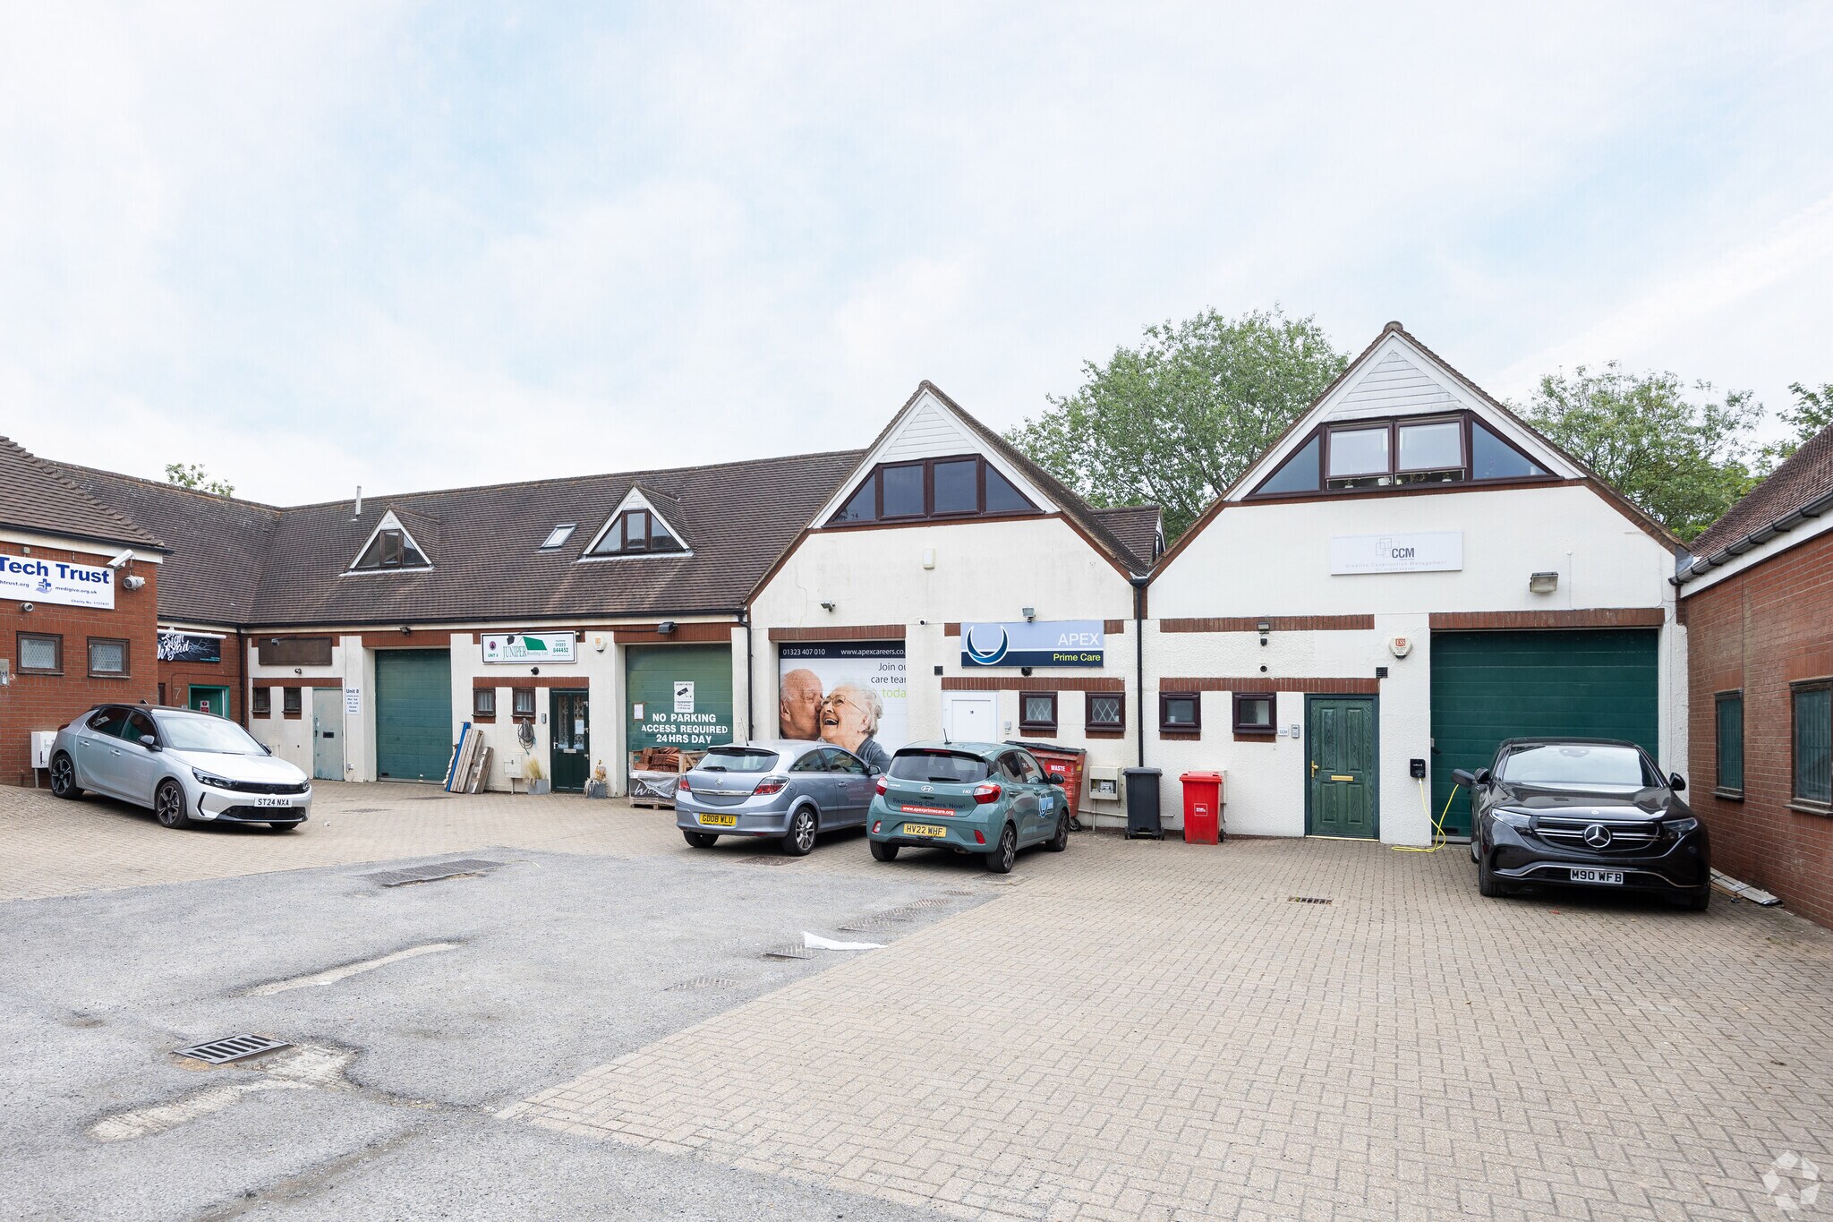
Situated in the historic town of Hailsham the premises are located just off the A22, 9 miles north of Eastbourne, conveniently situated for easy access to many major surrounding towns including Brighton, Hastings and Tunbridge Wells. Additionally, there is excellent road access via the A27/A22 to the surrounding network. The Swan Business Centre is a short distance to the south of the town and the busy high street. The Property is a two-storey mid terraced modern business unit of brick block construction under a pitched tiled roof. The Ground Floor provides a mix of Stores, Offices, 2 x WC and door to Rear Grassed Area. To the front of the Unit is an allocated Loading Bay and a Car Parking Space with further Parking located close by.
Faits sur l’installation entrepôt


Présenté par

Swan Barn Business Centre | Unit 10
Hum, une erreur s’est produite lors de l’envoi de votre message. Veuillez réessayer.
Merci ! Votre message a été envoyé.