Votre e-mail a été envoyé.

Baldwins Yard Unit 1 Noah's Ark, Kemsing, Sevenoaks Industriel/Logistique | 598 m² | À louer | Kemsing TN15 6PF
Certaines informations ont été traduites automatiquement.
Informations principales
- 6,440 sq ft approx.
- LED Lighting
- Level Loading Door
- Ample Parking
- 14’9” Eaves Height
- New Lease
Caractéristiques
Tous les espace disponibles(1)
Afficher les loyers en
- Espace
- Surface
- Durée
- Loyer
- Type de bien
- Aménagement
- Disponible
Les espaces 2 de cet immeuble doivent être loués ensemble, pour un total de 598 m² (Surface contiguë):
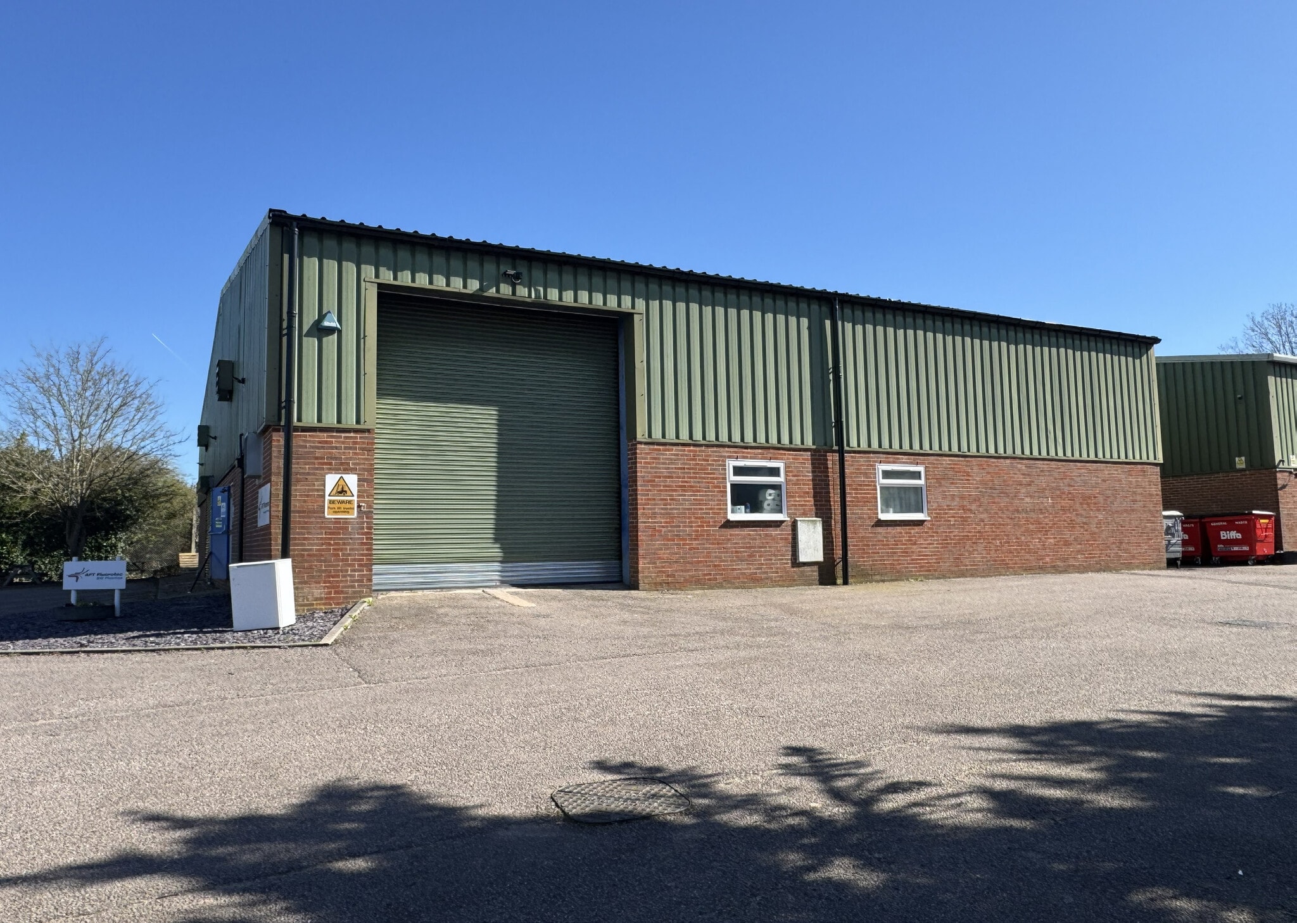


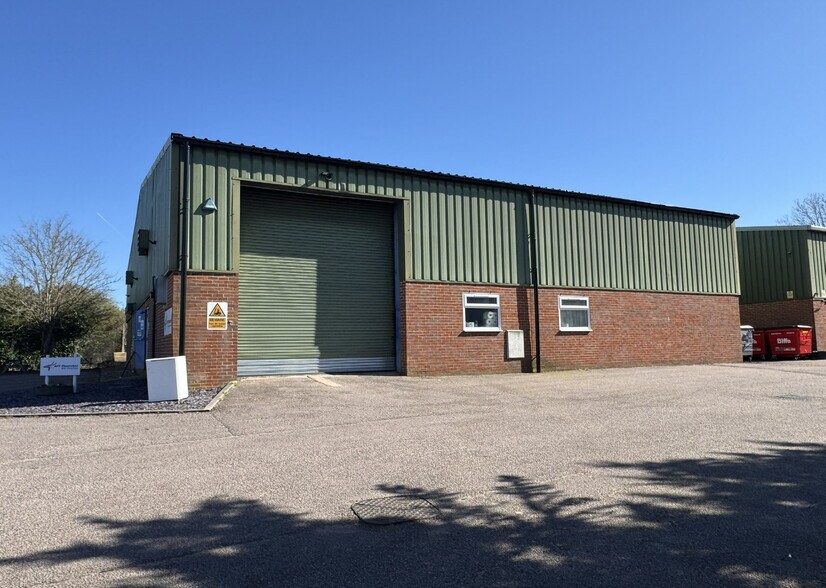
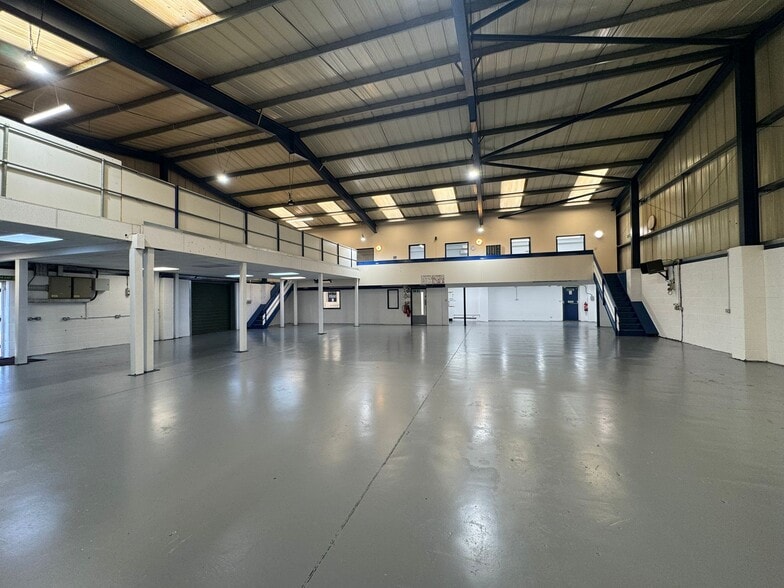
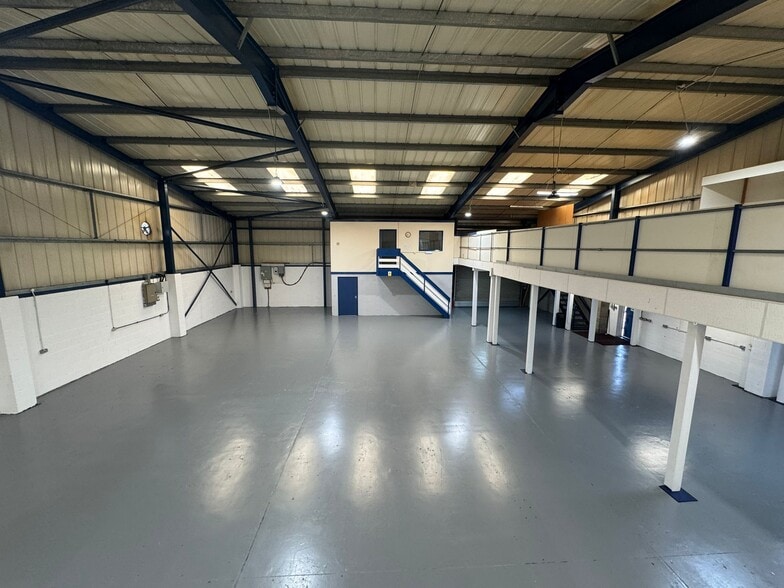
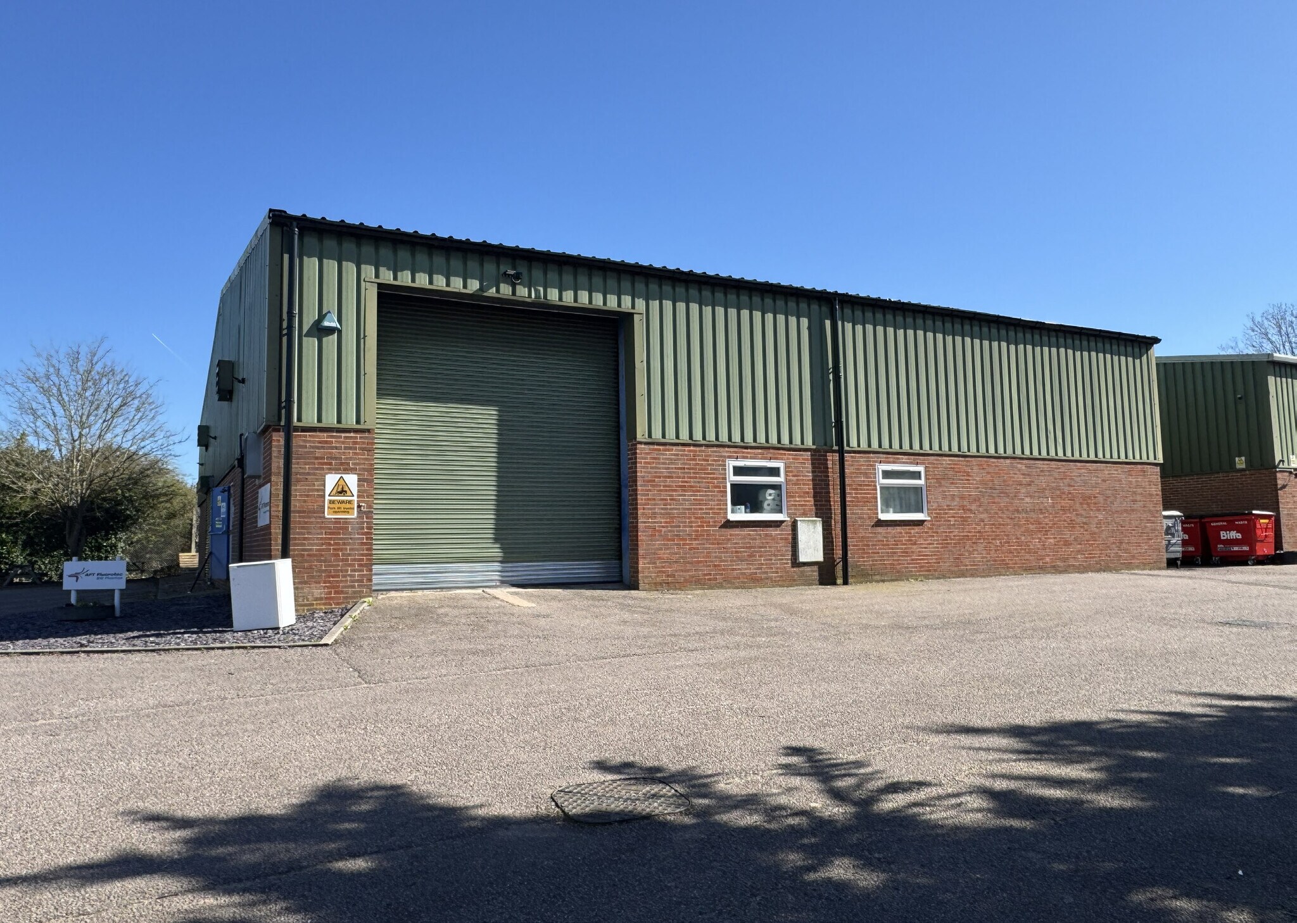
The premises comprise a detached steel portal frame light industrial / warehouse building with a mix of brick and profiled sheet cladding to the elevations and sheet cladding to the roof. Ground floor warehousing /industrial with an eaves height of approximately 14’9 (4.50m) with mezzanine offices and storage. Hours and type of use restrictions apply. Further information upon request. Terms A new full repairing and insuring lease is available for a term to be agreed and subject to vacant possession. Rent £65,000 per annum exclusive. Legal Costs Each party to bear their own costs. Service Charge To follow. Rating Rateable Value: £49,500 UBR 2026/27 43.2p/£ VAT To be confirmed. Energy Performance Certificate (EPC) Rating: 113. Band E. Anti Money Laundering Checks The Money Laundering Regulations require us to conduct checks upon all tenants. Prospective tenants will need to provide proof of identity and residence. For a company, any person owning more than 25% must provide the same.
- Classe d’utilisation : B2
- Système de chauffage central
- Entreposage sécurisé
- Toilettes incluses dans le bail
- Espace en excellent état
- Système de sécurité
- Stores automatiques
- Détecteur de fumée
| Espace | Surface | Durée | Loyer | Type de bien | Aménagement | Disponible |
| RDC – Unit 1, Mezzanine – Unit 1 | 598 m² | Négociable | 126,42 € /m²/an 10,54 € /m²/mois 75 638 € /an 6 303 € /mois | Industriel/Logistique | Construction achevée | 30 jours |
RDC – Unit 1, Mezzanine – Unit 1
Les espaces 2 de cet immeuble doivent être loués ensemble, pour un total de 598 m² (Surface contiguë):
| Surface |
|
RDC – Unit 1 - 418 m²
Mezzanine – Unit 1 - 180 m²
|
| Durée |
| Négociable |
| Loyer |
| 126,42 € /m²/an 10,54 € /m²/mois 75 638 € /an 6 303 € /mois |
| Type de bien |
| Industriel/Logistique |
| Aménagement |
| Construction achevée |
| Disponible |
| 30 jours |
RDC – Unit 1, Mezzanine – Unit 1
| Surface |
RDC – Unit 1 - 418 m²
Mezzanine – Unit 1 - 180 m²
|
| Durée | Négociable |
| Loyer | 126,42 € /m²/an |
| Type de bien | Industriel/Logistique |
| Aménagement | Construction achevée |
| Disponible | 30 jours |
The premises comprise a detached steel portal frame light industrial / warehouse building with a mix of brick and profiled sheet cladding to the elevations and sheet cladding to the roof. Ground floor warehousing /industrial with an eaves height of approximately 14’9 (4.50m) with mezzanine offices and storage. Hours and type of use restrictions apply. Further information upon request. Terms A new full repairing and insuring lease is available for a term to be agreed and subject to vacant possession. Rent £65,000 per annum exclusive. Legal Costs Each party to bear their own costs. Service Charge To follow. Rating Rateable Value: £49,500 UBR 2026/27 43.2p/£ VAT To be confirmed. Energy Performance Certificate (EPC) Rating: 113. Band E. Anti Money Laundering Checks The Money Laundering Regulations require us to conduct checks upon all tenants. Prospective tenants will need to provide proof of identity and residence. For a company, any person owning more than 25% must provide the same.
- Classe d’utilisation : B2
- Espace en excellent état
- Système de chauffage central
- Système de sécurité
- Entreposage sécurisé
- Stores automatiques
- Toilettes incluses dans le bail
- Détecteur de fumée
Aperçu du bien
Noah’s Ark is a rural hamlet lying to the south of Kemsing village and approximately 3 miles north of Sevenoaks town centre. Access to the motorway network is via the A25 and then junction 5 of the M25 at Chipstead (approximately 5 miles to the west) or via the M26/M20 at Wrotham Heath (approximately 5 miles to the east).
Faits sur l’installation entrepôt


Présenté par
Baldwins Yard | Unit 1 Noah's Ark, Kemsing, Sevenoaks
Hum, une erreur s’est produite lors de l’envoi de votre message. Veuillez réessayer.
Merci ! Votre message a été envoyé.