Votre e-mail a été envoyé.
Twin Brook Business Park Twin Brook Rd Industriel/Logistique | 38–150 m² | À louer | Clitheroe BB7 1QX
Certaines informations ont été traduites automatiquement.
Informations principales
- Popular commercial area
- Car parking
- Modern hybrid unit – office and storage
Tous les espaces disponibles(2)
Afficher les loyers en
- Espace
- Surface
- Durée
- Loyer
- Type de bien
- Aménagement
- Disponible
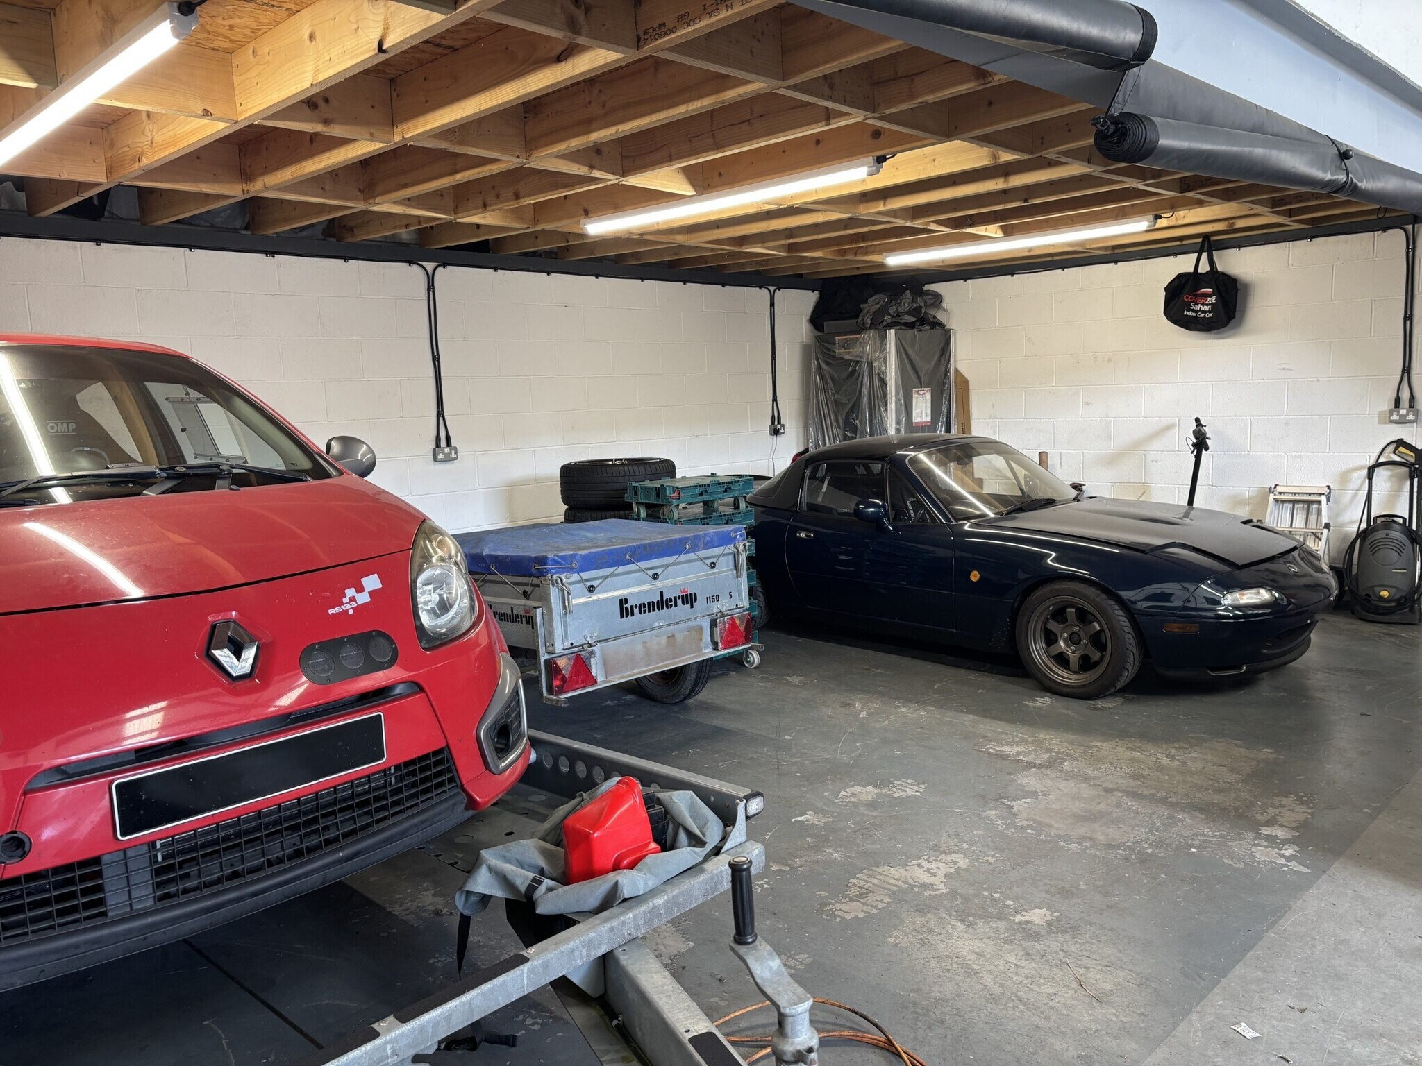


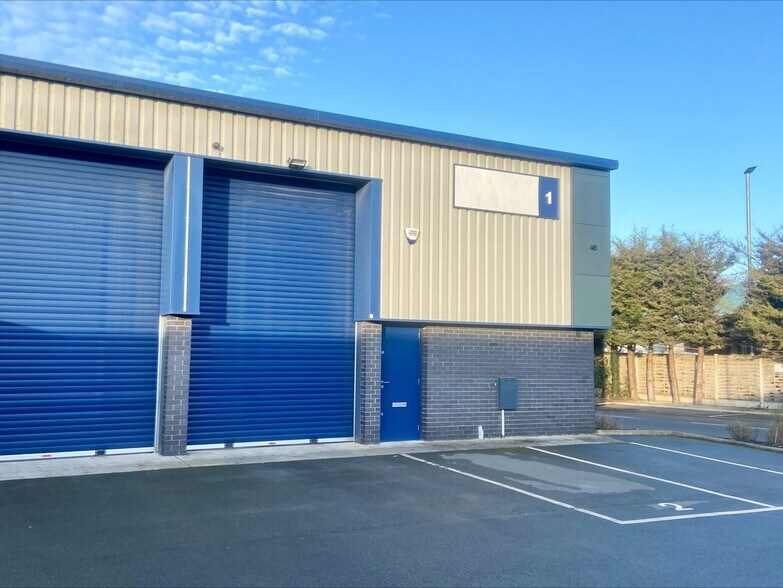
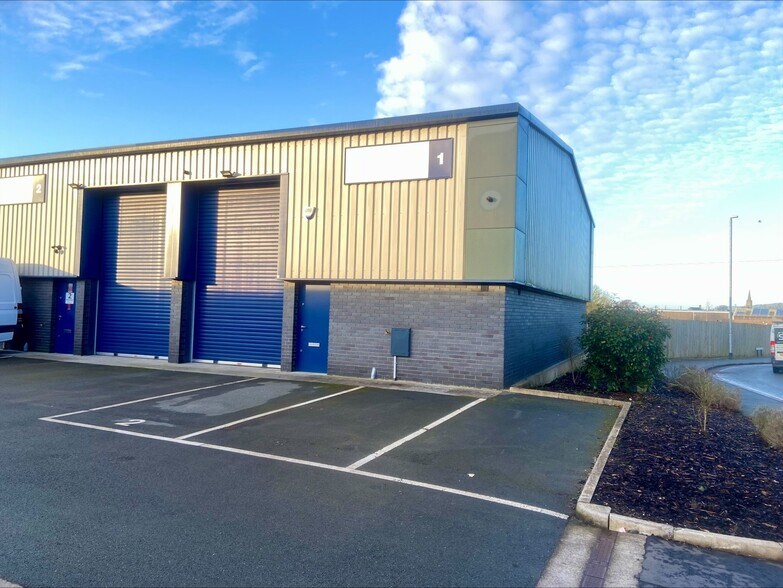
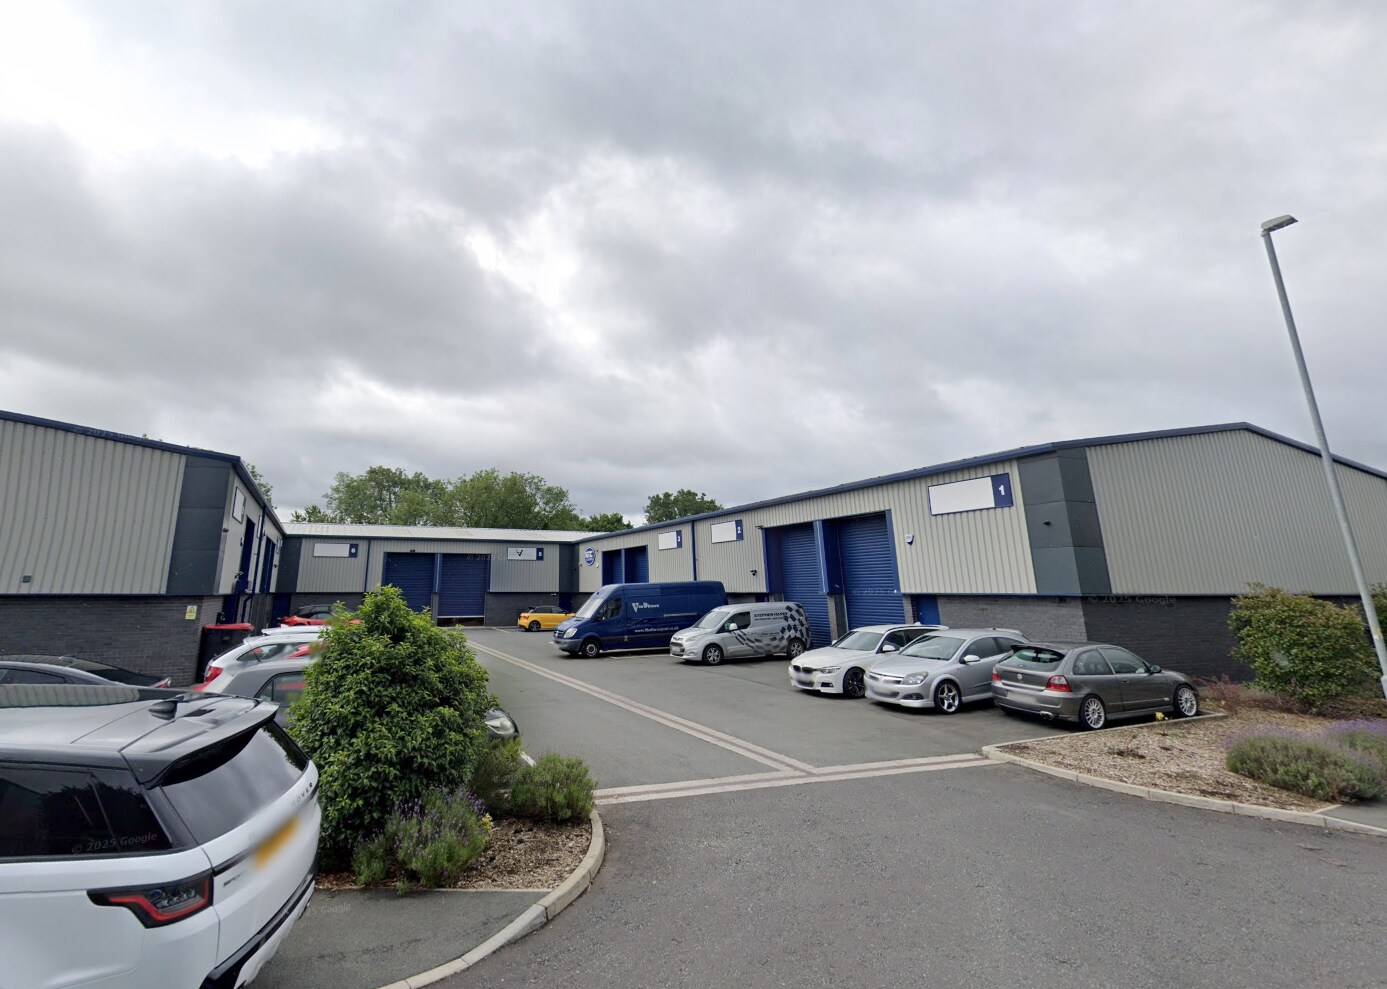
End-terrace industrial unit of steel portal frame construction clad to the elevations in brickwork to approximately 2 metres and there above in insulated profile sheet metal cladding. Internally protective leaf to the internal faces to approximately 2 metres. Concrete floor. 5.4 metre eaves height. There is a steel framed timber mezzanine providing further storage with an under working height of approximately 2.03m/6ft 8 inches. Access is via an electric roller shutter door to the front elevation. 2.95m width x 4.4m height. Internally the unit includes a WC cubicle. The unit is available by way of a full repairing and insuring lease for a term of years to be agreed incorporating rent reviews at appropriate intervals. EXTERNALLY Dedicated car parking space to the front of the property with a concrete loading apron from Twin Brook Road.
- Classe d’utilisation : B2
- Bureaux cloisonnés
- Stores automatiques
- Roller shutter door
- Versatile use
- Peut être associé à un ou plusieurs espaces supplémentaires pour obtenir jusqu’à 150 m² d’espace adjacent.
- Entreposage sécurisé
- Cour
- Office accommodation
End-terrace industrial unit of steel portal frame construction clad to the elevations in brickwork to approximately 2 metres and there above in insulated profile sheet metal cladding. Internally protective leaf to the internal faces to approximately 2 metres. Concrete floor. 5.4 metre eaves height. There is a steel framed timber mezzanine providing further storage with an under working height of approximately 2.03m/6ft 8 inches. Access is via an electric roller shutter door to the front elevation. 2.95m width x 4.4m height. Internally the unit includes a WC cubicle. The unit is available by way of a full repairing and insuring lease for a term of years to be agreed incorporating rent reviews at appropriate intervals. EXTERNALLY Dedicated car parking space to the front of the property with a concrete loading apron from Twin Brook Road.
- Classe d’utilisation : B2
- Bureaux cloisonnés
- Stores automatiques
- Roller shutter door
- Versatile use
- Peut être associé à un ou plusieurs espaces supplémentaires pour obtenir jusqu’à 150 m² d’espace adjacent.
- Entreposage sécurisé
- Cour
- Office accommodation
| Espace | Surface | Durée | Loyer | Type de bien | Aménagement | Disponible |
| RDC – 1 | 112 m² | Négociable | 103,24 € /m²/an 8,60 € /m²/mois 11 587 € /an 965,55 € /mois | Industriel/Logistique | Construction partielle | Maintenant |
| Mezzanine – 1 | 38 m² | Négociable | 103,24 € /m²/an 8,60 € /m²/mois 3 875 € /an 322,91 € /mois | Industriel/Logistique | Construction partielle | Maintenant |
RDC – 1
| Surface |
| 112 m² |
| Durée |
| Négociable |
| Loyer |
| 103,24 € /m²/an 8,60 € /m²/mois 11 587 € /an 965,55 € /mois |
| Type de bien |
| Industriel/Logistique |
| Aménagement |
| Construction partielle |
| Disponible |
| Maintenant |
Mezzanine – 1
| Surface |
| 38 m² |
| Durée |
| Négociable |
| Loyer |
| 103,24 € /m²/an 8,60 € /m²/mois 3 875 € /an 322,91 € /mois |
| Type de bien |
| Industriel/Logistique |
| Aménagement |
| Construction partielle |
| Disponible |
| Maintenant |
RDC – 1
| Surface | 112 m² |
| Durée | Négociable |
| Loyer | 103,24 € /m²/an |
| Type de bien | Industriel/Logistique |
| Aménagement | Construction partielle |
| Disponible | Maintenant |
End-terrace industrial unit of steel portal frame construction clad to the elevations in brickwork to approximately 2 metres and there above in insulated profile sheet metal cladding. Internally protective leaf to the internal faces to approximately 2 metres. Concrete floor. 5.4 metre eaves height. There is a steel framed timber mezzanine providing further storage with an under working height of approximately 2.03m/6ft 8 inches. Access is via an electric roller shutter door to the front elevation. 2.95m width x 4.4m height. Internally the unit includes a WC cubicle. The unit is available by way of a full repairing and insuring lease for a term of years to be agreed incorporating rent reviews at appropriate intervals. EXTERNALLY Dedicated car parking space to the front of the property with a concrete loading apron from Twin Brook Road.
- Classe d’utilisation : B2
- Peut être associé à un ou plusieurs espaces supplémentaires pour obtenir jusqu’à 150 m² d’espace adjacent.
- Bureaux cloisonnés
- Entreposage sécurisé
- Stores automatiques
- Cour
- Roller shutter door
- Office accommodation
- Versatile use
Mezzanine – 1
| Surface | 38 m² |
| Durée | Négociable |
| Loyer | 103,24 € /m²/an |
| Type de bien | Industriel/Logistique |
| Aménagement | Construction partielle |
| Disponible | Maintenant |
End-terrace industrial unit of steel portal frame construction clad to the elevations in brickwork to approximately 2 metres and there above in insulated profile sheet metal cladding. Internally protective leaf to the internal faces to approximately 2 metres. Concrete floor. 5.4 metre eaves height. There is a steel framed timber mezzanine providing further storage with an under working height of approximately 2.03m/6ft 8 inches. Access is via an electric roller shutter door to the front elevation. 2.95m width x 4.4m height. Internally the unit includes a WC cubicle. The unit is available by way of a full repairing and insuring lease for a term of years to be agreed incorporating rent reviews at appropriate intervals. EXTERNALLY Dedicated car parking space to the front of the property with a concrete loading apron from Twin Brook Road.
- Classe d’utilisation : B2
- Peut être associé à un ou plusieurs espaces supplémentaires pour obtenir jusqu’à 150 m² d’espace adjacent.
- Bureaux cloisonnés
- Entreposage sécurisé
- Stores automatiques
- Cour
- Roller shutter door
- Office accommodation
- Versatile use
Aperçu du bien
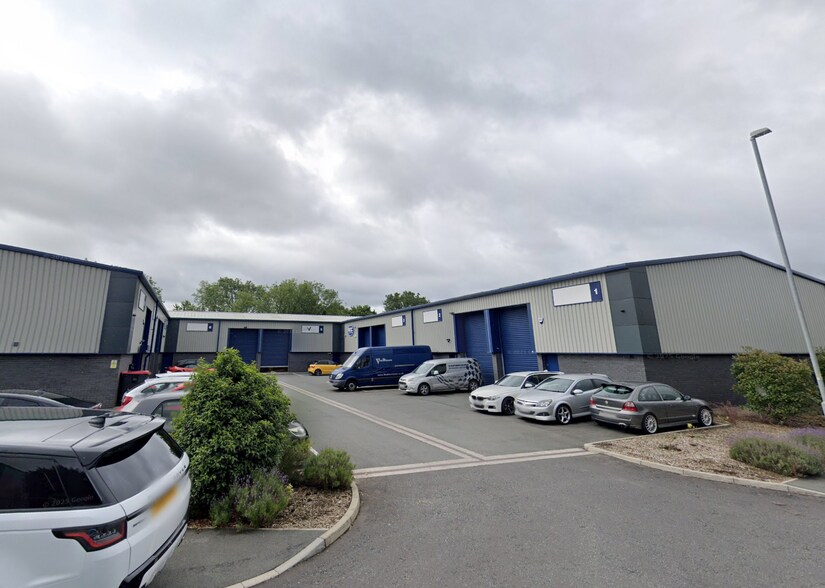
The property provides industrial accommodation and is located within a prominent industrial estate in Clitheroe.
Faits sur l’installation entrepôt
Occupants
- Étage
- Nom de l’occupant
- Secteur d’activité
- RDC
- Health Rack
- Enseigne
- RDC
- John Dobson
- -
- RDC
- LTSC Civil Engineering
- Services professionnels, scientifiques et techniques


Présenté par

Twin Brook Business Park | Twin Brook Rd
Hum, une erreur s’est produite lors de l’envoi de votre message. Veuillez réessayer.
Merci ! Votre message a été envoyé.