Connectez-vous/S’inscrire
Votre e-mail a été envoyé.

Trophy Office Buildings 2 biens | Bureau | À vendre | 4 262 247 € | Pasadena, CA
Certaines informations ont été traduites automatiquement.
Résumé analytique
28-30 N. Marengo Ave.
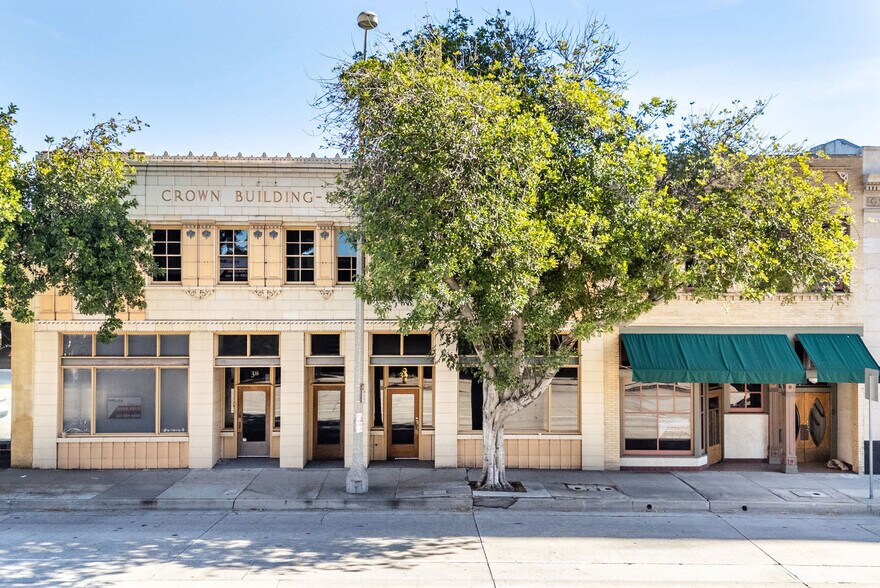
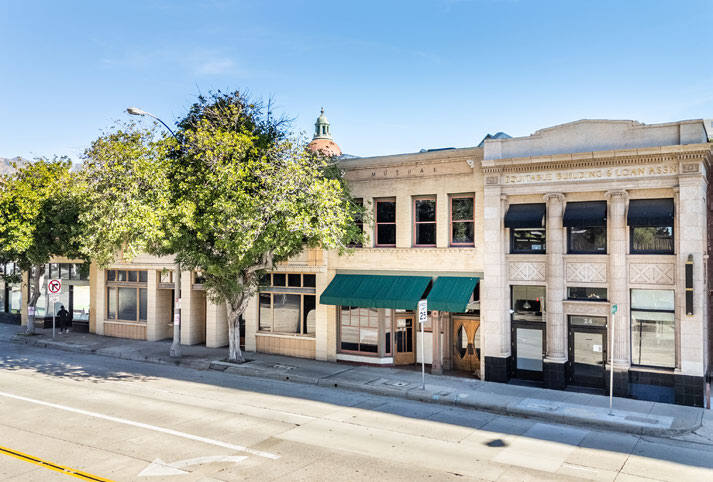
Two-story office building of buff brick in stretcher bond pattern. Altered
first floor of wood and stucco with square post and recessed entryway.
Northern section consists of windows in various pane sizes and doorway
at angle to street. Southern section contains wooden double doors to
upper story, each with large, oval, beveled light. Alternating sections of
place glass and glass block across first story of facade obscured from
view by awnings. Second floor contains double-hung windows, four
panes in upper sash and one in lower, along with corbelled brickwork
below sill. Rectangular recessed panel extends across facade near
roofline. Interior of second floor retained original pressed metal ceilings
and woodwork surrounding doors and windows. One skylight.
32-38 N. Marengo Ave.
A two-story brick building constructed in 1907, altered to a terracotta
facade in 1928. Ornate Beaux Ats second story in symmetrical
composition. Wall surface of cream terra-cotta, with row of four over four
sash windows. Ten terra-cotta paired pilasters separating each window,
located between continuous lintel and sill. Wall plane of each end bay
projects slightly, with pilasters extending down to a mid-cornice above
the first floor, creating a visual terminus for the design. Parapet roof, with
ornate cornice just below roofline, topped by coping above end bays and
center section of anthemion cresting. Medium blue terra-cotta accents in
pilasters, cornices, and plaque above end second floor windows. Seven
skylights. Stairway at second floor surrounded by columns.
Two-story office building of buff brick in stretcher bond pattern. Altered
first floor of wood and stucco with square post and recessed entryway.
Northern section consists of windows in various pane sizes and doorway
at angle to street. Southern section contains wooden double doors to
upper story, each with large, oval, beveled light. Alternating sections of
place glass and glass block across first story of facade obscured from
view by awnings. Second floor contains double-hung windows, four
panes in upper sash and one in lower, along with corbelled brickwork
below sill. Rectangular recessed panel extends across facade near
roofline. Interior of second floor retained original pressed metal ceilings
and woodwork surrounding doors and windows. One skylight.
32-38 N. Marengo Ave.
A two-story brick building constructed in 1907, altered to a terracotta
facade in 1928. Ornate Beaux Ats second story in symmetrical
composition. Wall surface of cream terra-cotta, with row of four over four
sash windows. Ten terra-cotta paired pilasters separating each window,
located between continuous lintel and sill. Wall plane of each end bay
projects slightly, with pilasters extending down to a mid-cornice above
the first floor, creating a visual terminus for the design. Parapet roof, with
ornate cornice just below roofline, topped by coping above end bays and
center section of anthemion cresting. Medium blue terra-cotta accents in
pilasters, cornices, and plaque above end second floor windows. Seven
skylights. Stairway at second floor surrounded by columns.
Informations sur l’immeuble
| Prix | 4 262 247 € | Nb de biens | 2 |
| Prix/m² | 4 603 € / m² | Individuellement en vente | 0 |
| Type de vente | Propriétaire occupant | Surface totale de l’immeuble | 926 m² |
| Statut | Actif | Surface totale du terrain | 0,08 ha |
| Prix | 4 262 247 € |
| Prix/m² | 4 603 € / m² |
| Type de vente | Propriétaire occupant |
| Statut | Actif |
| Nb de biens | 2 |
| Individuellement en vente | 0 |
| Surface totale de l’immeuble | 926 m² |
| Surface totale du terrain | 0,08 ha |
Biens
| Nom du bien/adresse | Type de bien | Surface | Année de construction | Prix individuel |
|---|---|---|---|---|
| 36-38 N Marengo Ave, Pasadena, CA 91101 | Bureau | 590 m² | 1912 | - |
| 28-30 N Marengo Ave, Pasadena, CA 91101 | Bureau | 336 m² | 1910 | - |
1 1



1 sur 16
Vidéos
Visite extérieure 3D Matterport
Visite 3D
Photos
Street view
Rue
Carte
1 sur 1

Présenté par
Trophy Office Buildings
Vous êtes déjà membre ? Connectez-vous
Hum, une erreur s’est produite lors de l’envoi de votre message. Veuillez réessayer.
Merci ! Votre message a été envoyé.