Votre e-mail a été envoyé.
Trident Park Trident Way Bureau | 144 m² | À louer | Blackburn BB1 3NU
Certaines informations ont été traduites automatiquement.
Informations principales
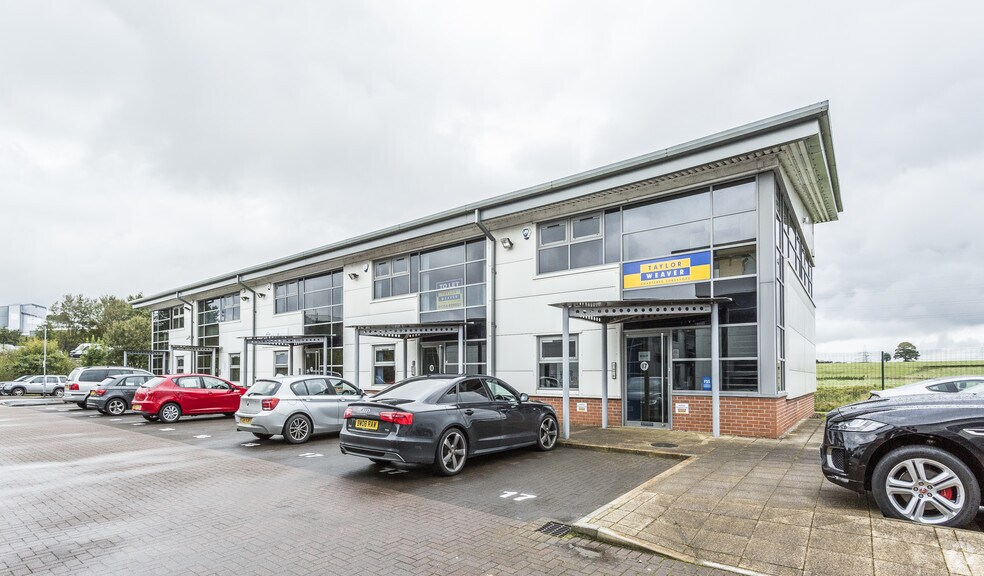
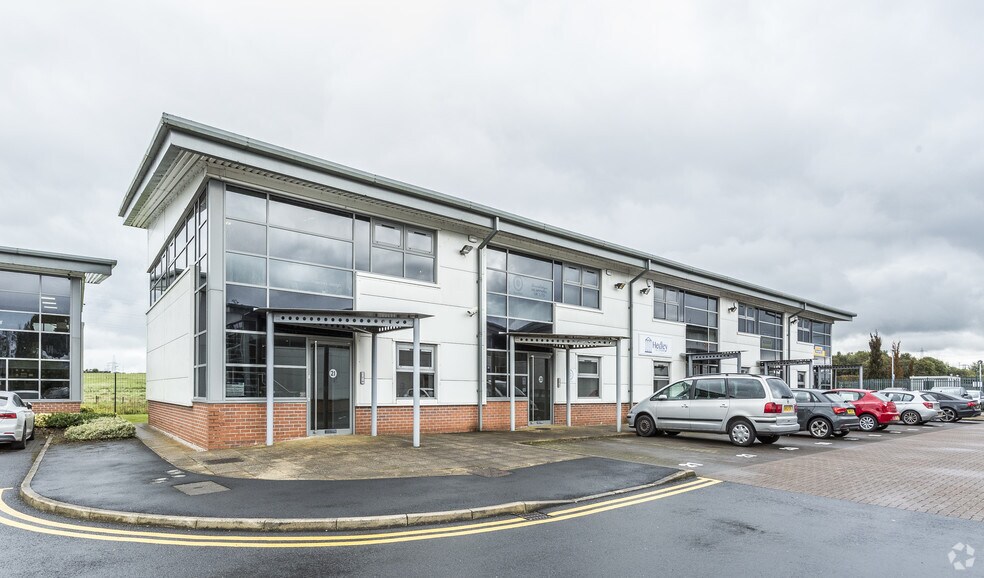
- The premises are situated on Trident Office Park
- Modern two storey offices
- Located within 400 yards of Junction 6 of the M65 motorway
Tous les espace disponibles(1)
Afficher les loyers en
- Espace
- Surface
- Durée
- Loyer
- Type de bien
- Aménagement
- Disponible
Les espaces 2 de cet immeuble doivent être loués ensemble, pour un total de 144 m² (Surface contiguë):
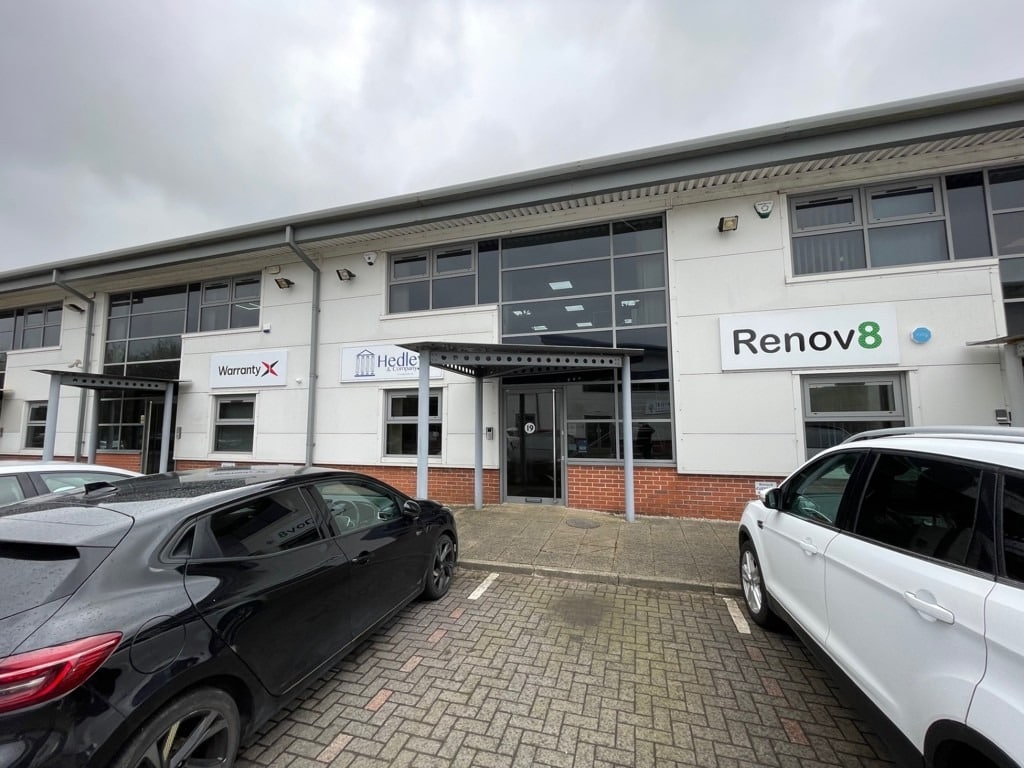


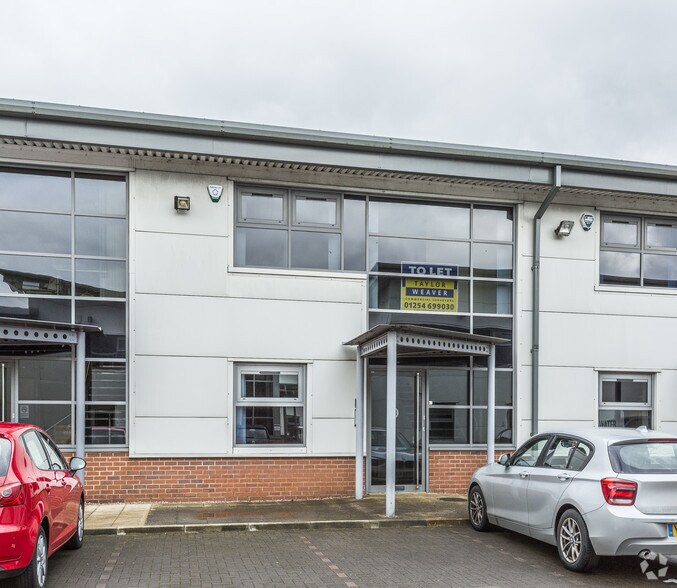
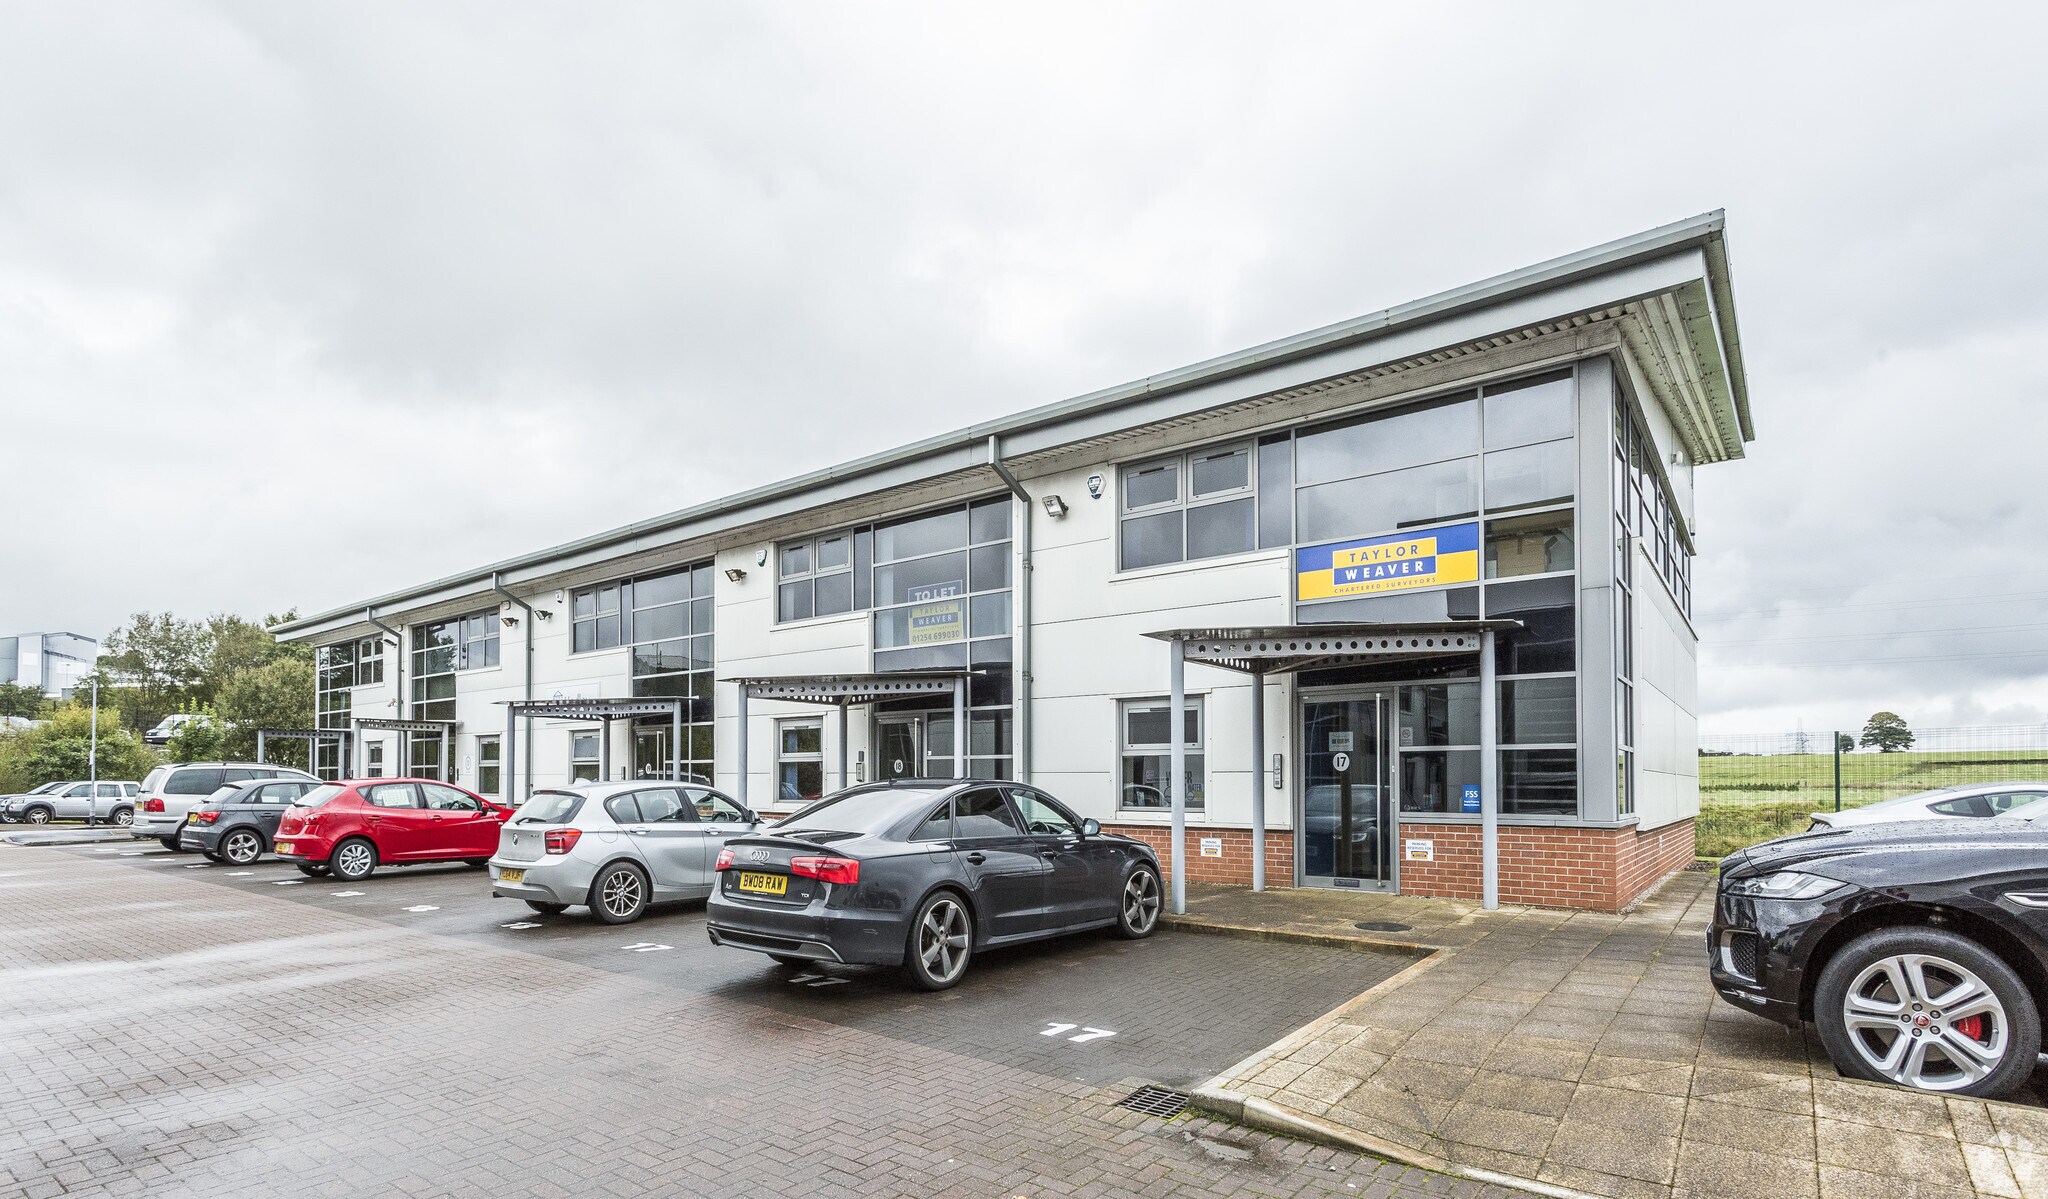
The premises comprise a mid terraced modern two storey office building with brick/insulated metal clad walls and roof. It also has the benefit of double glazed aluminium framed windows. Internally to the ground floor, the accommodation has been sub-divided to provide a reception area with two ancillary office suites together with WC and kitchen facilities. At first floor level is a large open plan office with feature glazed corner suite and built-in storage cupboards. The specification includes carpet tiled floors, painted plastered walls, suspended ceiling incorporating LED lighting, feature entrance area, electric heating, male and female WC facilities. The property has the benefit of 5 dedicated parking spaces.
- Classe d’utilisation : E
- Principalement open space
- Lumière naturelle
- Open space
- WC facilities
- LED Lighting
- 5 dedicated parking spaces
- Partiellement aménagé comme Bureau standard
- Aire de réception
- Toilettes incluses dans le bail
- Double glazed aluminum windows
- Kitchen
- Electric heating
| Espace | Surface | Durée | Loyer | Type de bien | Aménagement | Disponible |
| RDC – Bureau Unit 19, 1er étage – Bureau Unit 19 | 144 m² | Négociable | 145,34 € /m²/an 12,11 € /m²/mois 20 929 € /an 1 744 € /mois | Bureau | Construction partielle | Maintenant |
RDC – Bureau Unit 19, 1er étage – Bureau Unit 19
Les espaces 2 de cet immeuble doivent être loués ensemble, pour un total de 144 m² (Surface contiguë):
| Surface |
|
RDC – Bureau Unit 19 - 71 m²
1er étage – Bureau Unit 19 - 73 m²
|
| Durée |
| Négociable |
| Loyer |
| 145,34 € /m²/an 12,11 € /m²/mois 20 929 € /an 1 744 € /mois |
| Type de bien |
| Bureau |
| Aménagement |
| Construction partielle |
| Disponible |
| Maintenant |
RDC – Bureau Unit 19, 1er étage – Bureau Unit 19
| Surface |
RDC – Bureau Unit 19 - 71 m²
1er étage – Bureau Unit 19 - 73 m²
|
| Durée | Négociable |
| Loyer | 145,34 € /m²/an |
| Type de bien | Bureau |
| Aménagement | Construction partielle |
| Disponible | Maintenant |
The premises comprise a mid terraced modern two storey office building with brick/insulated metal clad walls and roof. It also has the benefit of double glazed aluminium framed windows. Internally to the ground floor, the accommodation has been sub-divided to provide a reception area with two ancillary office suites together with WC and kitchen facilities. At first floor level is a large open plan office with feature glazed corner suite and built-in storage cupboards. The specification includes carpet tiled floors, painted plastered walls, suspended ceiling incorporating LED lighting, feature entrance area, electric heating, male and female WC facilities. The property has the benefit of 5 dedicated parking spaces.
- Classe d’utilisation : E
- Partiellement aménagé comme Bureau standard
- Principalement open space
- Aire de réception
- Lumière naturelle
- Toilettes incluses dans le bail
- Open space
- Double glazed aluminum windows
- WC facilities
- Kitchen
- LED Lighting
- Electric heating
- 5 dedicated parking spaces
Aperçu du bien
The premises are situated on Trident Office Park, which has frontage to Whitebirk Drive, to the east of Blackburn and within 400 yards of Junction 6 of the M65 motorway. This particular unit is situated to the rear of the development overlooking the Leeds Liverpool Canal and set amongst landscaped grounds and providing an attractive working environment.
- Espace d’entreposage
Informations sur l’immeuble
Occupants
- Étage
- Nom de l’occupant
- Secteur d’activité
- RDC
- 21 Digital
- -
- RDC
- Renov8
- -
- Multi
- Taylor Weaver
- Immobilier
- RDC
- Touch Agency
- Services professionnels, scientifiques et techniques


Présenté par

Trident Park | Trident Way
Hum, une erreur s’est produite lors de l’envoi de votre message. Veuillez réessayer.
Merci ! Votre message a été envoyé.