Votre e-mail a été envoyé.
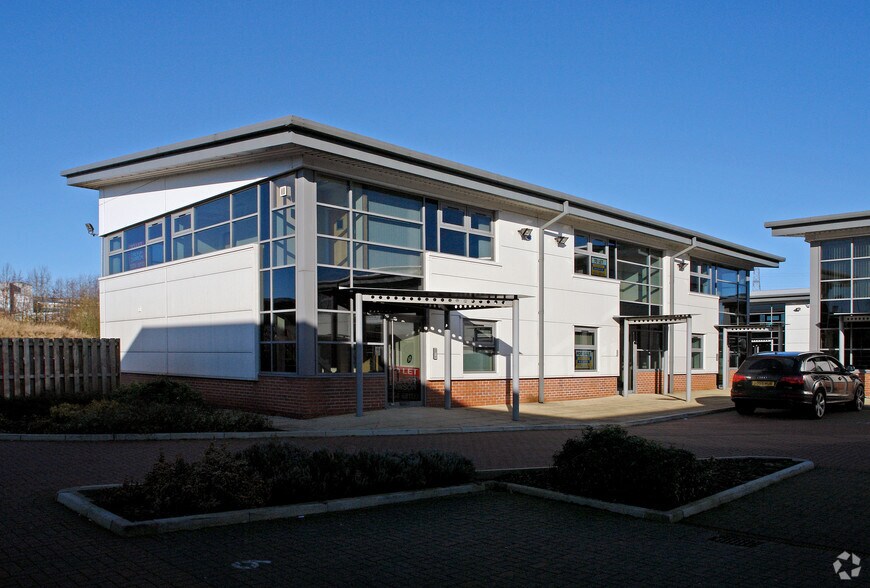
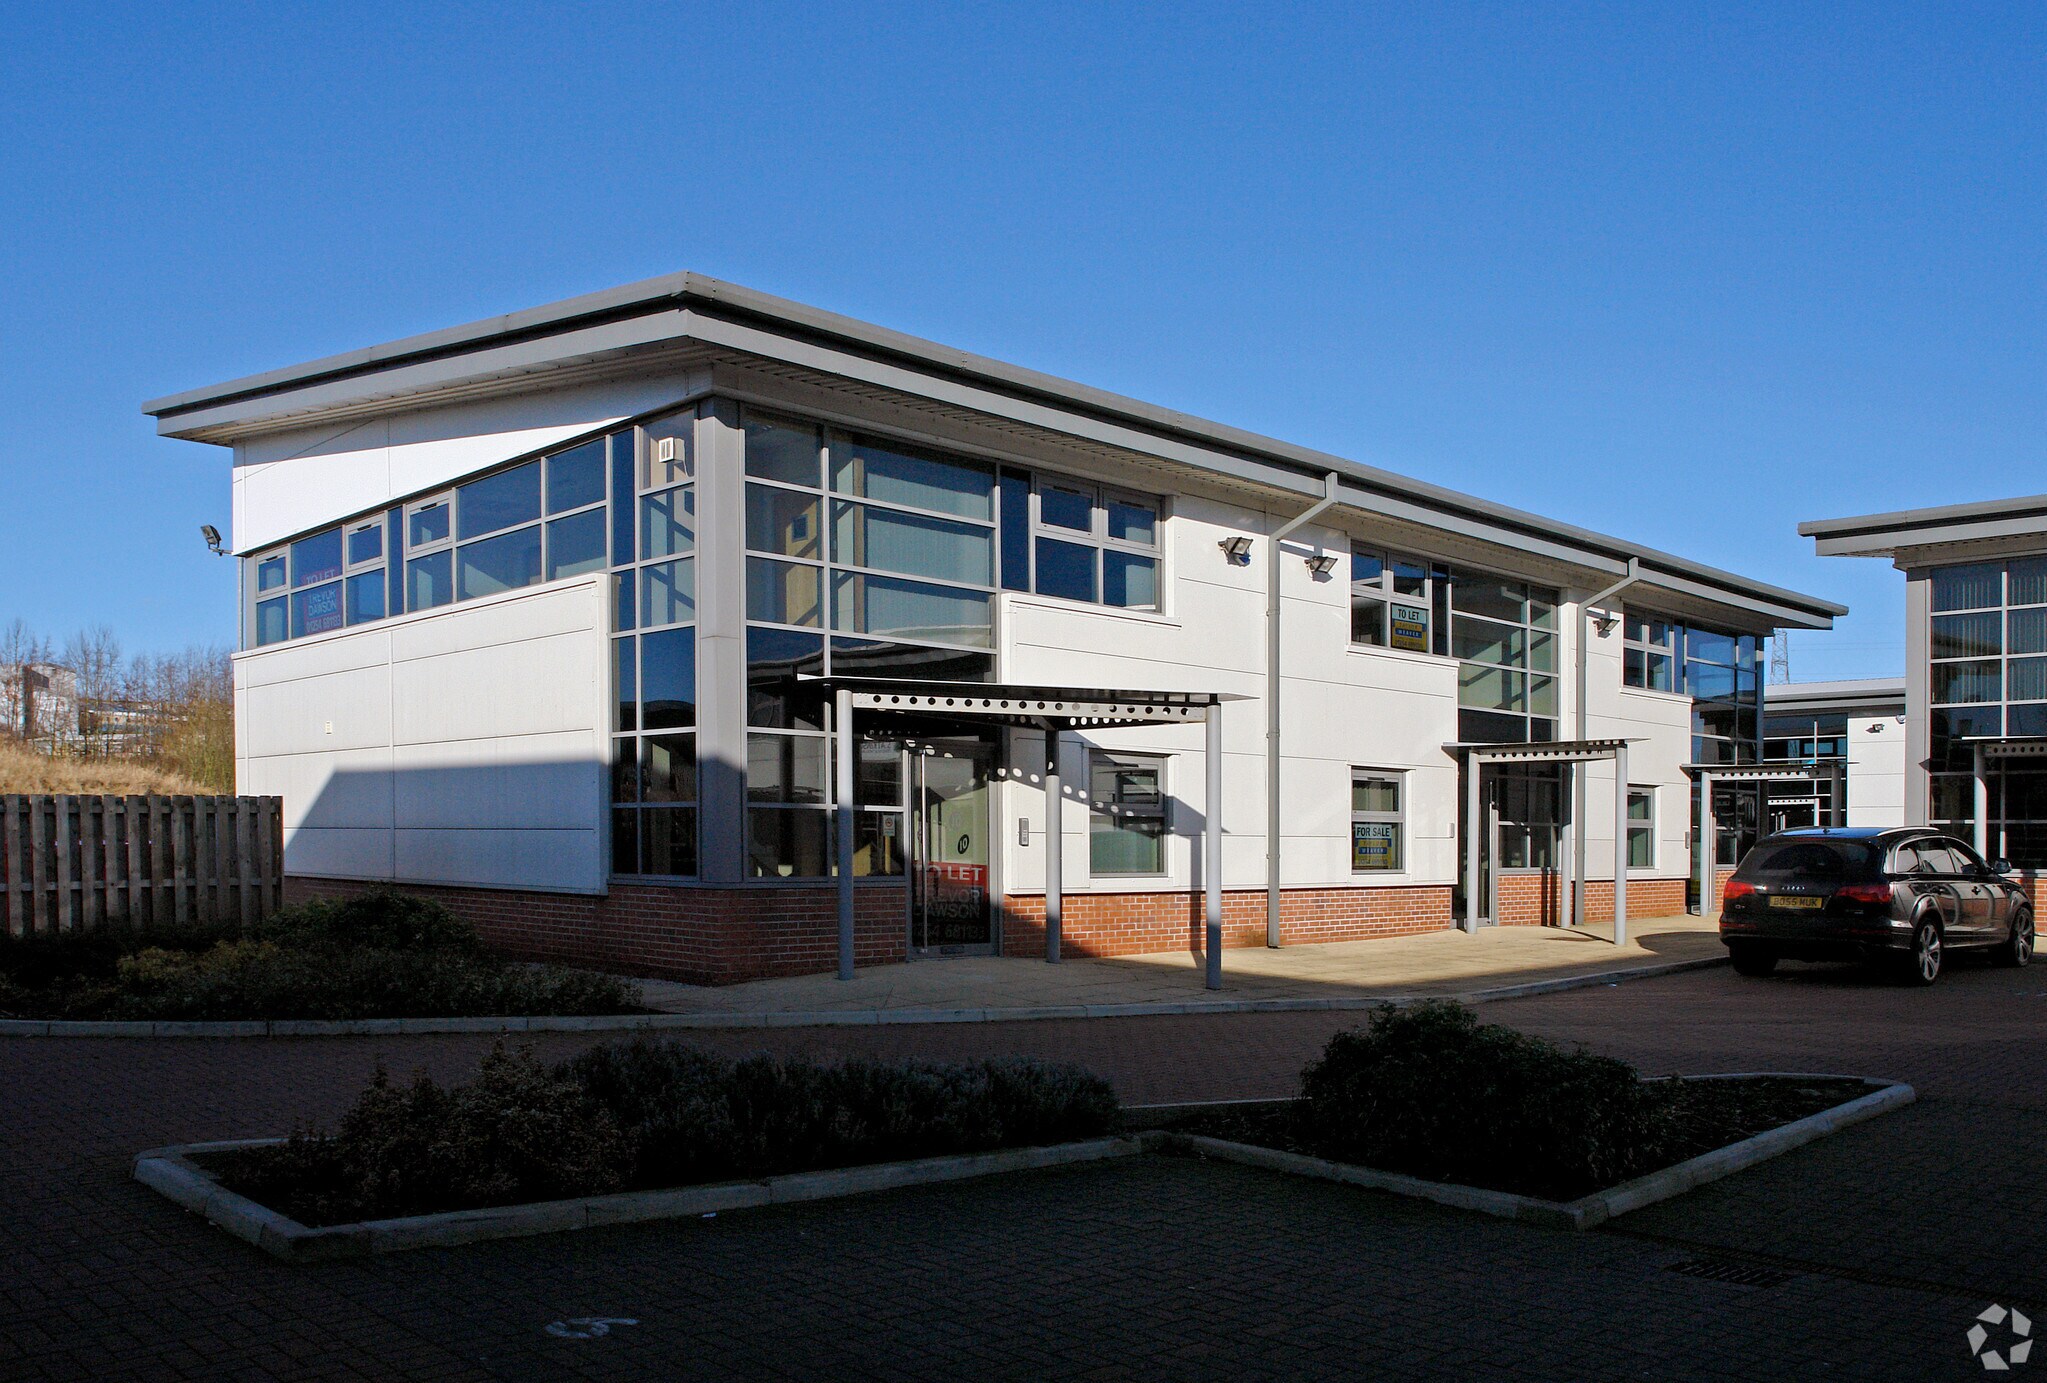
Trident Way Bureau | 67–135 m² | À louer | Blackburn BB1 3NU
Certaines informations ont été traduites automatiquement.
Informations principales
- Strong regional connectivity, with Manchester approximately 30 minutes away and neighbouring commercial centres easily accessible.
- Excellent proximity to Junction 6 of the M65, providing rapid access across Lancashire and convenient links to the wider motorway network.
- Situated within a well-established business park surrounded by reputable occupiers such as Bowker BMW and Hippo Motor Group.
Tous les espaces disponibles(2)
Afficher les loyers en
- Espace
- Surface
- Durée
- Loyer
- Type de bien
- Aménagement
- Disponible
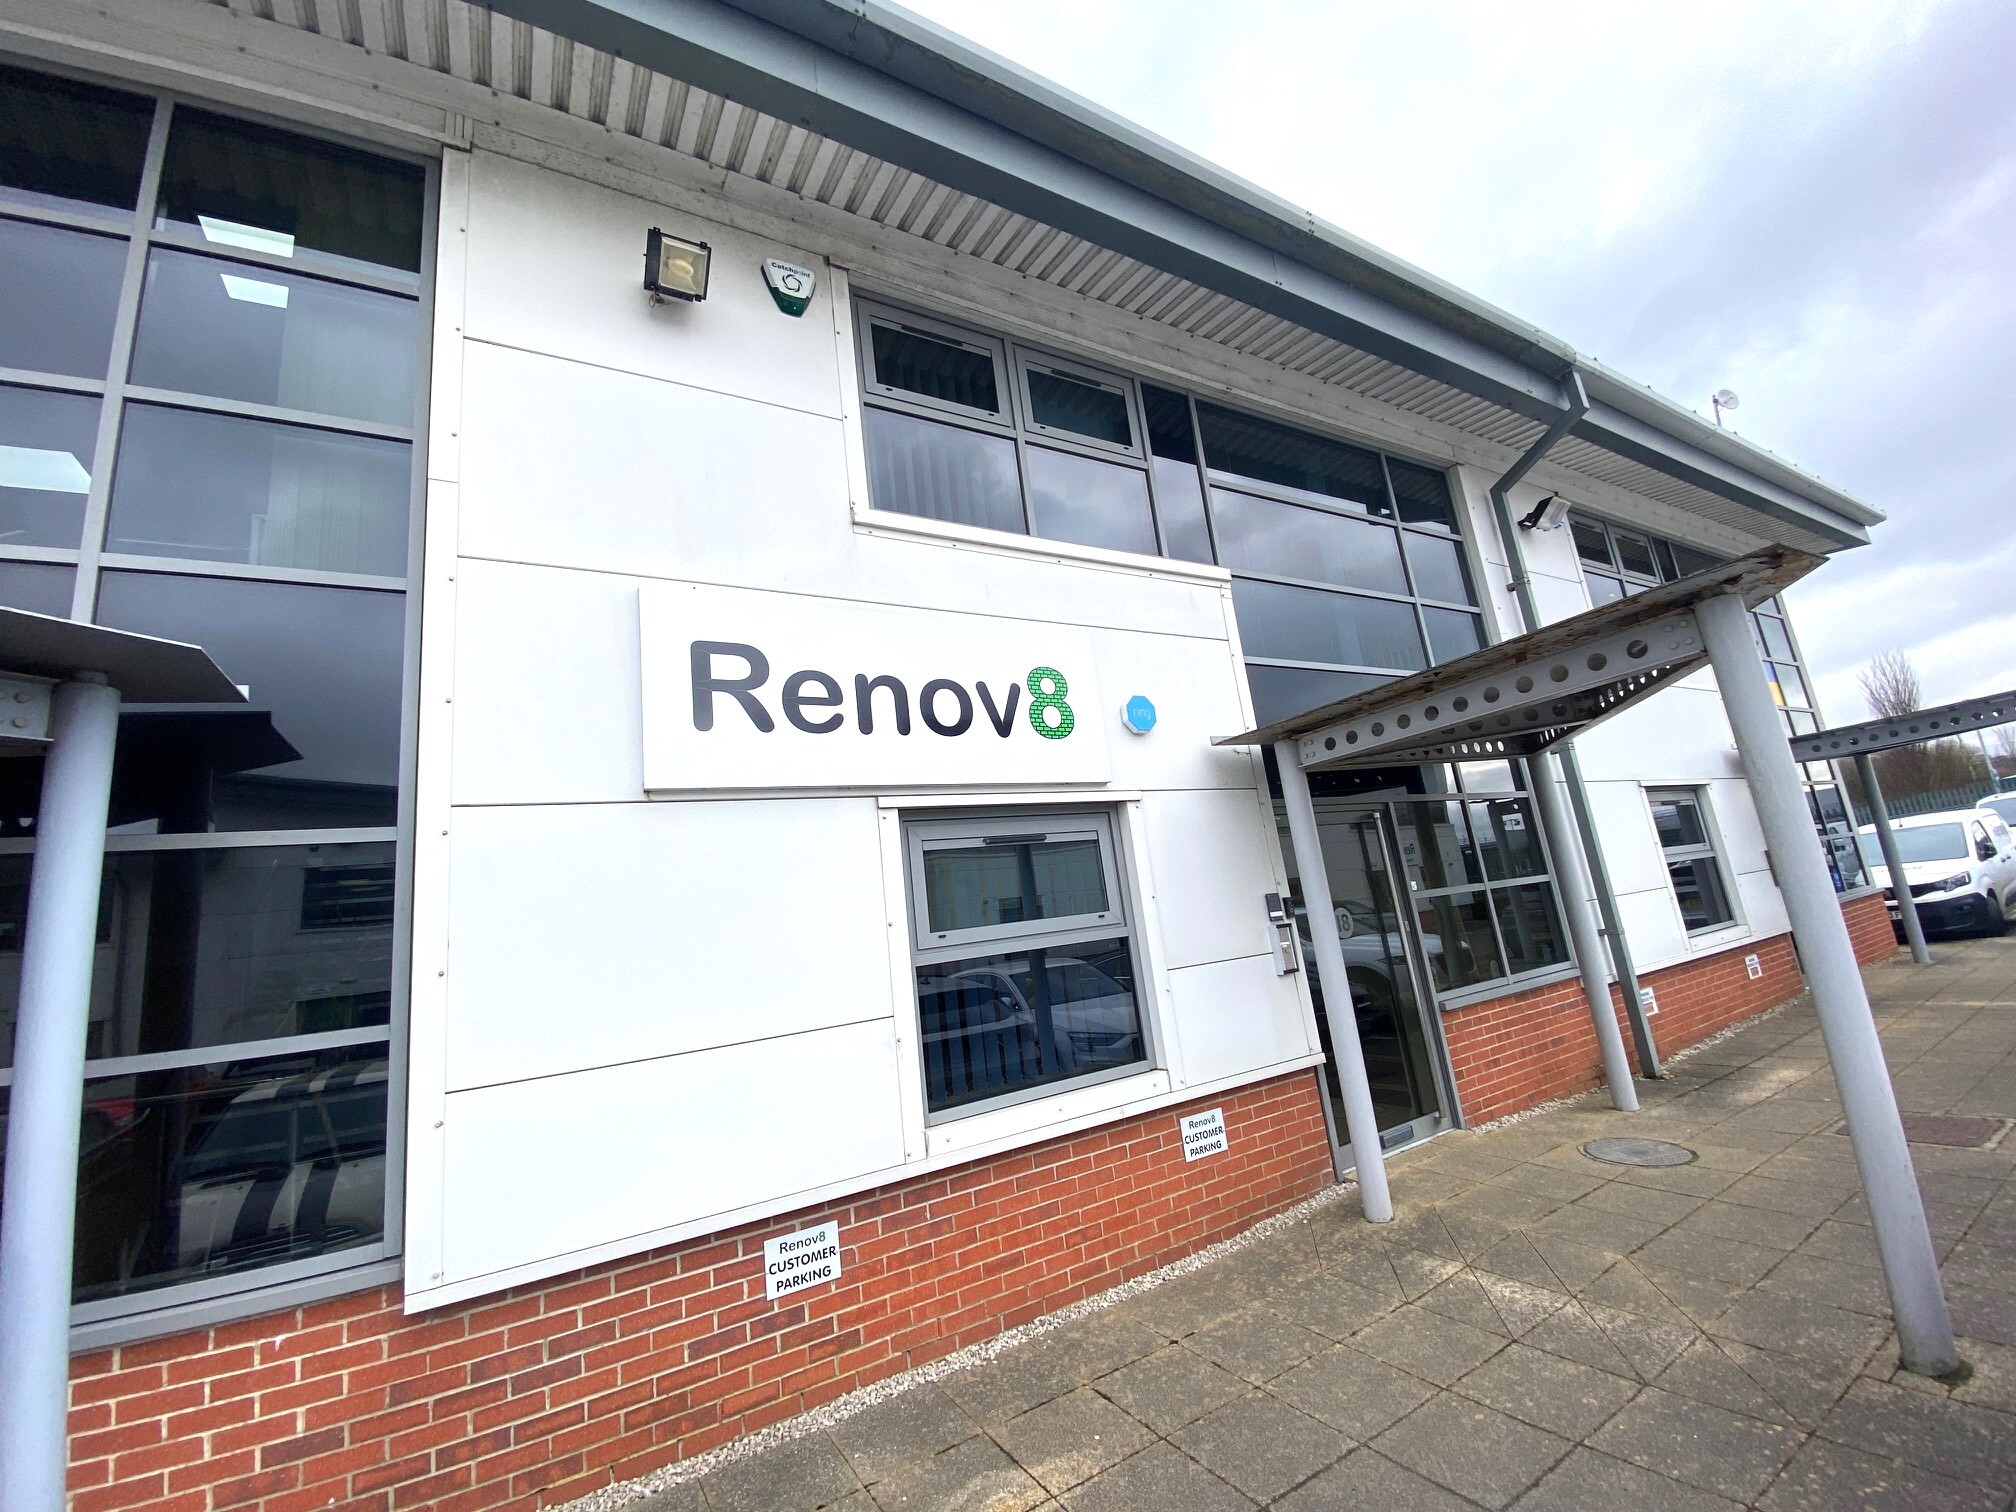


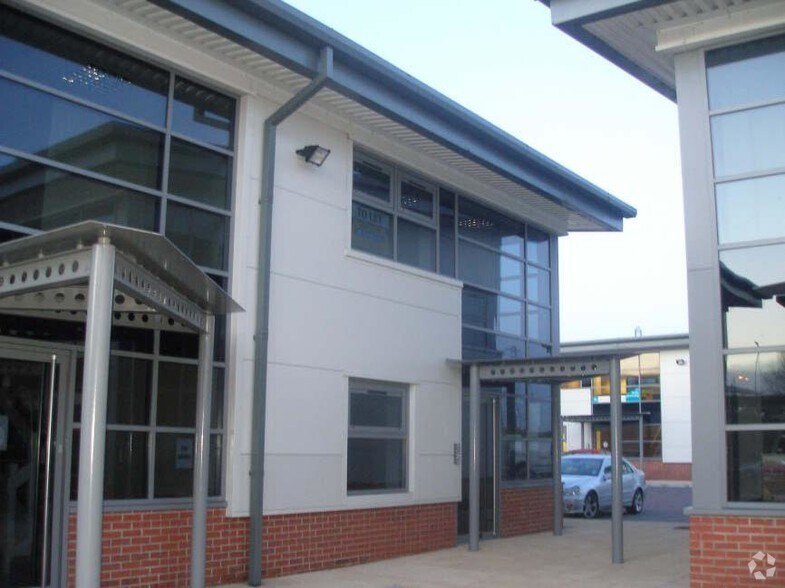
The office accommodation extends to a net internal area of 1,450 sq ft, arranged over two floors. The ground floor provides a flexible open-plan workspace with kitchen and breakout facilities, while the first floor offers partitioned office space, a boardroom and a secondary kitchenette. Externally, the property benefits from five designated car parking spaces, making it suitable for businesses seeking modern, self-contained office accommodation with strong accessibility and on-site parking provision.
- Classe d’utilisation : E
- Principalement open space
- Entièrement moquetté
- Éclairage encastré
- Toilettes incluses dans le bail
- Glazed offices & boardroom
- Entièrement aménagé comme Bureau standard
- Convient pour 2 à 6 personnes
- Plafonds suspendus
- Lumière naturelle
- 1,450 sq ft over two floors
- Five allocated parking spaces
The office accommodation extends to a net internal area of 1,450 sq ft, arranged over two floors. The ground floor provides a flexible open-plan workspace with kitchen and breakout facilities, while the first floor offers partitioned office space, a boardroom and a secondary kitchenette. Externally, the property benefits from five designated car parking spaces, making it suitable for businesses seeking modern, self-contained office accommodation with strong accessibility and on-site parking provision.
- Classe d’utilisation : E
- Principalement open space
- Entièrement moquetté
- Éclairage encastré
- Toilettes incluses dans le bail
- Glazed offices & boardroom
- Entièrement aménagé comme Bureau standard
- Convient pour 2 à 6 personnes
- Plafonds suspendus
- Lumière naturelle
- 1,450 sq ft over two floors
- Five allocated parking spaces
| Espace | Surface | Durée | Loyer | Type de bien | Aménagement | Disponible |
| RDC, bureau Unit 18 | 67 m² | 3-10 Ans | 128,30 € /m²/an 10,69 € /m²/mois 8 642 € /an 720,14 € /mois | Bureau | Construction achevée | Maintenant |
| 1er étage | 67 m² | 3-10 Ans | 128,30 € /m²/an 10,69 € /m²/mois 8 642 € /an 720,14 € /mois | Bureau | Construction achevée | Maintenant |
RDC, bureau Unit 18
| Surface |
| 67 m² |
| Durée |
| 3-10 Ans |
| Loyer |
| 128,30 € /m²/an 10,69 € /m²/mois 8 642 € /an 720,14 € /mois |
| Type de bien |
| Bureau |
| Aménagement |
| Construction achevée |
| Disponible |
| Maintenant |
1er étage
| Surface |
| 67 m² |
| Durée |
| 3-10 Ans |
| Loyer |
| 128,30 € /m²/an 10,69 € /m²/mois 8 642 € /an 720,14 € /mois |
| Type de bien |
| Bureau |
| Aménagement |
| Construction achevée |
| Disponible |
| Maintenant |
RDC, bureau Unit 18
| Surface | 67 m² |
| Durée | 3-10 Ans |
| Loyer | 128,30 € /m²/an |
| Type de bien | Bureau |
| Aménagement | Construction achevée |
| Disponible | Maintenant |
The office accommodation extends to a net internal area of 1,450 sq ft, arranged over two floors. The ground floor provides a flexible open-plan workspace with kitchen and breakout facilities, while the first floor offers partitioned office space, a boardroom and a secondary kitchenette. Externally, the property benefits from five designated car parking spaces, making it suitable for businesses seeking modern, self-contained office accommodation with strong accessibility and on-site parking provision.
- Classe d’utilisation : E
- Entièrement aménagé comme Bureau standard
- Principalement open space
- Convient pour 2 à 6 personnes
- Entièrement moquetté
- Plafonds suspendus
- Éclairage encastré
- Lumière naturelle
- Toilettes incluses dans le bail
- 1,450 sq ft over two floors
- Glazed offices & boardroom
- Five allocated parking spaces
1er étage
| Surface | 67 m² |
| Durée | 3-10 Ans |
| Loyer | 128,30 € /m²/an |
| Type de bien | Bureau |
| Aménagement | Construction achevée |
| Disponible | Maintenant |
The office accommodation extends to a net internal area of 1,450 sq ft, arranged over two floors. The ground floor provides a flexible open-plan workspace with kitchen and breakout facilities, while the first floor offers partitioned office space, a boardroom and a secondary kitchenette. Externally, the property benefits from five designated car parking spaces, making it suitable for businesses seeking modern, self-contained office accommodation with strong accessibility and on-site parking provision.
- Classe d’utilisation : E
- Entièrement aménagé comme Bureau standard
- Principalement open space
- Convient pour 2 à 6 personnes
- Entièrement moquetté
- Plafonds suspendus
- Éclairage encastré
- Lumière naturelle
- Toilettes incluses dans le bail
- 1,450 sq ft over two floors
- Glazed offices & boardroom
- Five allocated parking spaces
Aperçu du bien
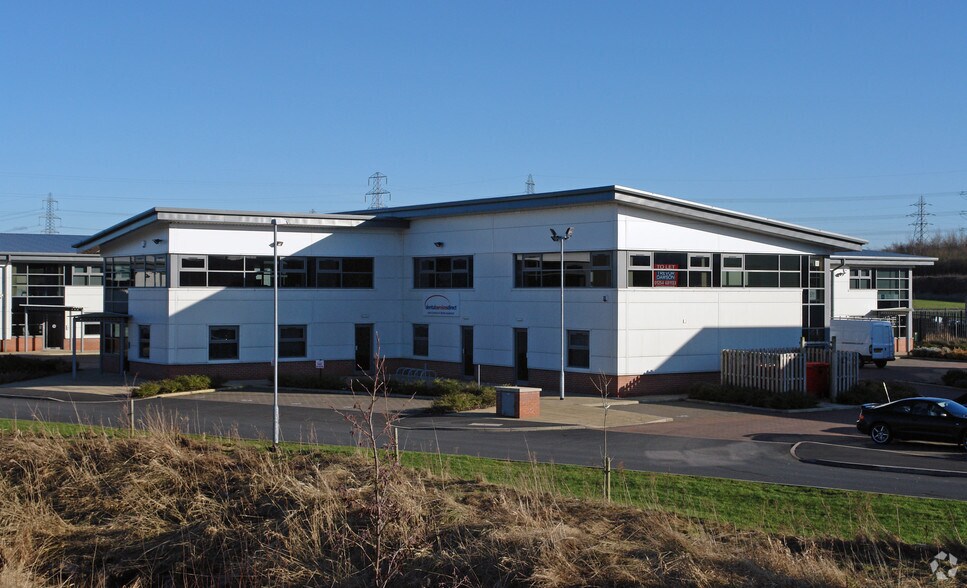
Trident Office Park is prominently located just off Whitebirk Drive (A6119), providing immediate access to Junction 6 of the M65, approximately a quarter of a mile from the property. This strategic position offers excellent connectivity across Lancashire and the wider Northwest, with convenient routes to Hyndburn, Burnley, Preston, Rossendale, and onward access toward Manchester (approximately 30 minutes). The surrounding commercial area includes established businesses such as Bowker BMW, Hippo Motor Group, and Warrantywise, contributing to a thriving business environment attractive to regional occupiers.
- Éclairage d’appoint
- Système de plancher surélevé
Informations sur l’immeuble

Présenté par

Trident Way
Hum, une erreur s’est produite lors de l’envoi de votre message. Veuillez réessayer.
Merci ! Votre message a été envoyé.