Votre e-mail a été envoyé.
Tribune Dr Transfert de propriété disponible de 1 519 m² | Sittingbourne ME10 2PG
Certaines informations ont été traduites automatiquement.
Tous les espace disponibles(1)
Afficher les loyers en
- Espace
- Surface
- Durée
- Loyer
- Type de bien
- Aménagement
- Disponible
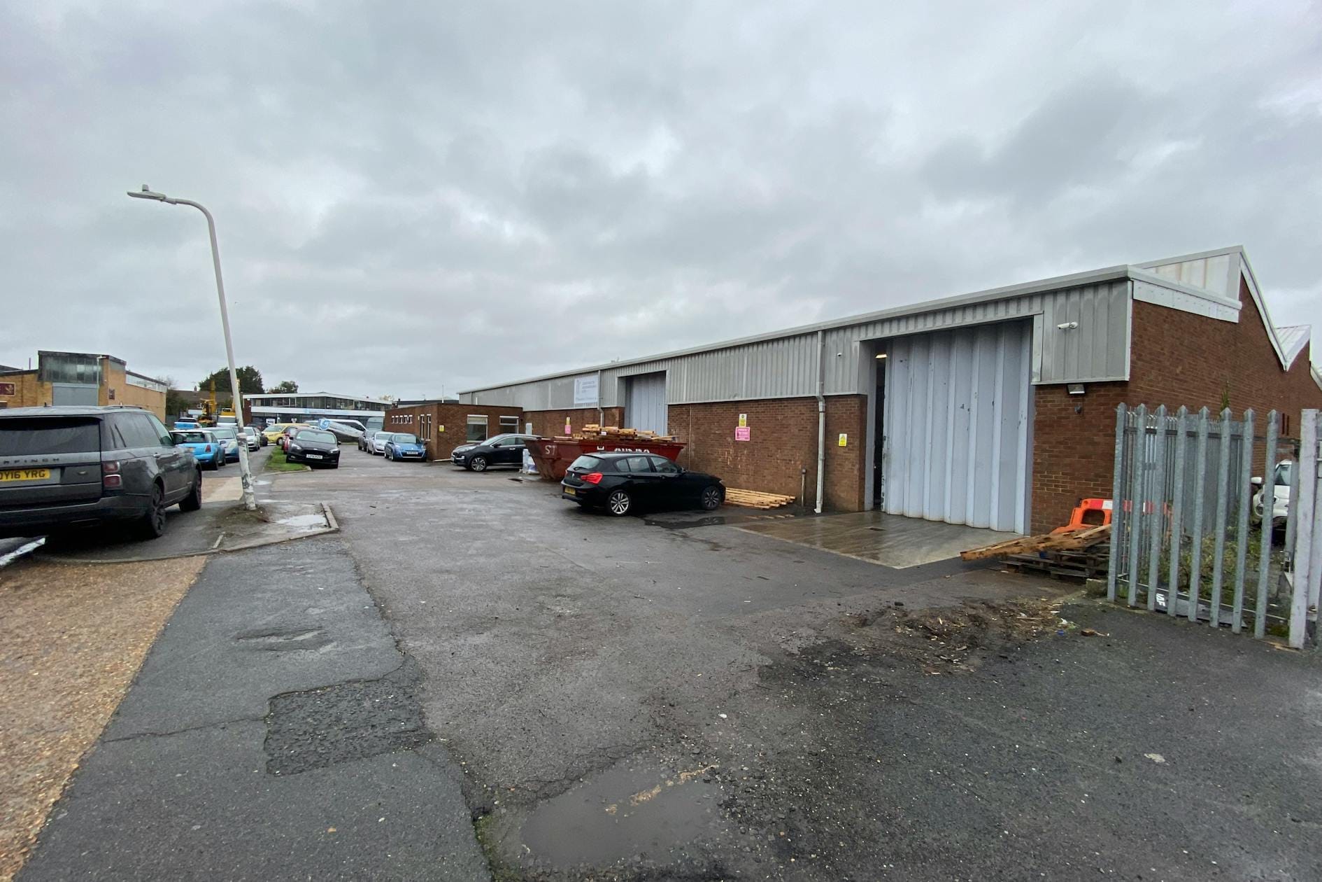
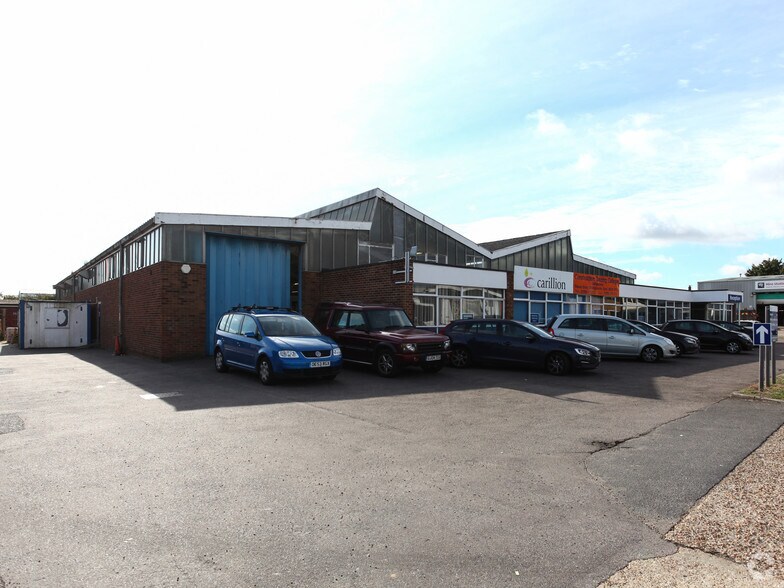
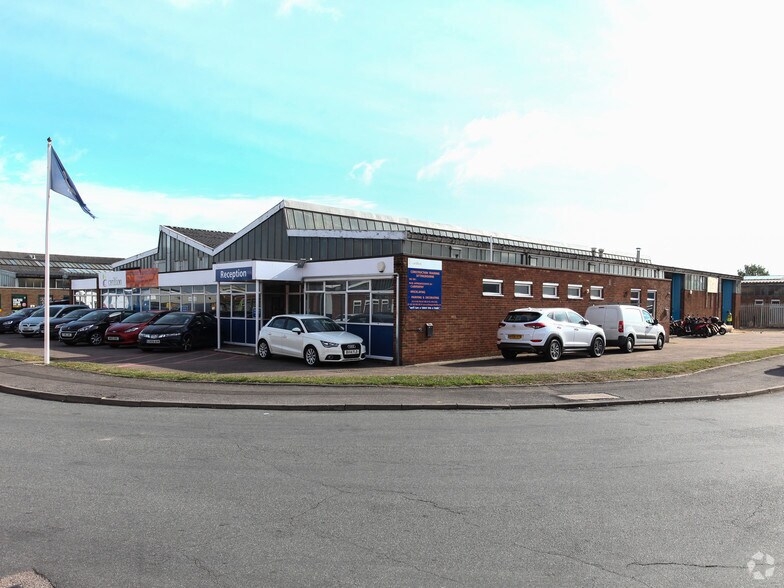
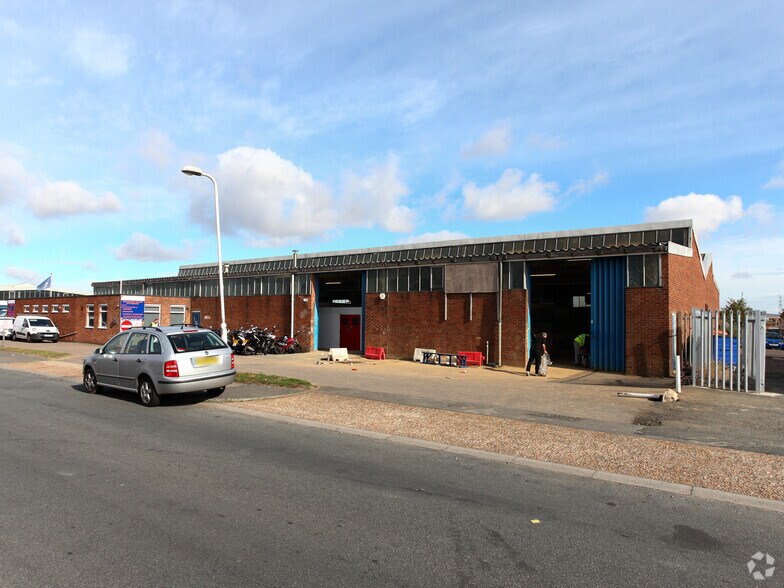
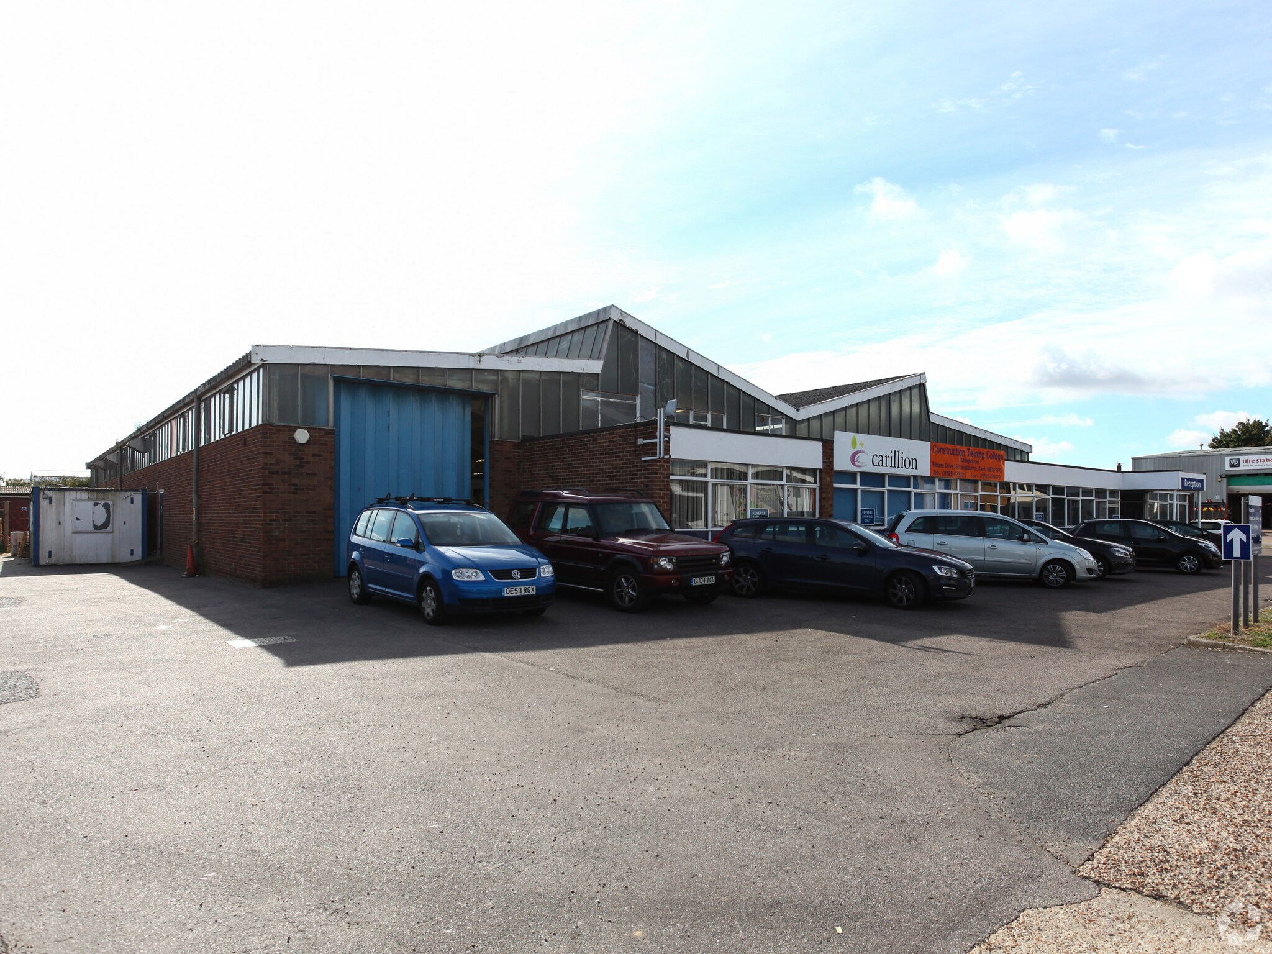
The premises comprise of a single storey industrial / warehouse unit constructed around a steel portal frame with part profile steel cladding and brick elevations. The warehouse area benefits from 4.5 m eaves height together with a ground floor office and amenities block providing separate WCs and a kitchenette. Parking is to the front and side elevations with access to the warehouse provided via a full height concertina loading door to the front and two of similar style along the side elevation. Terms The unit is available by way of an assignment of the existing lease which expires on the 16th November 2030 (Inside the 1954 Act).
- Classe d’utilisation : B2
- Comprend 181 m² d’espace de bureau dédié
- Système de sécurité
- Lumière naturelle
- Détecteur de fumée
- Open plan warehouse space
- Espace de cession disponible auprès de l’occupant actuel
- Bureaux cloisonnés
- Entreposage sécurisé
- Cour
- Detached single storey warehouse unit
- Parking to the front and side
| Espace | Surface | Durée | Loyer | Type de bien | Aménagement | Disponible |
| RDC | 1 519 m² | Nov. 2030 | 80,69 € /m²/an 6,72 € /m²/mois 122 549 € /an 10 212 € /mois | Industriel/Logistique | Construction partielle | 30 jours |
RDC
| Surface |
| 1 519 m² |
| Durée |
| Nov. 2030 |
| Loyer |
| 80,69 € /m²/an 6,72 € /m²/mois 122 549 € /an 10 212 € /mois |
| Type de bien |
| Industriel/Logistique |
| Aménagement |
| Construction partielle |
| Disponible |
| 30 jours |
RDC
| Surface | 1 519 m² |
| Durée | Nov. 2030 |
| Loyer | 80,69 € /m²/an |
| Type de bien | Industriel/Logistique |
| Aménagement | Construction partielle |
| Disponible | 30 jours |
The premises comprise of a single storey industrial / warehouse unit constructed around a steel portal frame with part profile steel cladding and brick elevations. The warehouse area benefits from 4.5 m eaves height together with a ground floor office and amenities block providing separate WCs and a kitchenette. Parking is to the front and side elevations with access to the warehouse provided via a full height concertina loading door to the front and two of similar style along the side elevation. Terms The unit is available by way of an assignment of the existing lease which expires on the 16th November 2030 (Inside the 1954 Act).
- Classe d’utilisation : B2
- Espace de cession disponible auprès de l’occupant actuel
- Comprend 181 m² d’espace de bureau dédié
- Bureaux cloisonnés
- Système de sécurité
- Entreposage sécurisé
- Lumière naturelle
- Cour
- Détecteur de fumée
- Detached single storey warehouse unit
- Open plan warehouse space
- Parking to the front and side
Aperçu du bien
The property comprises a building of steel frame construction with brick cladding arranged over a single floor providing industrial accommodation throughout. The unit is located on the popular Trinity Trading Estate and affords access to the M2 and M20 motorways via the A249 carriageway and new link roads, thereafter leading to the M25, Dartford Crossing and Channel Ports. Sittingbourne town centre and its mainline railway station are to the south as is the main A2 trunk road.
Faits sur l’installation manufacture
Caractéristiques
- Accès 24 h/24
- Accès contrôlé
- Chargement frontal
- Système de sécurité
- Signalisation
- Espace d’entreposage
- WC à usage exclusif de l’occupant
- Détecteur de fumée
Occupants
- Étage
- Nom de l’occupant
- Secteur d’activité
- RDC
- Contracts Engineering Ltd
- Services professionnels, scientifiques et techniques



Présenté par

Tribune Dr
Hum, une erreur s’est produite lors de l’envoi de votre message. Veuillez réessayer.
Merci ! Votre message a été envoyé.