Votre e-mail a été envoyé.
Trent Rd Industriel/Logistique | 3 835 m² | À louer | Grantham NG31 7XQ
Certaines informations ont été traduites automatiquement.
Informations principales
- Secure fenced and gated business park
- Established industrial location
- Approximately 5-acre landscaped setting
Caractéristiques
Tous les espace disponibles(1)
Afficher les loyers en
- Espace
- Surface
- Durée
- Loyer
- Type de bien
- Aménagement
- Disponible
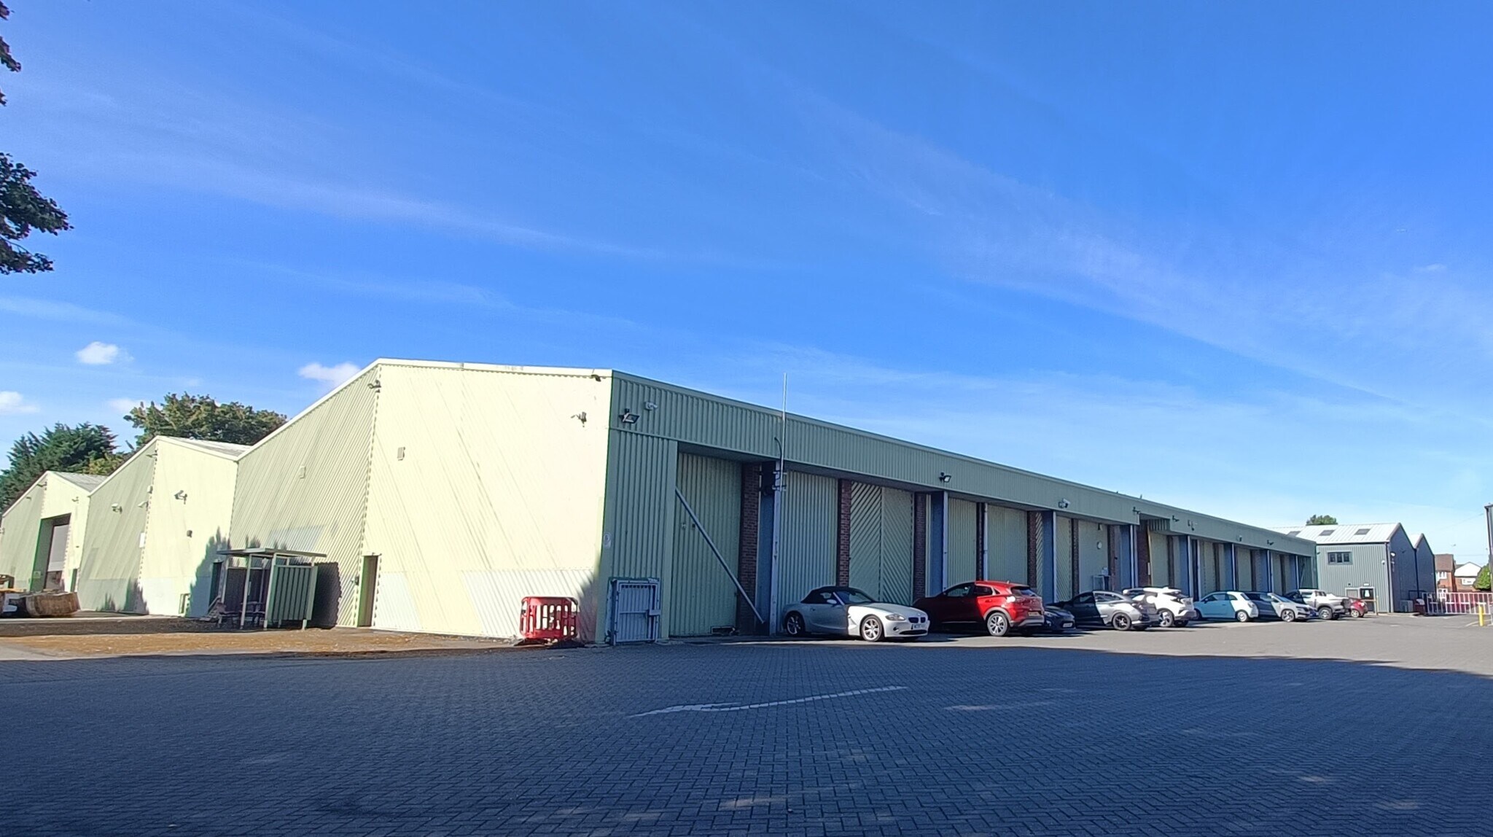


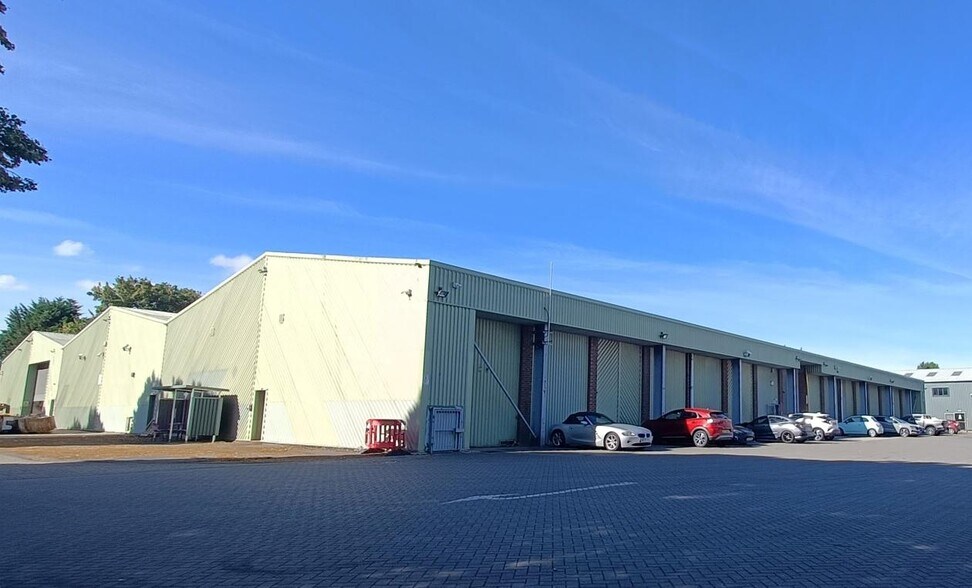
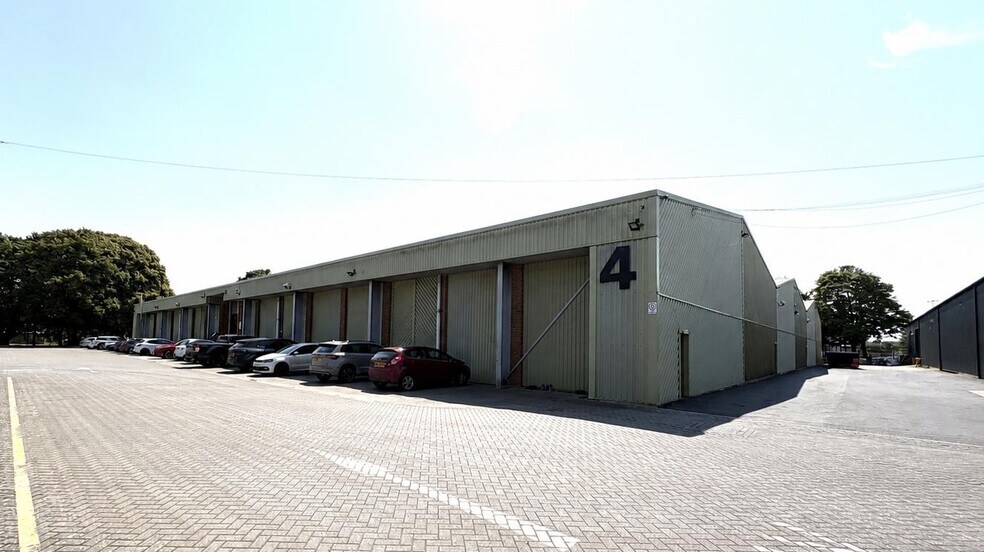
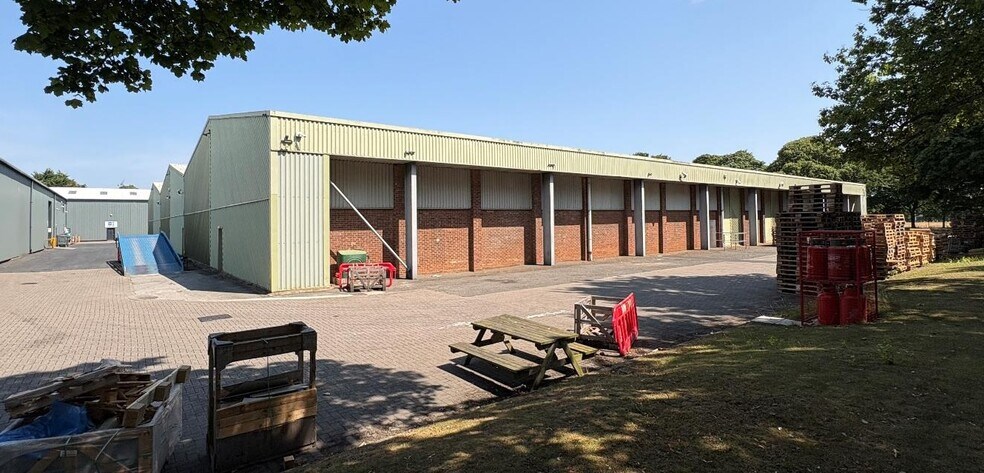
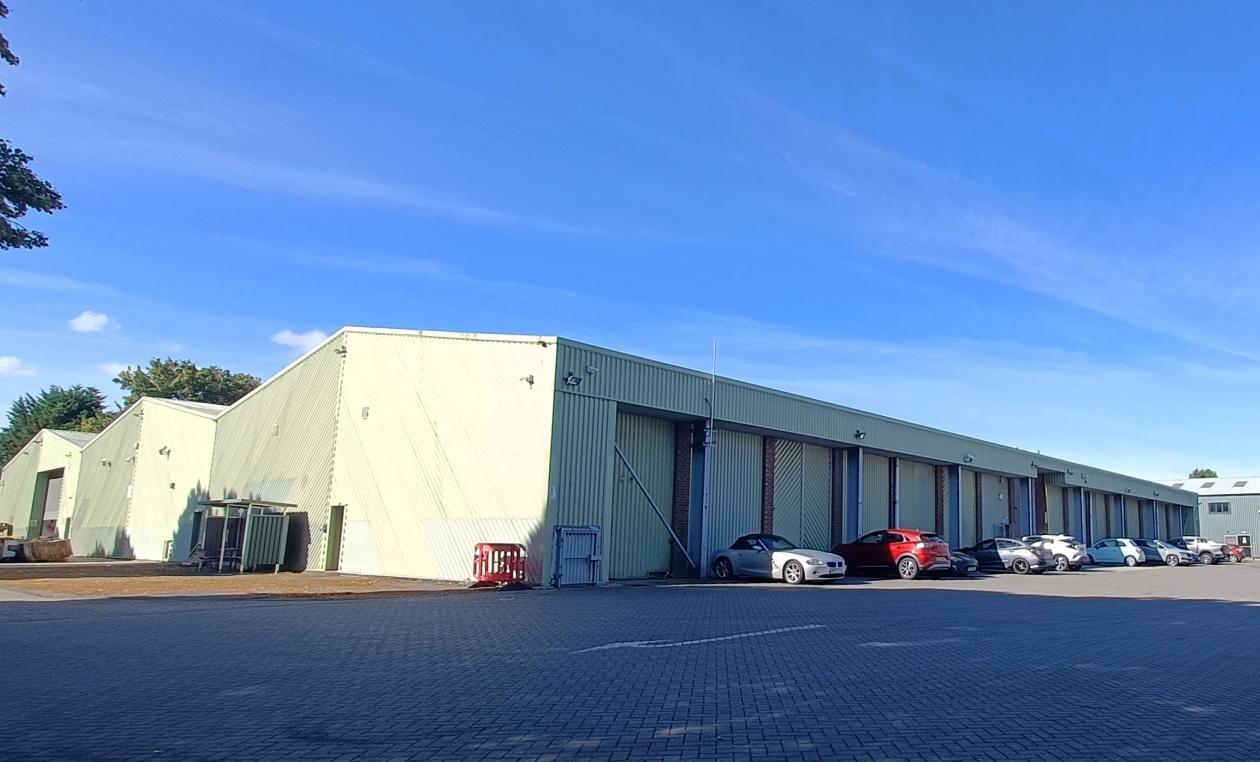
The accommodation comprises a detached industrial and warehouse facility with ancillary office content extending to 41,282 sq ft (3,835 sq m) on a gross internal area basis. The unit provides open-plan warehouse space measuring approximately 63 m by 60 m, together with extensive mezzanine areas, staff welfare facilities including kitchen and WCs, suspended gas heating, two roller shutter loading doors, and a 5 m eaves height. The space is suitable for storage, distribution and manufacturing operations. A service charge of 5% of the rent is levied on this property for the maintenance of the Business Park.
- Classe d’utilisation : B2
- Lumière naturelle
- Toilettes incluses dans le bail
- 41,282 sq ft warehouse facility
- Two roller shutter loading doors
- WC facilities
- Entreposage sécurisé
- Stores automatiques
- Cour
- Extensive mezzanine accommodation
- Kitchen
| Espace | Surface | Durée | Loyer | Type de bien | Aménagement | Disponible |
| RDC – Unit 4 | 3 835 m² | Négociable | 60,64 € /m²/an 5,05 € /m²/mois 232 577 € /an 19 381 € /mois | Industriel/Logistique | Espace brut | Maintenant |
RDC – Unit 4
| Surface |
| 3 835 m² |
| Durée |
| Négociable |
| Loyer |
| 60,64 € /m²/an 5,05 € /m²/mois 232 577 € /an 19 381 € /mois |
| Type de bien |
| Industriel/Logistique |
| Aménagement |
| Espace brut |
| Disponible |
| Maintenant |
RDC – Unit 4
| Surface | 3 835 m² |
| Durée | Négociable |
| Loyer | 60,64 € /m²/an |
| Type de bien | Industriel/Logistique |
| Aménagement | Espace brut |
| Disponible | Maintenant |
The accommodation comprises a detached industrial and warehouse facility with ancillary office content extending to 41,282 sq ft (3,835 sq m) on a gross internal area basis. The unit provides open-plan warehouse space measuring approximately 63 m by 60 m, together with extensive mezzanine areas, staff welfare facilities including kitchen and WCs, suspended gas heating, two roller shutter loading doors, and a 5 m eaves height. The space is suitable for storage, distribution and manufacturing operations. A service charge of 5% of the rent is levied on this property for the maintenance of the Business Park.
- Classe d’utilisation : B2
- Entreposage sécurisé
- Lumière naturelle
- Stores automatiques
- Toilettes incluses dans le bail
- Cour
- 41,282 sq ft warehouse facility
- Extensive mezzanine accommodation
- Two roller shutter loading doors
- Kitchen
- WC facilities
Aperçu du bien
Mallard Business Park is a secure industrial estate comprising four detached industrial buildings arranged within a landscaped, fenced and gated site extending to approximately 5 acres. The buildings are of steel frame construction with brick and blockwork elevations beneath profiled cladding and provide accommodation suitable for industrial, warehouse, distribution and manufacturing occupiers. The park benefits from dedicated parking, generous circulation areas and direct access to the strategic road network via the nearby A1 and A607.
Faits sur l’installation entrepôt


Présenté par

Trent Rd
Hum, une erreur s’est produite lors de l’envoi de votre message. Veuillez réessayer.
Merci ! Votre message a été envoyé.