Votre e-mail a été envoyé.
Toseland Rd Industriel/Logistique | 454 m² | À louer | Graveley PE19 6PS
Certaines informations ont été traduites automatiquement.
Informations principales
- Terrace of concrete-framed industrial units
- Positioned on Toseland Road in Graveley
- Established industrial location
Caractéristiques
Tous les espace disponibles(1)
Afficher les loyers en
- Espace
- Surface
- Durée
- Loyer
- Type de bien
- Aménagement
- Disponible
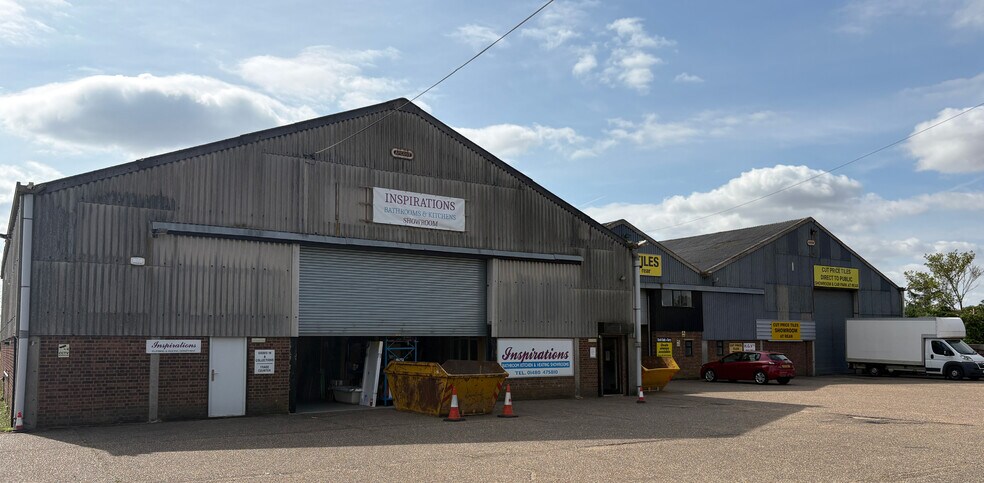
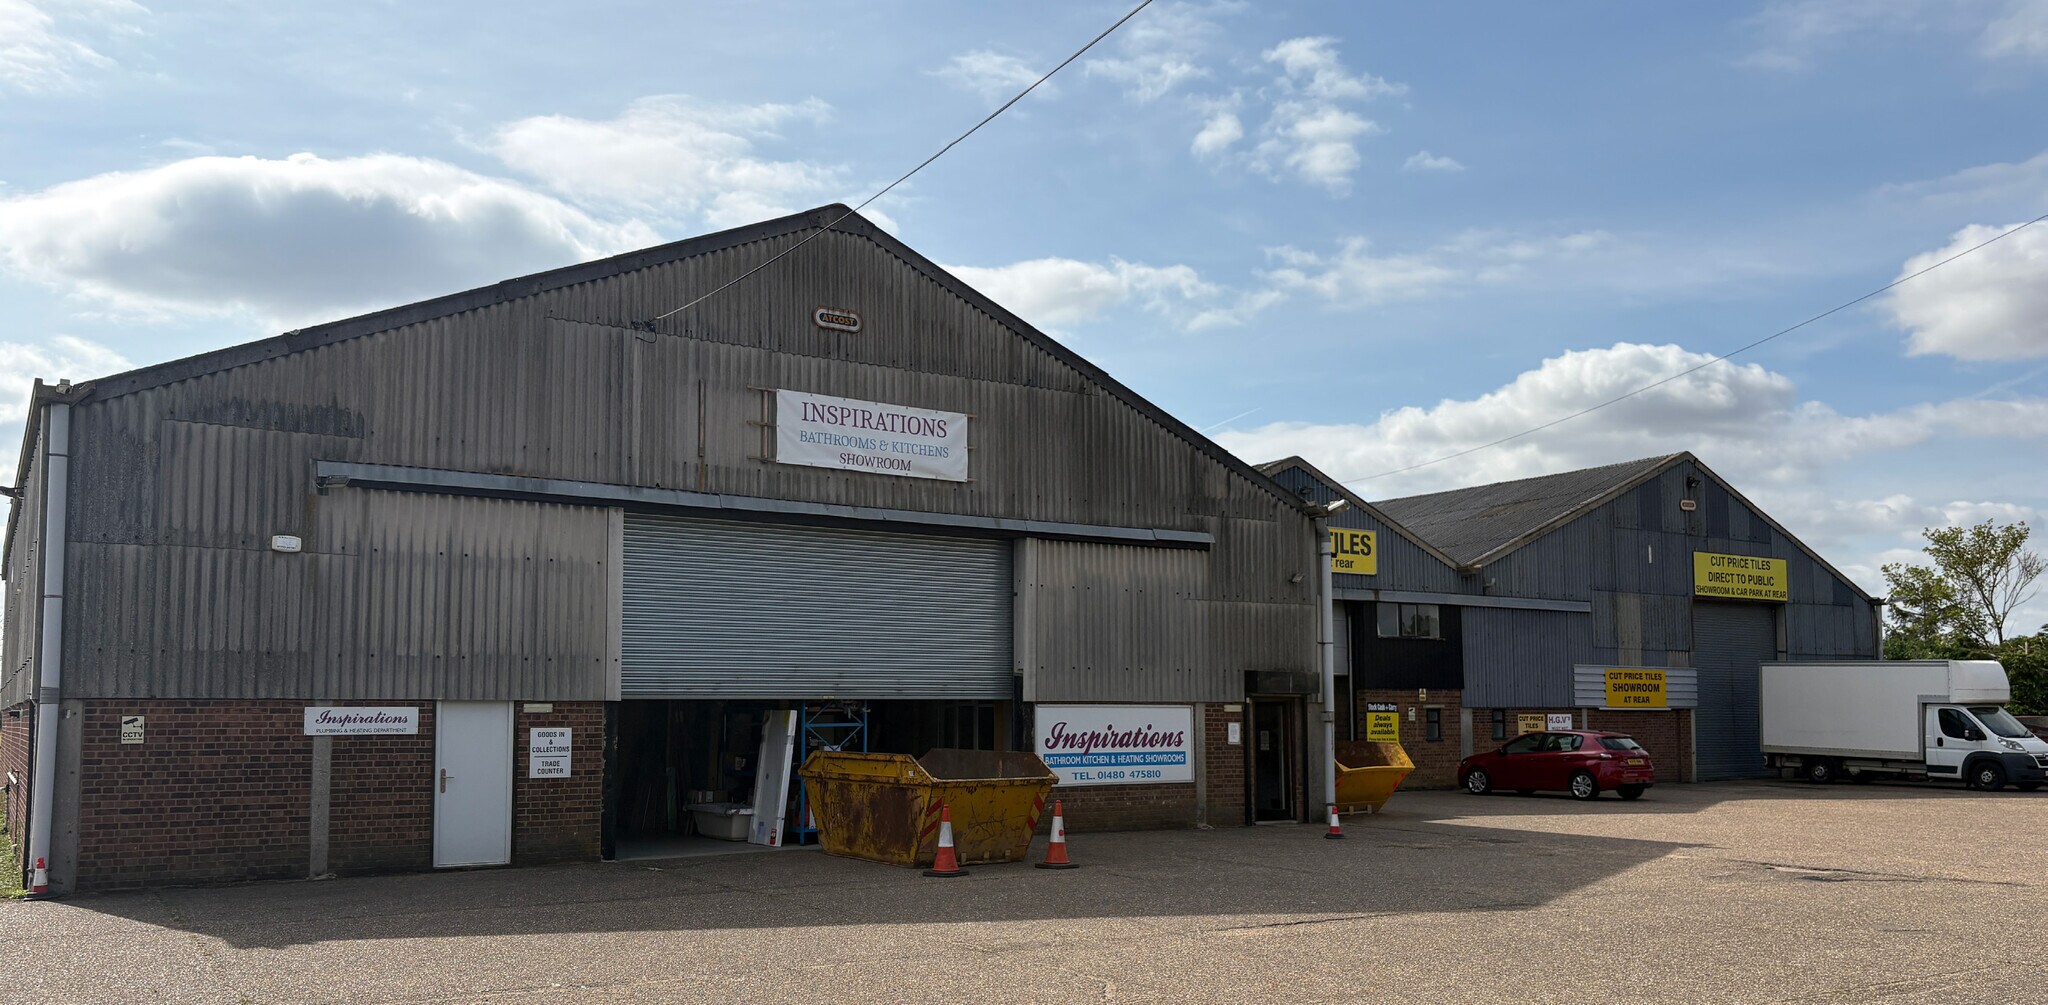
Industrial unit of concrete portal frame construction with a pitched roof, incorporating office accommodation, lighting, and power throughout. The premises benefit from mains water, electricity and drainage connections, together with parking to the front of the building. Approximately 4,887 sq ft (454.12 sq m) GIA.
- Classe d’utilisation : B8
- Entreposage sécurisé
- Industrial warehouse unit
- Office accommodation included
- 1 accès plain-pied
- Stores automatiques
- Concrete portal frame construction
| Espace | Surface | Durée | Loyer | Type de bien | Aménagement | Disponible |
| RDC – 4 | 454 m² | 6 Ans | 76,93 € /m²/an 6,41 € /m²/mois 34 928 € /an 2 911 € /mois | Industriel/Logistique | Espace brut | 30 jours |
RDC – 4
| Surface |
| 454 m² |
| Durée |
| 6 Ans |
| Loyer |
| 76,93 € /m²/an 6,41 € /m²/mois 34 928 € /an 2 911 € /mois |
| Type de bien |
| Industriel/Logistique |
| Aménagement |
| Espace brut |
| Disponible |
| 30 jours |
RDC – 4
| Surface | 454 m² |
| Durée | 6 Ans |
| Loyer | 76,93 € /m²/an |
| Type de bien | Industriel/Logistique |
| Aménagement | Espace brut |
| Disponible | 30 jours |
Industrial unit of concrete portal frame construction with a pitched roof, incorporating office accommodation, lighting, and power throughout. The premises benefit from mains water, electricity and drainage connections, together with parking to the front of the building. Approximately 4,887 sq ft (454.12 sq m) GIA.
- Classe d’utilisation : B8
- 1 accès plain-pied
- Entreposage sécurisé
- Stores automatiques
- Industrial warehouse unit
- Concrete portal frame construction
- Office accommodation included
Aperçu du bien
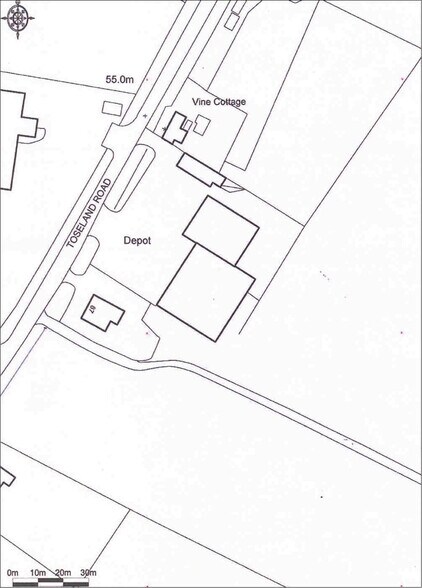
The property comprises a terrace of concrete framed industrial units. The property is located on Toseland Road on the right hand side approaching Graveley from the A428 which connects Cambridge and St Neots.
Faits sur l’installation entrepôt



Présenté par

Toseland Rd
Hum, une erreur s’est produite lors de l’envoi de votre message. Veuillez réessayer.
Merci ! Votre message a été envoyé.