Votre e-mail a été envoyé.
Unit 1a Tomich Industrial Estate Industriel/Logistique | 188 m² | À louer | Muir Of Ord IV6 7UA
Certaines informations ont été traduites automatiquement.
Informations principales
- 20km west of Inverness
- Ample parking
- Located in an established industrial park
Caractéristiques
Tous les espace disponibles(1)
Afficher les loyers en
- Espace
- Surface
- Durée
- Loyer
- Type de bien
- Aménagement
- Disponible
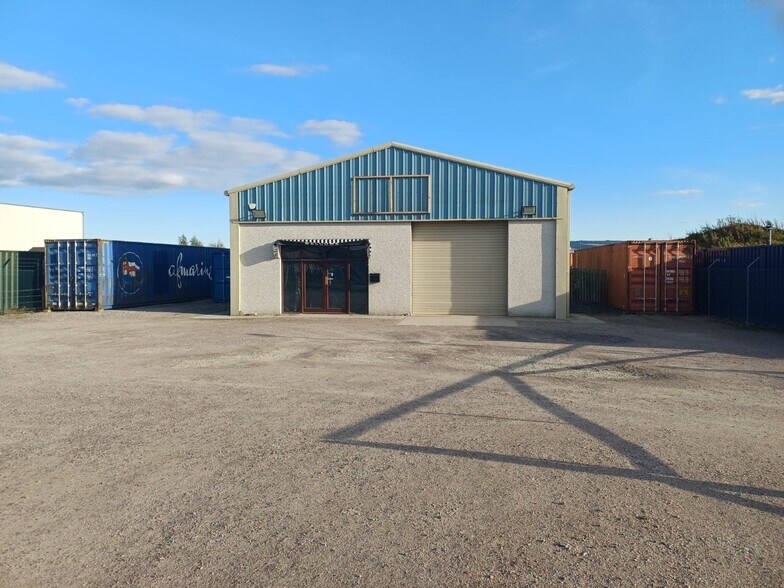
The commercial building has a Gross Internal Area of 192.53 m² (2,027 ft²). The accommodation can be summarised as follows: Main Warehouse and Showroom, Retail areas, Kitchen/Staff Room, Office and Toilet.
- Classe d’utilisation : Classe 6
| Espace | Surface | Durée | Loyer | Type de bien | Aménagement | Disponible |
| RDC – 1A | 188 m² | Négociable | 155,55 € /m²/an 12,96 € /m²/mois 29 292 € /an 2 441 € /mois | Industriel/Logistique | Espace brut | Maintenant |
RDC – 1A
| Surface |
| 188 m² |
| Durée |
| Négociable |
| Loyer |
| 155,55 € /m²/an 12,96 € /m²/mois 29 292 € /an 2 441 € /mois |
| Type de bien |
| Industriel/Logistique |
| Aménagement |
| Espace brut |
| Disponible |
| Maintenant |
RDC – 1A
| Surface | 188 m² |
| Durée | Négociable |
| Loyer | 155,55 € /m²/an |
| Type de bien | Industriel/Logistique |
| Aménagement | Espace brut |
| Disponible | Maintenant |
The commercial building has a Gross Internal Area of 192.53 m² (2,027 ft²). The accommodation can be summarised as follows: Main Warehouse and Showroom, Retail areas, Kitchen/Staff Room, Office and Toilet.
- Classe d’utilisation : Classe 6
Aperçu du bien
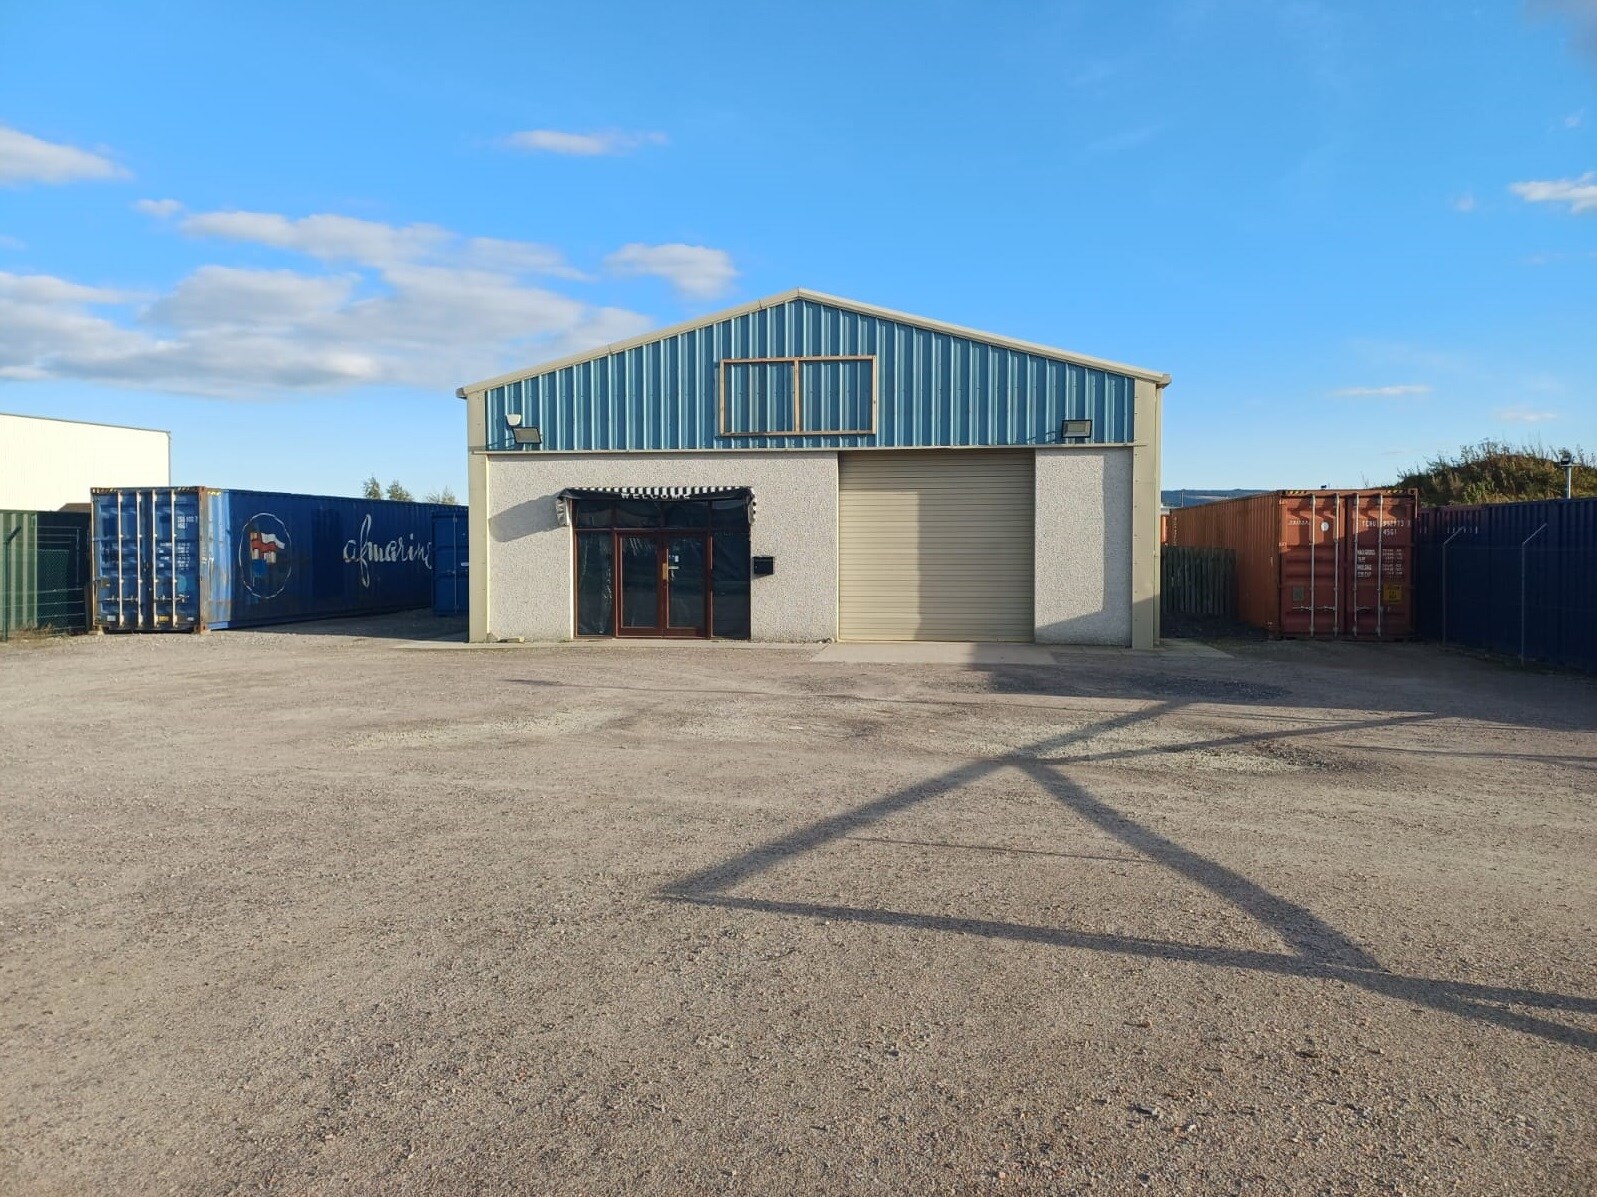
The subjects comprise a level, hardcore-surfaced and fenced commercial yard extending to approximately 0.111 ha (0.274 acres). Erected within the site is a detached modern commercial building, completed to a good standard of specification. The building is of portal steel frame construction, with a partial concrete block outer leaf to the frontage finished with a harled exterior. The remaining external walls are clad with insulated profile metal sheeting. The roof is of steel portal frame design with metal purlins, also clad in insulated profile metal sheeting. The subjects are located in Muir of Ord in the Tomich Industrial Estate. Tomich is situated 20 km west of Inverness.
Faits sur l’installation Industriel/Logistique


Présenté par

Unit 1a | Tomich Industrial Estate
Hum, une erreur s’est produite lors de l’envoi de votre message. Veuillez réessayer.
Merci ! Votre message a été envoyé.