Votre e-mail a été envoyé.
The Peel Mill Site Tolson Enterprise Park Transfert de propriété disponible de 66-160 m² | Tamworth
Certaines informations ont été traduites automatiquement.
Informations principales sur la cession
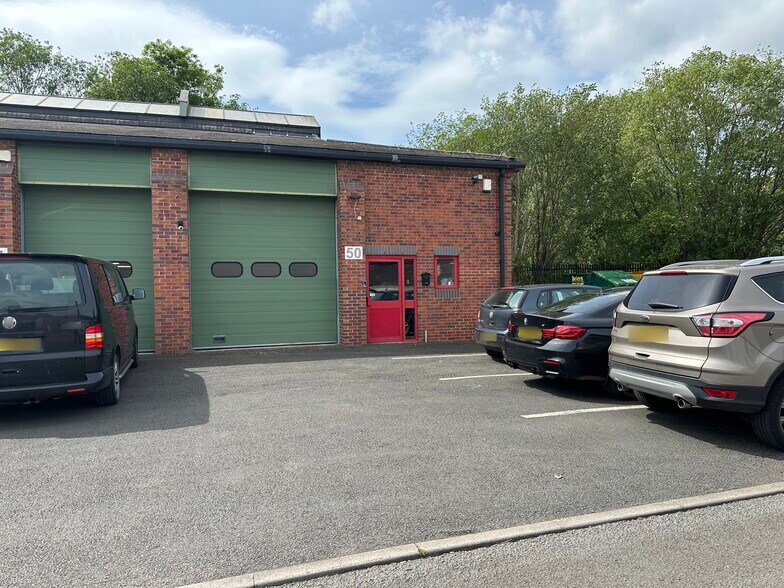
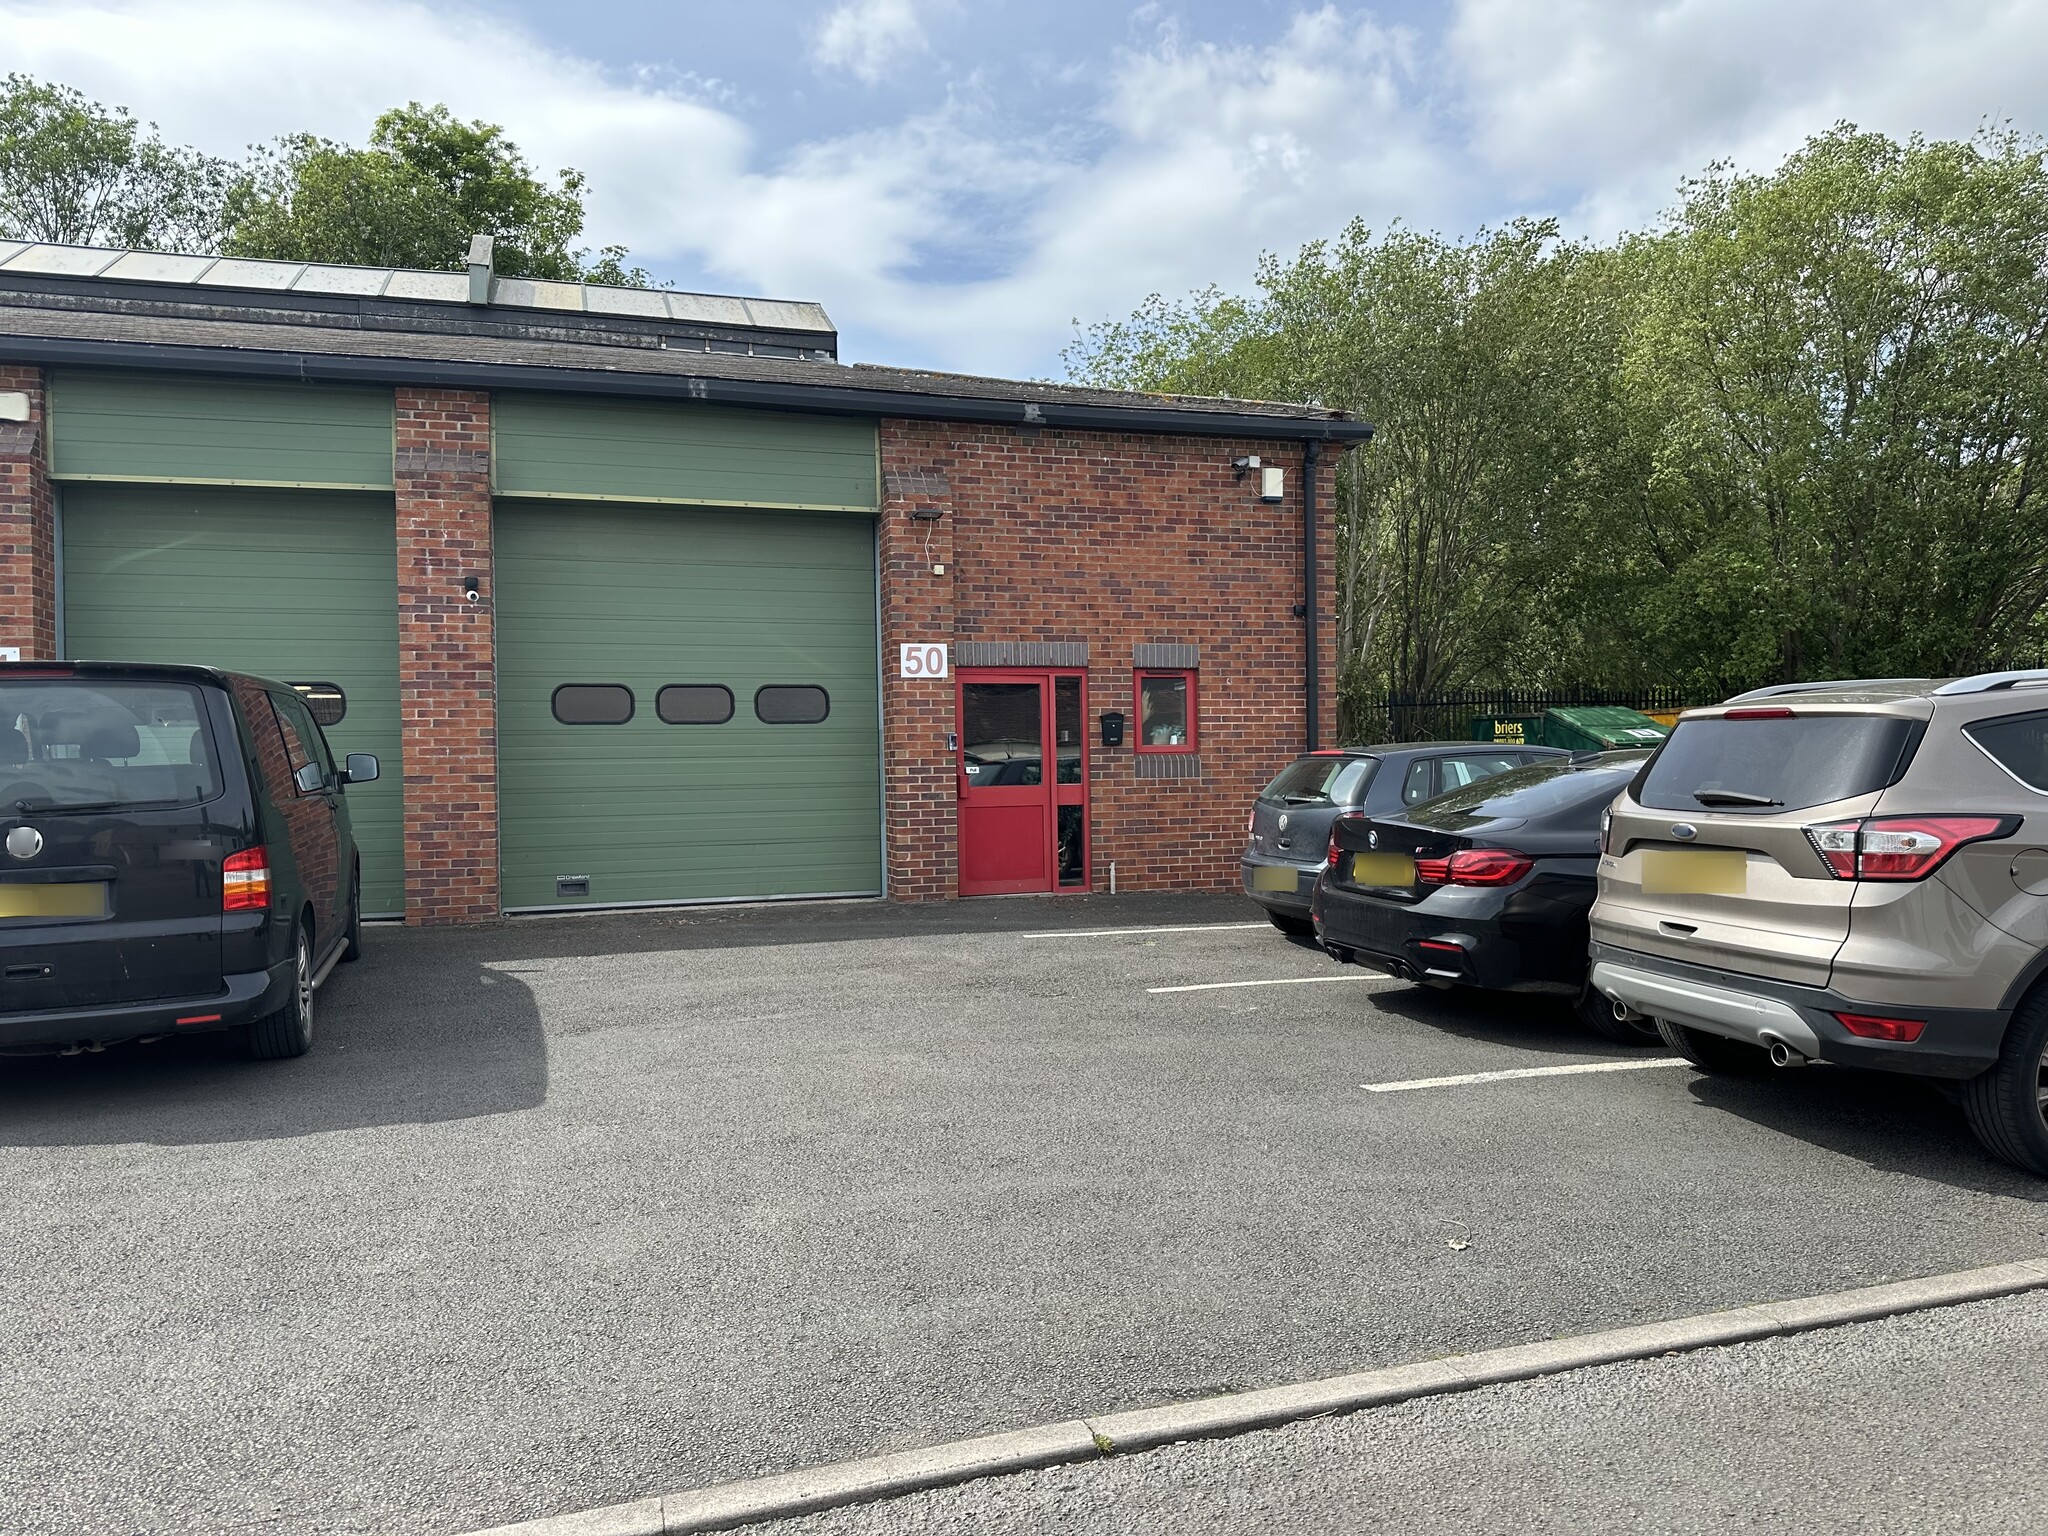
- Steel frame with brick elevations
- Located within established business park
- End-terrace corner position
Tous les espaces disponibles(2)
Afficher les loyers en
- Espace
- Surface
- Durée
- Loyer
- Type de bien
- Aménagement
- Disponible
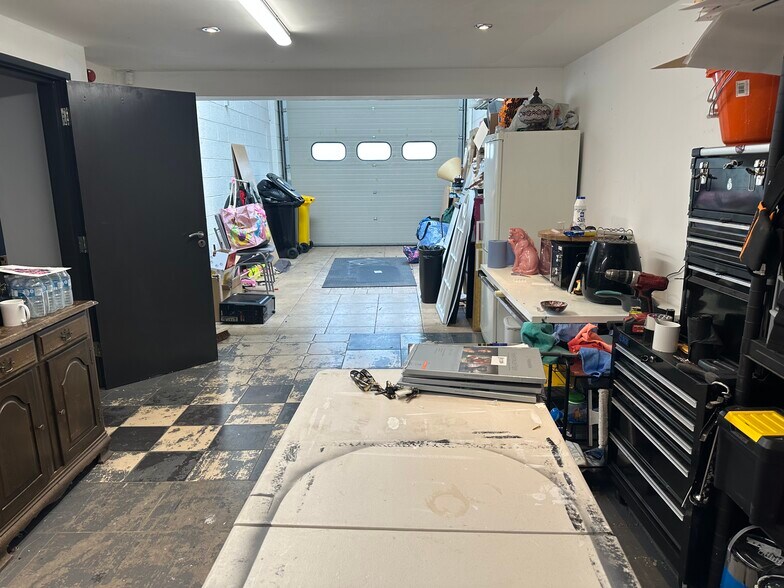
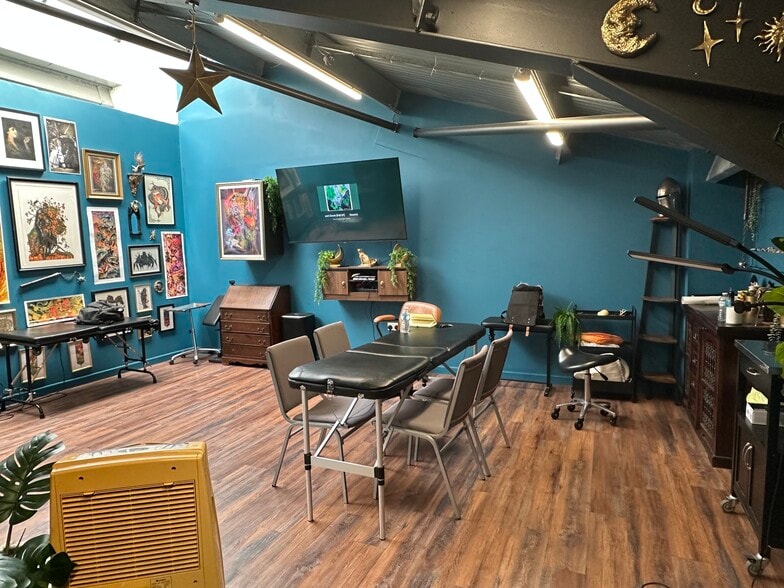
The unit provides a practical mix of warehouse/production space and fitted office accommodation across two floors. The ground floor comprises a reception office, kitchenette, WC facilities and open warehouse space with a full-height loading door. The first floor provides two office rooms fitted with LED lighting, radiator heating, and a combination of laminate and carpeted flooring, suitable for administrative or studio use.
- Classe d’utilisation : E
- Peut être associé à un ou plusieurs espaces supplémentaires pour obtenir jusqu’à 160 m² d’espace adjacent.
- Fully fitted first floor offices
- Espace de cession disponible auprès de l’occupant actuel
- Warehouse with full-height loading door
- Kitchenette and WC facilities
The unit provides a practical mix of warehouse/production space and fitted office accommodation across two floors. The ground floor comprises a reception office, kitchenette, WC facilities and open warehouse space with a full-height loading door. The first floor provides two office rooms fitted with LED lighting, radiator heating, and a combination of laminate and carpeted flooring, suitable for administrative or studio use.
- Classe d’utilisation : E
- Peut être associé à un ou plusieurs espaces supplémentaires pour obtenir jusqu’à 160 m² d’espace adjacent.
- Fully fitted first floor offices
- Espace de cession disponible auprès de l’occupant actuel
- Warehouse with full-height loading door
- Kitchenette and WC facilities
| Espace | Surface | Durée | Loyer | Type de bien | Aménagement | Disponible |
| RDC | 94 m² | Oct. 2027 | 98,91 € /m²/an 8,24 € /m²/mois 9 271 € /an 772,62 € /mois | Local d’activités | Construction partielle | Maintenant |
| 1er étage | 66 m² | Oct. 2027 | 98,91 € /m²/an 8,24 € /m²/mois 6 561 € /an 546,73 € /mois | Local d’activités | Construction partielle | Maintenant |
RDC
| Surface |
| 94 m² |
| Durée |
| Oct. 2027 |
| Loyer |
| 98,91 € /m²/an 8,24 € /m²/mois 9 271 € /an 772,62 € /mois |
| Type de bien |
| Local d’activités |
| Aménagement |
| Construction partielle |
| Disponible |
| Maintenant |
1er étage
| Surface |
| 66 m² |
| Durée |
| Oct. 2027 |
| Loyer |
| 98,91 € /m²/an 8,24 € /m²/mois 6 561 € /an 546,73 € /mois |
| Type de bien |
| Local d’activités |
| Aménagement |
| Construction partielle |
| Disponible |
| Maintenant |
RDC
| Surface | 94 m² |
| Durée | Oct. 2027 |
| Loyer | 98,91 € /m²/an |
| Type de bien | Local d’activités |
| Aménagement | Construction partielle |
| Disponible | Maintenant |
The unit provides a practical mix of warehouse/production space and fitted office accommodation across two floors. The ground floor comprises a reception office, kitchenette, WC facilities and open warehouse space with a full-height loading door. The first floor provides two office rooms fitted with LED lighting, radiator heating, and a combination of laminate and carpeted flooring, suitable for administrative or studio use.
- Classe d’utilisation : E
- Espace de cession disponible auprès de l’occupant actuel
- Peut être associé à un ou plusieurs espaces supplémentaires pour obtenir jusqu’à 160 m² d’espace adjacent.
- Warehouse with full-height loading door
- Fully fitted first floor offices
- Kitchenette and WC facilities
1er étage
| Surface | 66 m² |
| Durée | Oct. 2027 |
| Loyer | 98,91 € /m²/an |
| Type de bien | Local d’activités |
| Aménagement | Construction partielle |
| Disponible | Maintenant |
The unit provides a practical mix of warehouse/production space and fitted office accommodation across two floors. The ground floor comprises a reception office, kitchenette, WC facilities and open warehouse space with a full-height loading door. The first floor provides two office rooms fitted with LED lighting, radiator heating, and a combination of laminate and carpeted flooring, suitable for administrative or studio use.
- Classe d’utilisation : E
- Espace de cession disponible auprès de l’occupant actuel
- Peut être associé à un ou plusieurs espaces supplémentaires pour obtenir jusqu’à 160 m² d’espace adjacent.
- Warehouse with full-height loading door
- Fully fitted first floor offices
- Kitchenette and WC facilities
Aperçu du bien
UNIT 50 WILLIAM TOLSON ENTERPRISE PARK, THE PEEL MILL SITE, FAZELEY, TAMWORTH B78 3QD The property comprises a modern end-terrace industrial unit of steel frame construction with brick elevations, located within a well-established enterprise park. The unit benefits from a prominent corner position and offers vehicular access and parking to the front, with additional parking to the side. The wider estate is accessed via Mill Lane and benefits from strong connectivity to the A5, M42 and M6 Toll, making it suitable for a range of light industrial, office and business uses.
Faits sur l’installation entrepôt
Caractéristiques
- Stores automatiques


Présenté par

The Peel Mill Site | Tolson Enterprise Park
Hum, une erreur s’est produite lors de l’envoi de votre message. Veuillez réessayer.
Merci ! Votre message a été envoyé.