Votre e-mail a été envoyé.

Tollgate Court Tollgate Dr Industriel/Logistique | 400–3 403 m² | À louer | Stafford ST16 3HS
Certaines informations ont été traduites automatiquement.
Informations principales
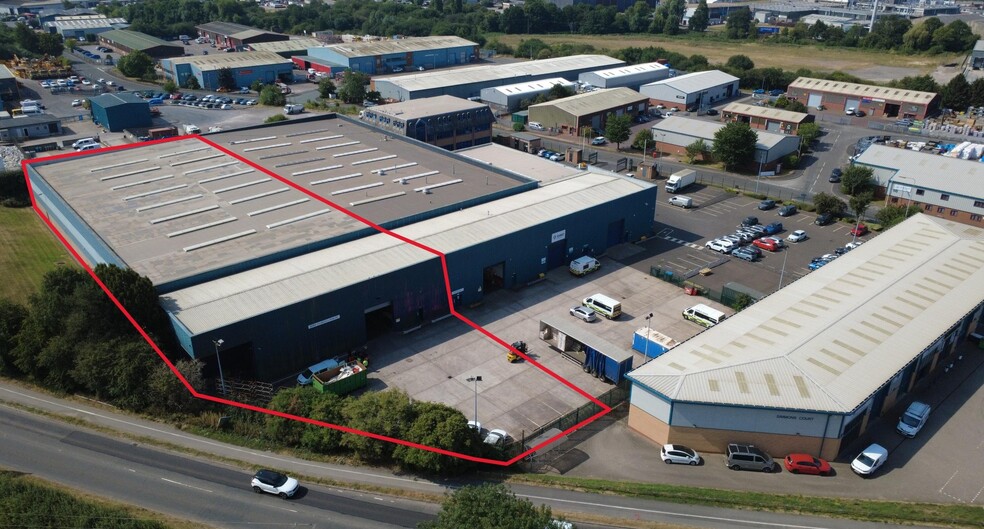
- Direct access to the A34 with convenient links to Junction 14 of the M6 motorway.
- Located within a secure managed industrial estate environment.
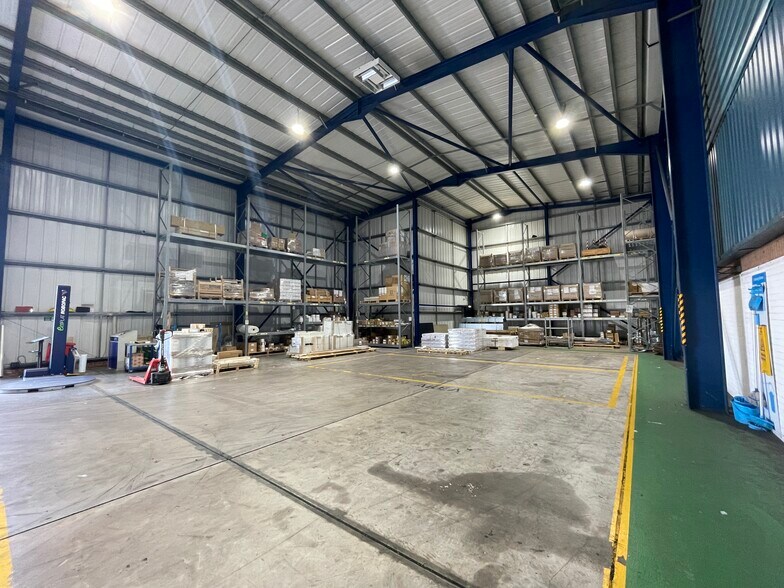
- Modern LED lighting installed throughout the warehouse accommodation.
Caractéristiques
Tous les espaces disponibles(2)
Afficher les loyers en
- Espace
- Surface
- Durée
- Loyer
- Type de bien
- Aménagement
- Disponible
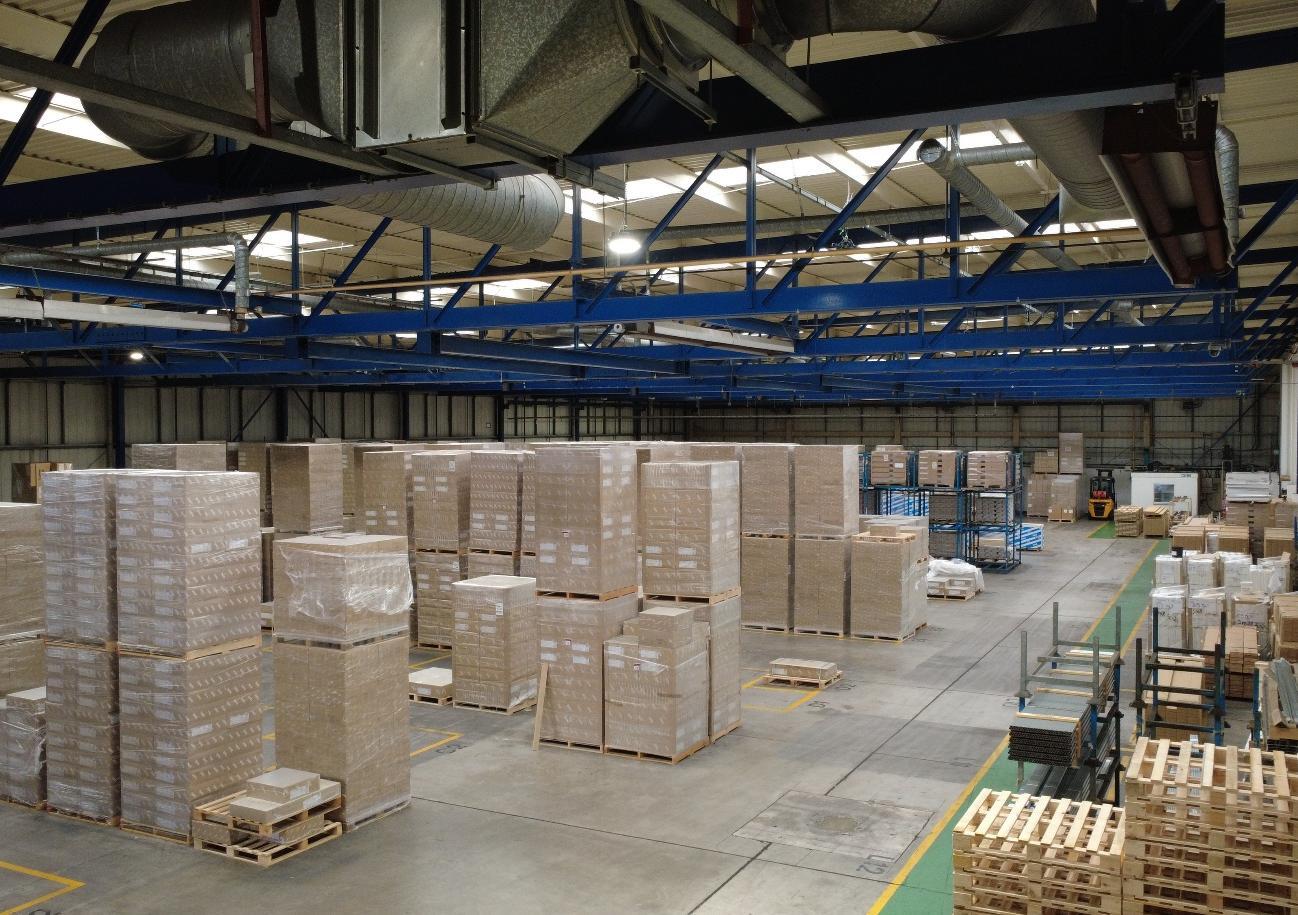


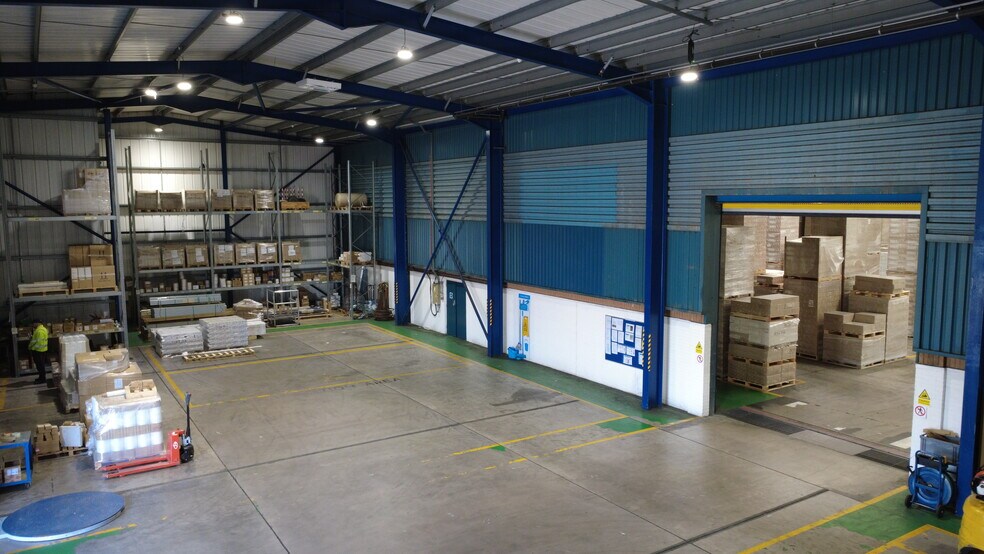
Unit 2 comprises an end-terrace industrial / warehouse premises of steel frame construction. The building offers expansive, clear-span warehouse space, ideal for a variety of logistics, manufacturing, or storage operations. The unit benefits from a dedicated, demised concrete yard area to the front, providing loading space for HGVs and secure external storage. Loading access is facilitated by electronic roller shutter doors leading directly from the yard. Internally, the unit features a solid concrete floor throughout. The warehouse boasts an eaves height ranging from 6.20m to a maximum working height of 7.04m. The accommodation benefits from modern internal LED lighting. Externally, the unit is situated on a secure, managed site. The demised yard area provides ample space for loading and unloading. There are additional on-site car parking facilities for approximately 10 vehicles.
- Classe d’utilisation : B2
- Stores automatiques
- Dedicated demised concrete yard
- Clear-span warehouse layout
- Entreposage sécurisé
- Cour
- Electronic roller shutter doors
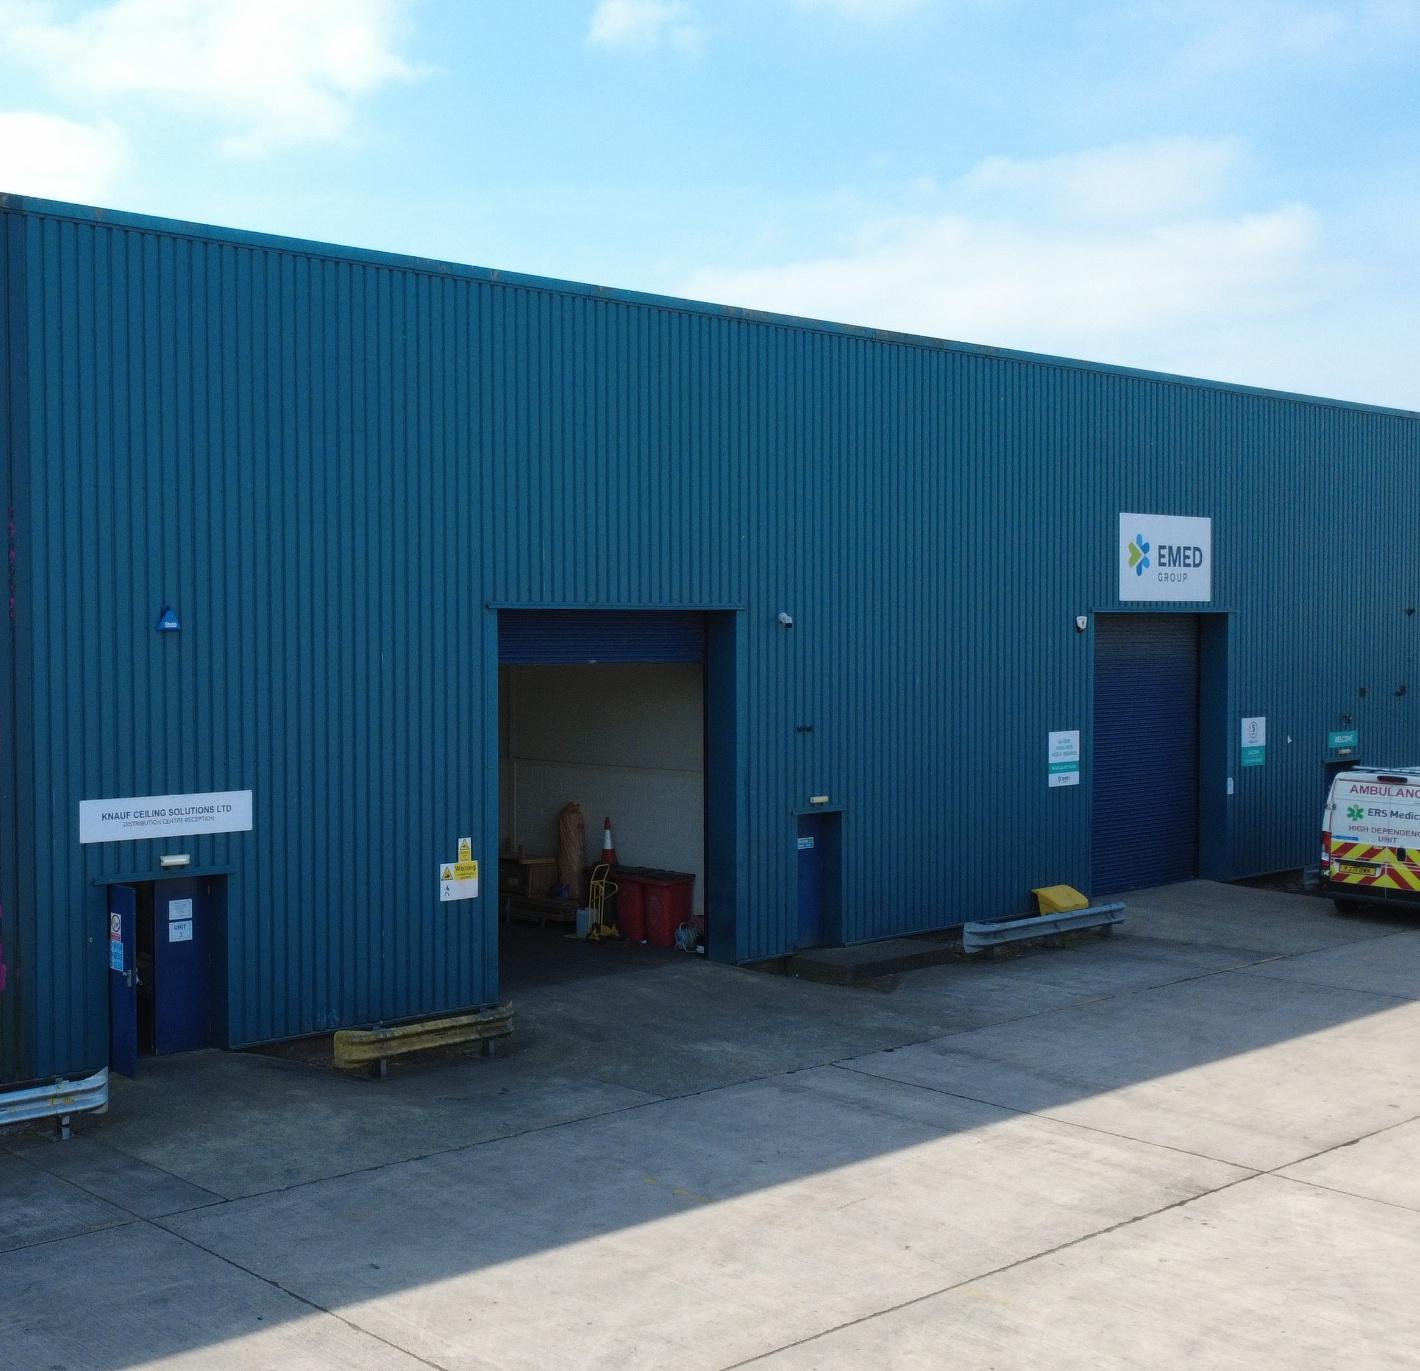

The space comprises a 4,309 sq ft industrial and warehouse unit of steel frame construction with steel-clad elevations. Internally, the accommodation provides warehouse space with a fitted office, internal WC facilities, LED lighting, 3-phase electricity, a solid concrete floor and an electronically operated roller shutter loading door with separate pedestrian access. The unit benefits from a dedicated demised yard and loading area, making it suitable for storage, distribution, light manufacturing and engineering occupiers.
- Classe d’utilisation : B2
- Bureaux cloisonnés
- Éclairage encastré
- 7.02m eaves height and 3-phase power supply
- Secure business park environment
- 1 accès plain-pied
- Toilettes privées
- Stores automatiques
- Fitted office, LED lighting & welfare facilities
| Espace | Surface | Durée | Loyer | Type de bien | Aménagement | Disponible |
| RDC – Unit 2 | 3 003 m² | Négociable | 62,02 € /m²/an 5,17 € /m²/mois 186 236 € /an 15 520 € /mois | Industriel/Logistique | Espace brut | Maintenant |
| RDC – Unit 3 | 400 m² | Négociable | 94,47 € /m²/an 7,87 € /m²/mois 37 819 € /an 3 152 € /mois | Industriel/Logistique | Espace brut | 01/05/2027 |
RDC – Unit 2
| Surface |
| 3 003 m² |
| Durée |
| Négociable |
| Loyer |
| 62,02 € /m²/an 5,17 € /m²/mois 186 236 € /an 15 520 € /mois |
| Type de bien |
| Industriel/Logistique |
| Aménagement |
| Espace brut |
| Disponible |
| Maintenant |
RDC – Unit 3
| Surface |
| 400 m² |
| Durée |
| Négociable |
| Loyer |
| 94,47 € /m²/an 7,87 € /m²/mois 37 819 € /an 3 152 € /mois |
| Type de bien |
| Industriel/Logistique |
| Aménagement |
| Espace brut |
| Disponible |
| 01/05/2027 |
RDC – Unit 2
| Surface | 3 003 m² |
| Durée | Négociable |
| Loyer | 62,02 € /m²/an |
| Type de bien | Industriel/Logistique |
| Aménagement | Espace brut |
| Disponible | Maintenant |
Unit 2 comprises an end-terrace industrial / warehouse premises of steel frame construction. The building offers expansive, clear-span warehouse space, ideal for a variety of logistics, manufacturing, or storage operations. The unit benefits from a dedicated, demised concrete yard area to the front, providing loading space for HGVs and secure external storage. Loading access is facilitated by electronic roller shutter doors leading directly from the yard. Internally, the unit features a solid concrete floor throughout. The warehouse boasts an eaves height ranging from 6.20m to a maximum working height of 7.04m. The accommodation benefits from modern internal LED lighting. Externally, the unit is situated on a secure, managed site. The demised yard area provides ample space for loading and unloading. There are additional on-site car parking facilities for approximately 10 vehicles.
- Classe d’utilisation : B2
- Entreposage sécurisé
- Stores automatiques
- Cour
- Dedicated demised concrete yard
- Electronic roller shutter doors
- Clear-span warehouse layout
RDC – Unit 3
| Surface | 400 m² |
| Durée | Négociable |
| Loyer | 94,47 € /m²/an |
| Type de bien | Industriel/Logistique |
| Aménagement | Espace brut |
| Disponible | 01/05/2027 |
The space comprises a 4,309 sq ft industrial and warehouse unit of steel frame construction with steel-clad elevations. Internally, the accommodation provides warehouse space with a fitted office, internal WC facilities, LED lighting, 3-phase electricity, a solid concrete floor and an electronically operated roller shutter loading door with separate pedestrian access. The unit benefits from a dedicated demised yard and loading area, making it suitable for storage, distribution, light manufacturing and engineering occupiers.
- Classe d’utilisation : B2
- 1 accès plain-pied
- Bureaux cloisonnés
- Toilettes privées
- Éclairage encastré
- Stores automatiques
- 7.02m eaves height and 3-phase power supply
- Fitted office, LED lighting & welfare facilities
- Secure business park environment
Aperçu du bien
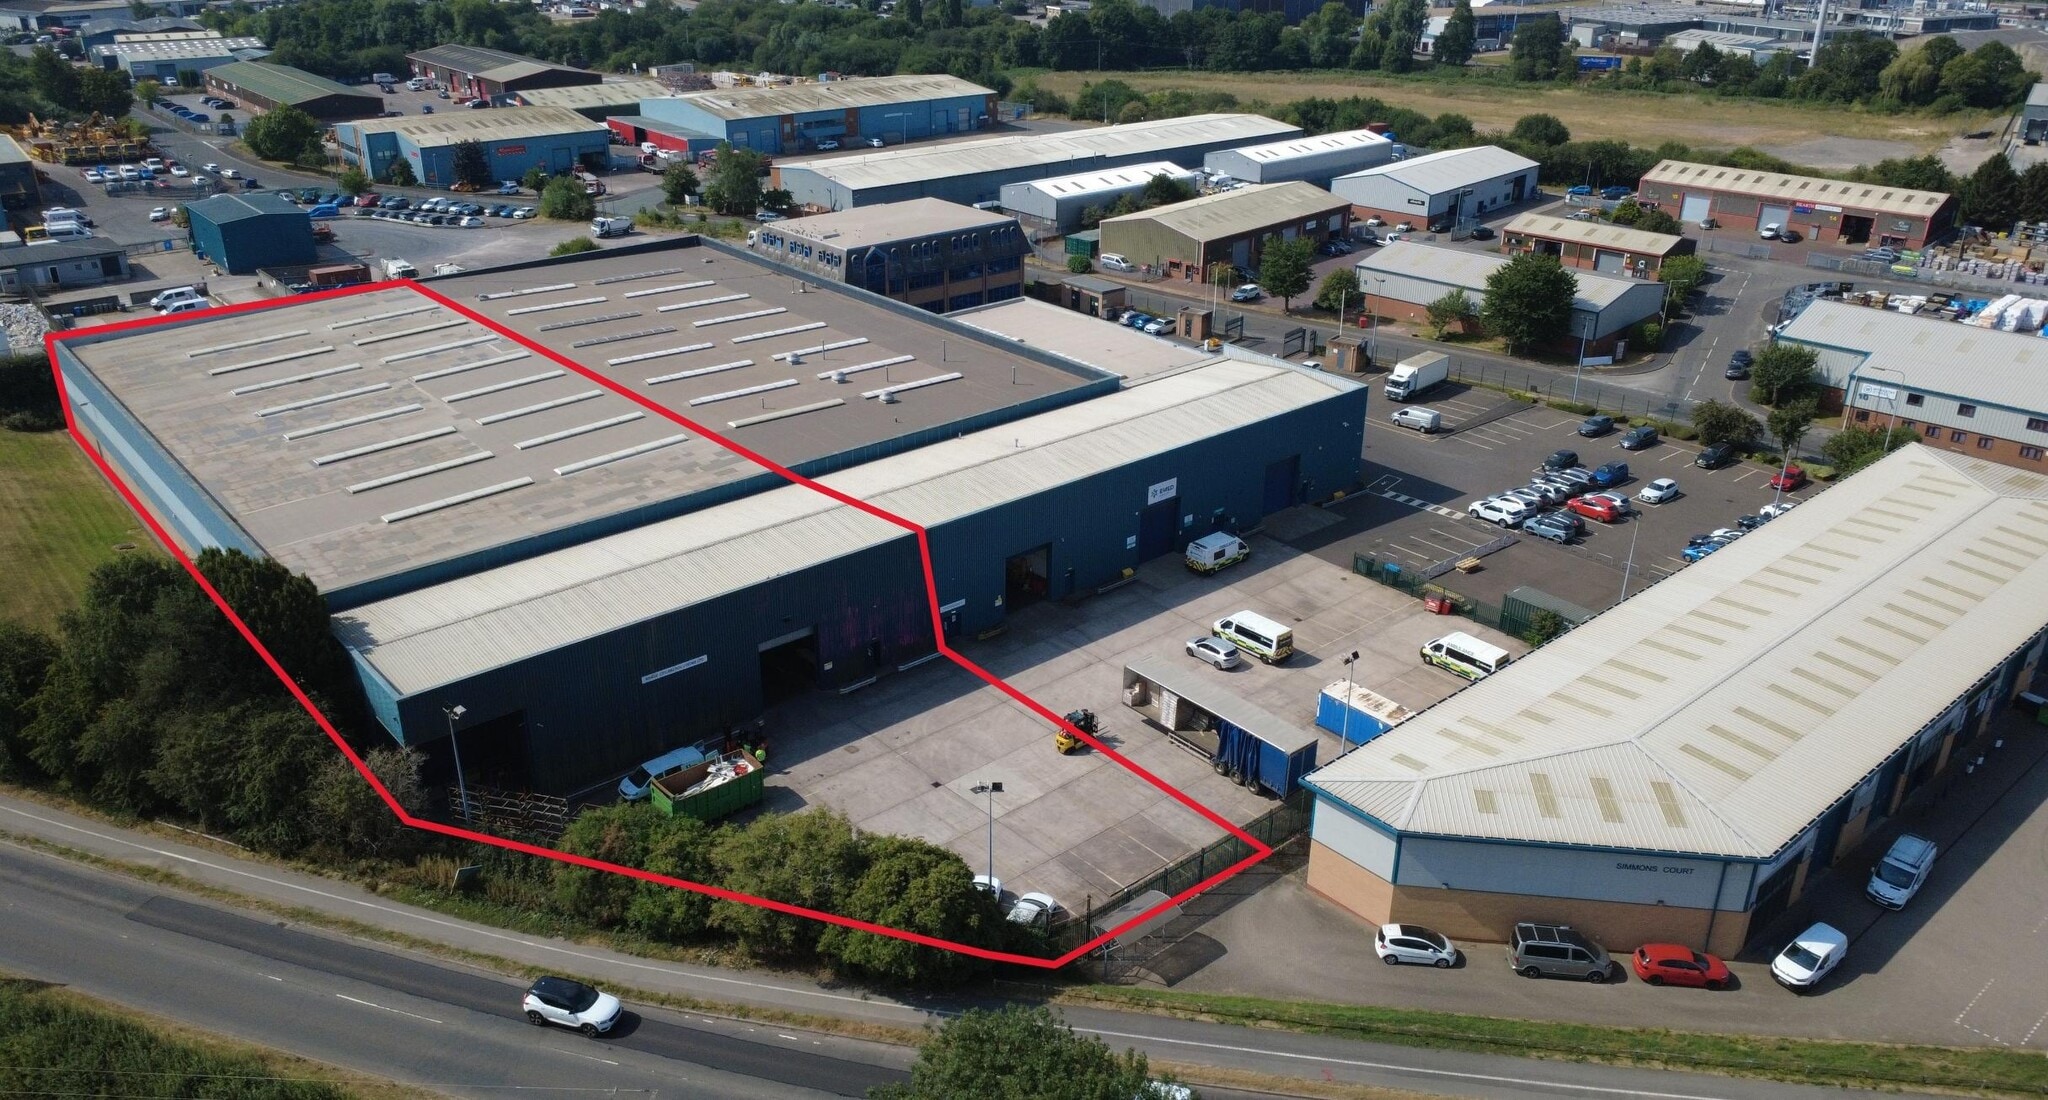
Unit 2 is an end-terrace industrial and warehouse building located within Tollgate Court Business Park on the Tollgate Industrial Estate in Stafford. The property provides warehouse accommodation with a concrete floor, LED lighting, electronic roller shutter door access, a dedicated demised concrete yard, and on-site parking. The site has direct access to the A34 dual carriageway and is approximately two miles from Junction 14 of the M6 motorway. The property is offered on a new full repairing and insuring lease.
Faits sur l’installation entrepôt




Présenté par
Tollgate Court | Tollgate Dr
Hum, une erreur s’est produite lors de l’envoi de votre message. Veuillez réessayer.
Merci ! Votre message a été envoyé.