Votre e-mail a été envoyé.
Todmorden Rd Industriel/Logistique | 201 m² | À louer | Bacup OL13 9EL
Certaines informations ont été traduites automatiquement.
Informations principales
- Drive-in industrial/storage unit
- Excellent roads connection
- Electric and manual roller shutters
Caractéristiques
Tous les espace disponibles(1)
Afficher les loyers en
- Espace
- Surface
- Durée
- Loyer
- Type de bien
- Aménagement
- Disponible
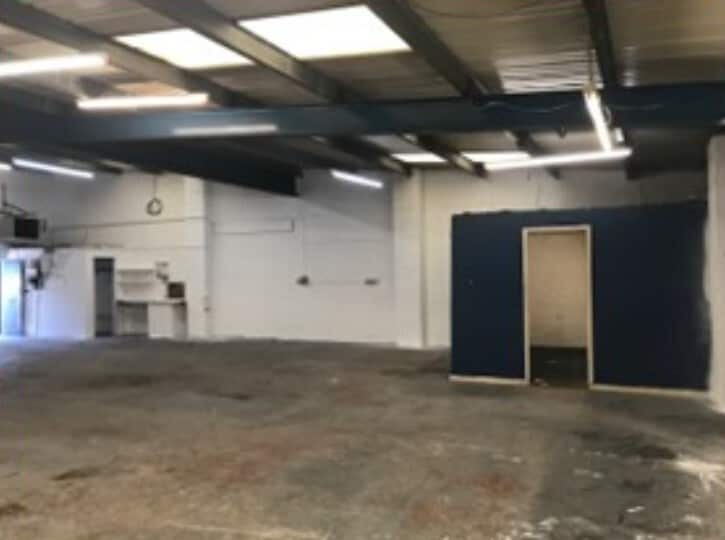

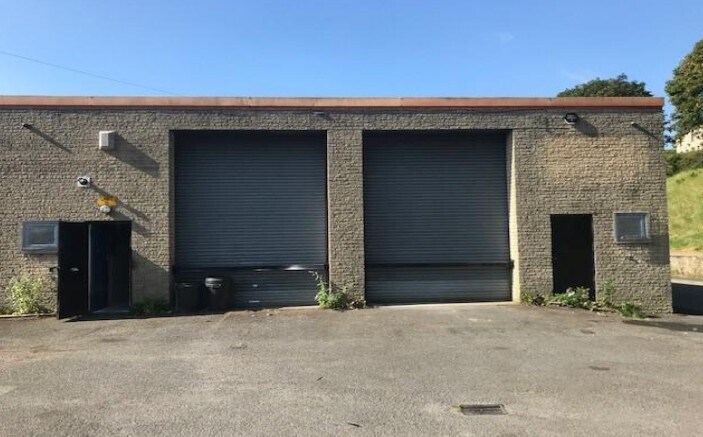
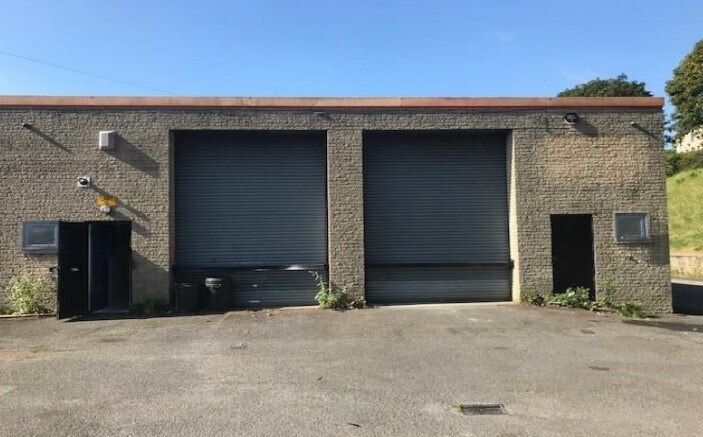
A single storey end terraced industrial unit of brick construction with a mono pitched insulated roof of profiled sheet metal cladding providing minimum eaves of 4.6m at the front of the unit and 3.17m at the rear. A clear span unit with concrete floor and single partitioned office to the rear and a single w.c. Both a manual and an electric operated roller shutter with 2.96m and height 4.02m from a shared frontal yard.
- Classe d’utilisation : B2
- Stores automatiques
- Rates Free under the Small Business Rates Relief
- Available on a new lease
- Entreposage sécurisé
- Cour
- Electric operated roller shutter
| Espace | Surface | Durée | Loyer | Type de bien | Aménagement | Disponible |
| RDC | 201 m² | Négociable | 75,23 € /m²/an 6,27 € /m²/mois 15 096 € /an 1 258 € /mois | Industriel/Logistique | Construction partielle | Maintenant |
RDC
| Surface |
| 201 m² |
| Durée |
| Négociable |
| Loyer |
| 75,23 € /m²/an 6,27 € /m²/mois 15 096 € /an 1 258 € /mois |
| Type de bien |
| Industriel/Logistique |
| Aménagement |
| Construction partielle |
| Disponible |
| Maintenant |
RDC
| Surface | 201 m² |
| Durée | Négociable |
| Loyer | 75,23 € /m²/an |
| Type de bien | Industriel/Logistique |
| Aménagement | Construction partielle |
| Disponible | Maintenant |
A single storey end terraced industrial unit of brick construction with a mono pitched insulated roof of profiled sheet metal cladding providing minimum eaves of 4.6m at the front of the unit and 3.17m at the rear. A clear span unit with concrete floor and single partitioned office to the rear and a single w.c. Both a manual and an electric operated roller shutter with 2.96m and height 4.02m from a shared frontal yard.
- Classe d’utilisation : B2
- Entreposage sécurisé
- Stores automatiques
- Cour
- Rates Free under the Small Business Rates Relief
- Electric operated roller shutter
- Available on a new lease
Aperçu du bien
Beech industrial estate is sign posted off the Todmorden Road (A681) from Bacup town centre. Take the first right on to Tong Lane which leads to Vale Street, Unit D being the first unit on the right.
Faits sur l’installation service


Présenté par

Todmorden Rd
Hum, une erreur s’est produite lors de l’envoi de votre message. Veuillez réessayer.
Merci ! Votre message a été envoyé.