Votre e-mail a été envoyé.

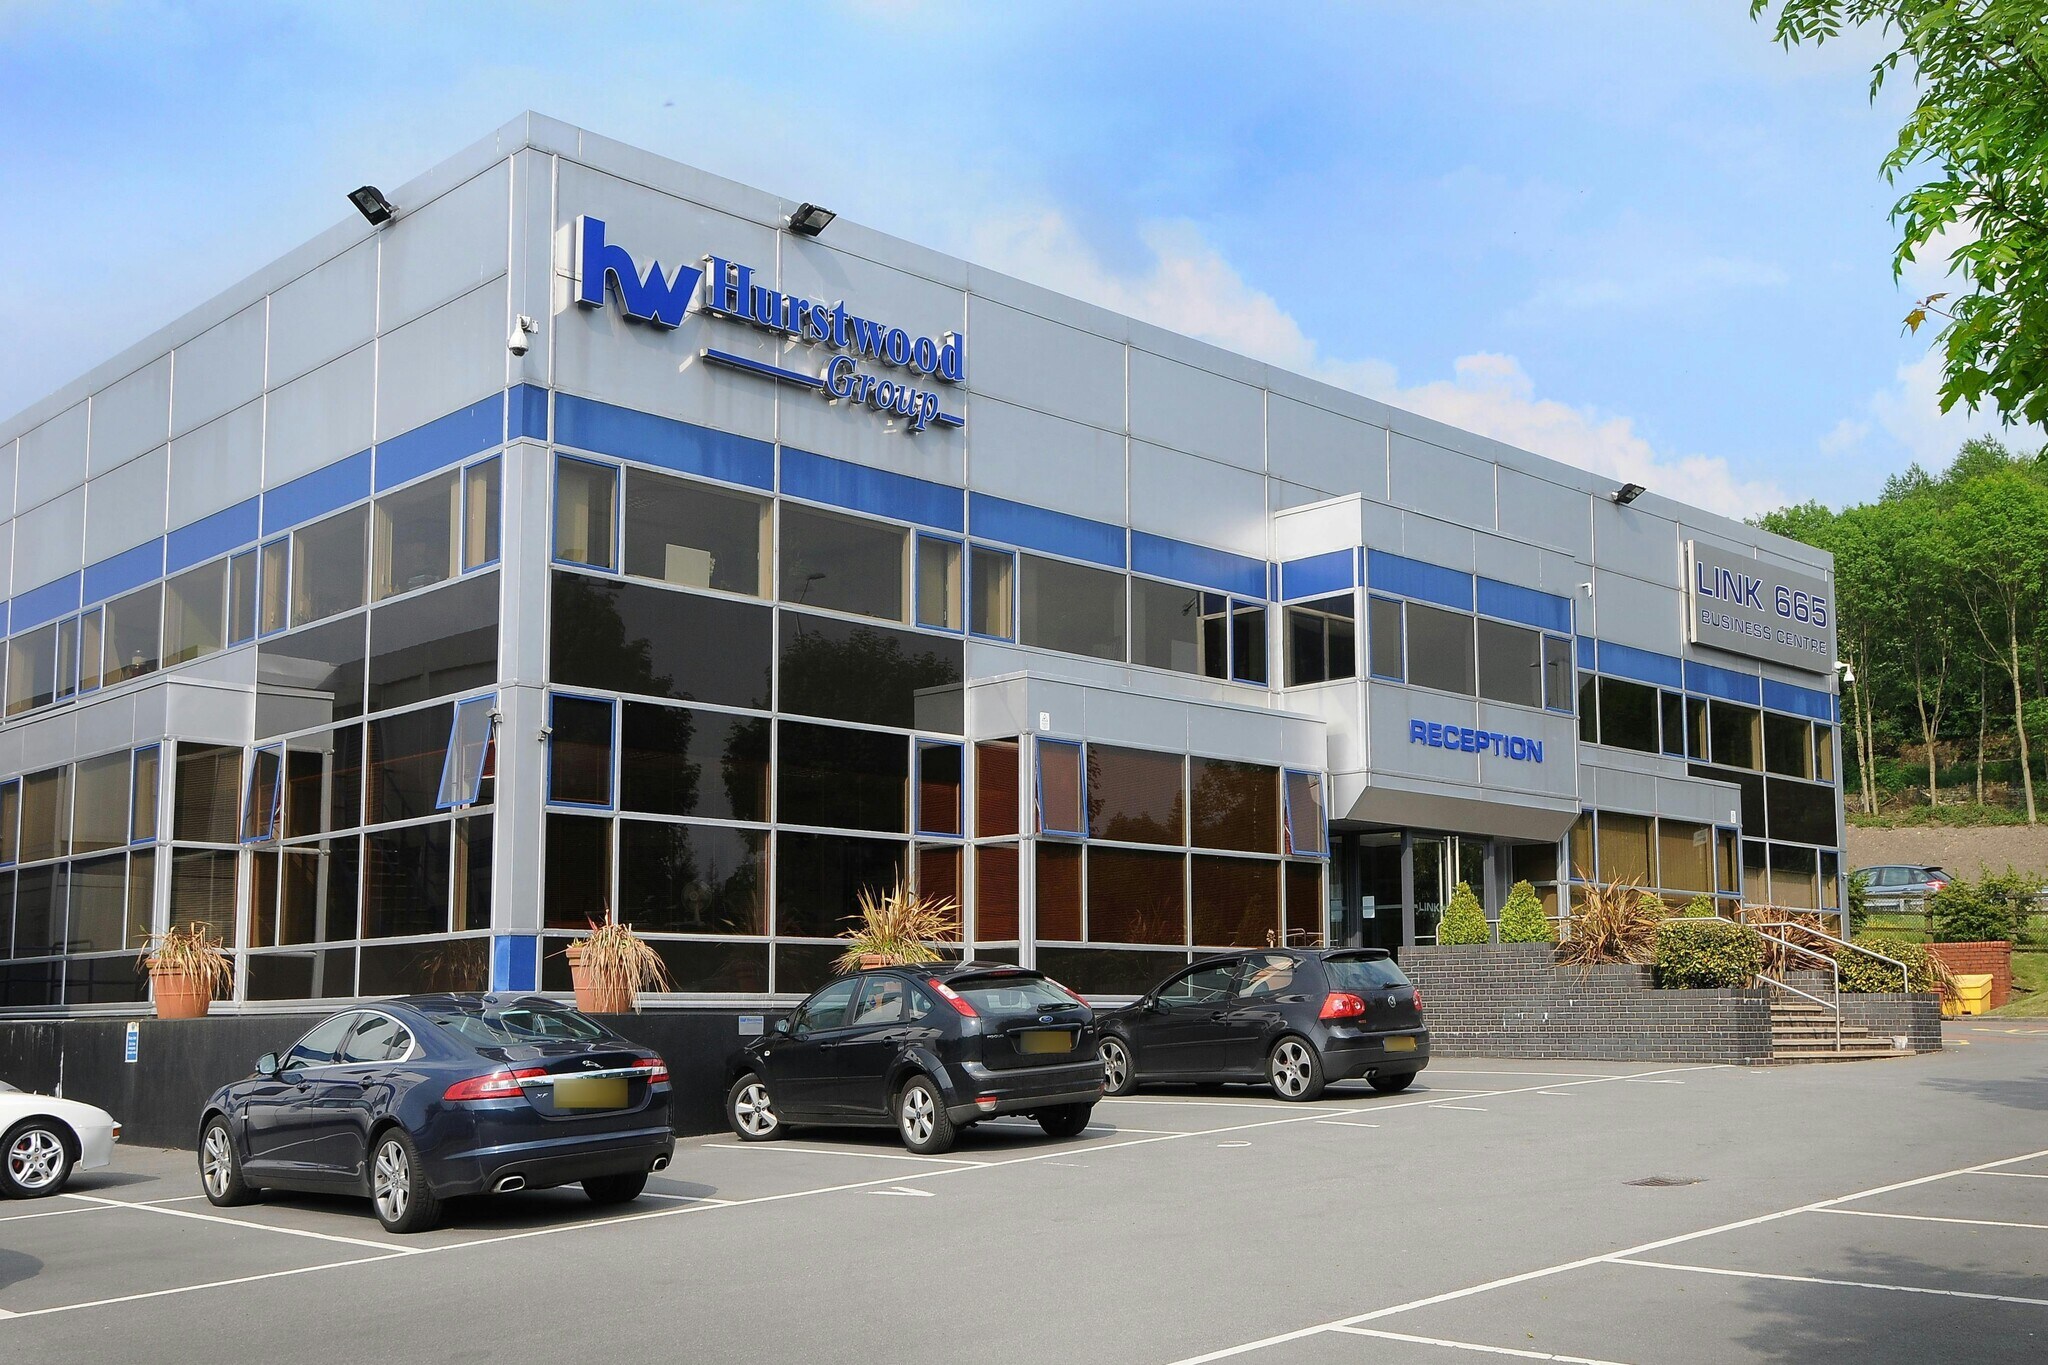
Link 665 Business Centre Todd Hall Rd Bureau | 42–1 076 m² | À louer | Rossendale BB4 5HU
Certaines informations ont été traduites automatiquement.
Informations principales
- Car parking
- Reception
- Kitchen and WC facilities
Tous les espaces disponibles(5)
Afficher les loyers en
- Espace
- Surface
- Durée
- Loyer
- Type de bien
- Aménagement
- Disponible

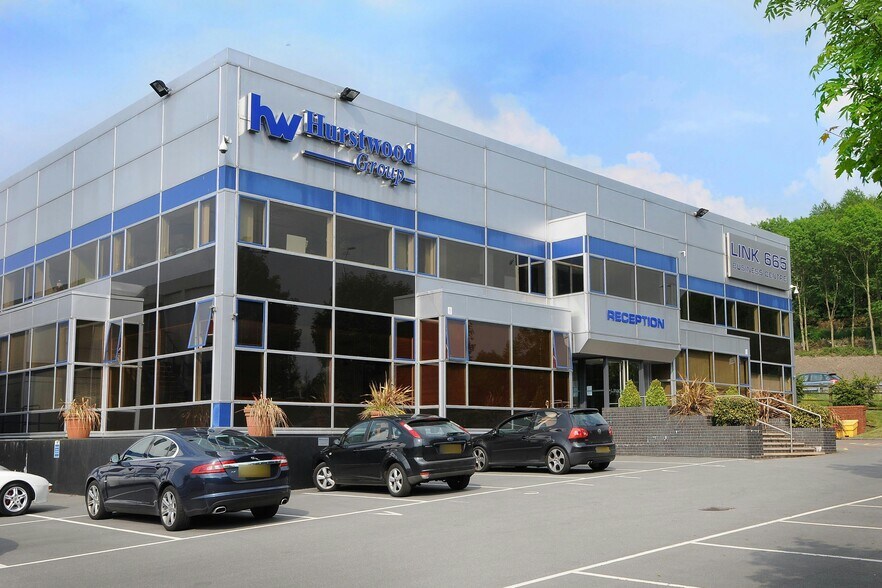
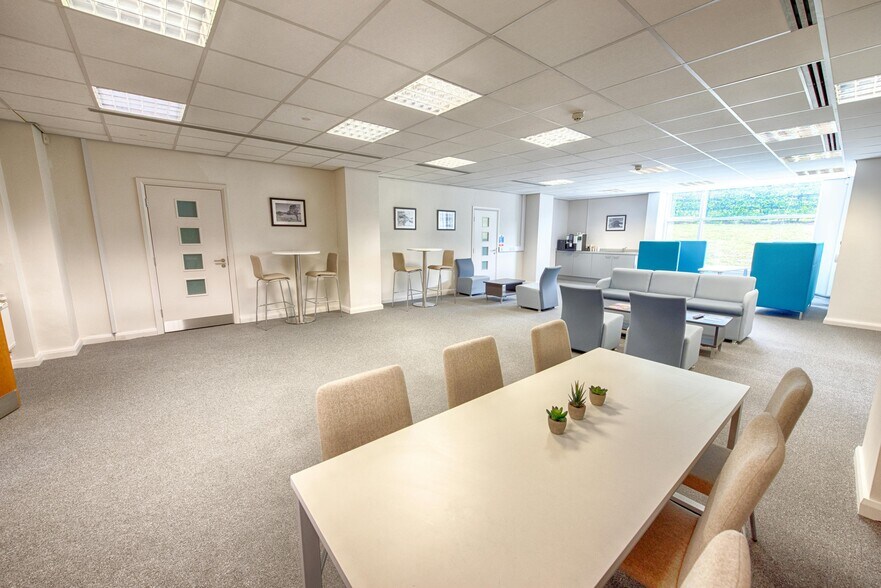
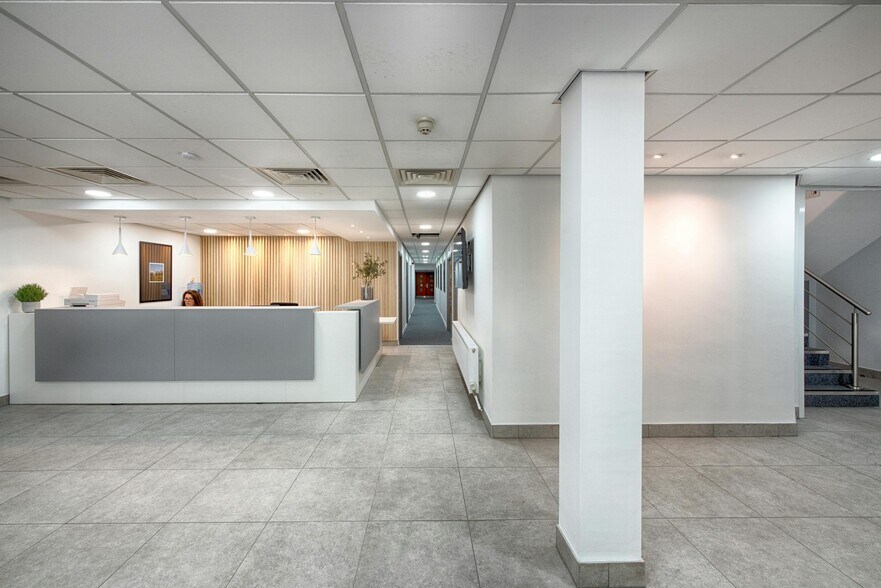
Link 665 is a modern, self-contained two-storey business centre offering flexible office suites ranging from 600?sq.?Ft to 4,600?sq.?Ft. Originally constructed in the mid-1980s, the building has been transformed into a state-of-the-art facility featuring a grade A reception, lift access, and a car park accommodating up to 271 vehicles. Each suite benefits from suspended ceilings with Cat. 2 lighting, raised floors, central heating, and access to shared kitchen and WC facilities.
- Classe d’utilisation : E
- Disposition open space
- Système de chauffage central
- Accès aux ascenseurs
- Plafonds suspendus
- Éclairage d’appoint
- Open space
- Natural light
- Common kitchen and WC facilities
- Partiellement aménagé comme Bureau standard
- Convient pour 6 à 17 personnes
- Aire de réception
- Plancher surélevé
- Lumière naturelle
- Toilettes dans les parties communes
- Goulottes de câbles
- Open plan
Link 665 is a modern, self-contained two-storey business centre offering flexible office suites ranging from 600?sq.?Ft to 4,600?sq.?Ft. Originally constructed in the mid-1980s, the building has been transformed into a state-of-the-art facility featuring a grade A reception, lift access, and a car park accommodating up to 271 vehicles. Each suite benefits from suspended ceilings with Cat. 2 lighting, raised floors, central heating, and access to shared kitchen and WC facilities.
- Classe d’utilisation : E
- Disposition open space
- Système de chauffage central
- Accès aux ascenseurs
- Plafonds suspendus
- Éclairage d’appoint
- Open space
- Natural light
- Common kitchen and WC facilities
- Partiellement aménagé comme Bureau standard
- Convient pour 2 à 4 personnes
- Aire de réception
- Plancher surélevé
- Lumière naturelle
- Toilettes dans les parties communes
- Goulottes de câbles
- Open plan
Link 665 is a modern, self-contained two-storey business centre offering flexible office suites ranging from 600?sq.?Ft to 4,600?sq.?Ft. Originally constructed in the mid-1980s, the building has been transformed into a state-of-the-art facility featuring a grade A reception, lift access, and a car park accommodating up to 271 vehicles. Each suite benefits from suspended ceilings with Cat. 2 lighting, raised floors, central heating, and access to shared kitchen and WC facilities.
- Classe d’utilisation : E
- Disposition open space
- Système de chauffage central
- Accès aux ascenseurs
- Plafonds suspendus
- Éclairage d’appoint
- Open space
- Natural light
- Common kitchen and WC facilities
- Partiellement aménagé comme Bureau standard
- Convient pour 12 à 37 personnes
- Aire de réception
- Plancher surélevé
- Lumière naturelle
- Toilettes dans les parties communes
- Goulottes de câbles
- Open plan
Link 665 is a modern, self-contained two-storey business centre offering flexible office suites ranging from 600?sq.?Ft to 4,600?sq.?Ft. Originally constructed in the mid-1980s, the building has been transformed into a state-of-the-art facility featuring a grade A reception, lift access, and a car park accommodating up to 271 vehicles. Each suite benefits from suspended ceilings with Cat. 2 lighting, raised floors, central heating, and access to shared kitchen and WC facilities.
- Classe d’utilisation : E
- Disposition open space
- Système de chauffage central
- Accès aux ascenseurs
- Plafonds suspendus
- Éclairage d’appoint
- Open space
- Natural light
- Common kitchen and WC facilities
- Partiellement aménagé comme Bureau standard
- Convient pour 5 à 15 personnes
- Aire de réception
- Plancher surélevé
- Lumière naturelle
- Toilettes dans les parties communes
- Goulottes de câbles
- Open plan
Link 665 is a modern, self-contained two-storey business centre offering flexible office suites ranging from 600?sq.?Ft to 4,600?sq.?Ft. Originally constructed in the mid-1980s, the building has been transformed into a state-of-the-art facility featuring a grade A reception, lift access, and a car park accommodating up to 271 vehicles. Each suite benefits from suspended ceilings with Cat. 2 lighting, raised floors, central heating, and access to shared kitchen and WC facilities.
- Classe d’utilisation : E
- Disposition open space
- Système de chauffage central
- Accès aux ascenseurs
- Plafonds suspendus
- Éclairage d’appoint
- Open space
- Natural light
- Common kitchen and WC facilities
- Partiellement aménagé comme Bureau standard
- Convient pour 7 à 22 personnes
- Aire de réception
- Plancher surélevé
- Lumière naturelle
- Toilettes dans les parties communes
- Goulottes de câbles
- Open plan
| Espace | Surface | Durée | Loyer | Type de bien | Aménagement | Disponible |
| RDC, bureau 11 | 194 m² | Négociable | 150,35 € /m²/an 12,53 € /m²/mois 29 096 € /an 2 425 € /mois | Bureau | Construction partielle | Maintenant |
| 1er étage, bureau 14C | 42 m² | Négociable | 187,94 € /m²/an 15,66 € /m²/mois 7 962 € /an 663,49 € /mois | Bureau | Construction partielle | Maintenant |
| 1er étage, bureau 15 | 427 m² | Négociable | 150,35 € /m²/an 12,53 € /m²/mois 64 254 € /an 5 354 € /mois | Bureau | Construction partielle | Maintenant |
| 1er étage, bureau 16B | 167 m² | Négociable | 162,88 € /m²/an 13,57 € /m²/mois 27 238 € /an 2 270 € /mois | Bureau | Construction partielle | Maintenant |
| 1er étage, bureau 21 | 246 m² | Négociable | 144,09 € /m²/an 12,01 € /m²/mois 35 380 € /an 2 948 € /mois | Bureau | Construction partielle | Maintenant |
RDC, bureau 11
| Surface |
| 194 m² |
| Durée |
| Négociable |
| Loyer |
| 150,35 € /m²/an 12,53 € /m²/mois 29 096 € /an 2 425 € /mois |
| Type de bien |
| Bureau |
| Aménagement |
| Construction partielle |
| Disponible |
| Maintenant |
1er étage, bureau 14C
| Surface |
| 42 m² |
| Durée |
| Négociable |
| Loyer |
| 187,94 € /m²/an 15,66 € /m²/mois 7 962 € /an 663,49 € /mois |
| Type de bien |
| Bureau |
| Aménagement |
| Construction partielle |
| Disponible |
| Maintenant |
1er étage, bureau 15
| Surface |
| 427 m² |
| Durée |
| Négociable |
| Loyer |
| 150,35 € /m²/an 12,53 € /m²/mois 64 254 € /an 5 354 € /mois |
| Type de bien |
| Bureau |
| Aménagement |
| Construction partielle |
| Disponible |
| Maintenant |
1er étage, bureau 16B
| Surface |
| 167 m² |
| Durée |
| Négociable |
| Loyer |
| 162,88 € /m²/an 13,57 € /m²/mois 27 238 € /an 2 270 € /mois |
| Type de bien |
| Bureau |
| Aménagement |
| Construction partielle |
| Disponible |
| Maintenant |
1er étage, bureau 21
| Surface |
| 246 m² |
| Durée |
| Négociable |
| Loyer |
| 144,09 € /m²/an 12,01 € /m²/mois 35 380 € /an 2 948 € /mois |
| Type de bien |
| Bureau |
| Aménagement |
| Construction partielle |
| Disponible |
| Maintenant |
RDC, bureau 11
| Surface | 194 m² |
| Durée | Négociable |
| Loyer | 150,35 € /m²/an |
| Type de bien | Bureau |
| Aménagement | Construction partielle |
| Disponible | Maintenant |
Link 665 is a modern, self-contained two-storey business centre offering flexible office suites ranging from 600?sq.?Ft to 4,600?sq.?Ft. Originally constructed in the mid-1980s, the building has been transformed into a state-of-the-art facility featuring a grade A reception, lift access, and a car park accommodating up to 271 vehicles. Each suite benefits from suspended ceilings with Cat. 2 lighting, raised floors, central heating, and access to shared kitchen and WC facilities.
- Classe d’utilisation : E
- Partiellement aménagé comme Bureau standard
- Disposition open space
- Convient pour 6 à 17 personnes
- Système de chauffage central
- Aire de réception
- Accès aux ascenseurs
- Plancher surélevé
- Plafonds suspendus
- Lumière naturelle
- Éclairage d’appoint
- Toilettes dans les parties communes
- Open space
- Goulottes de câbles
- Natural light
- Open plan
- Common kitchen and WC facilities
1er étage, bureau 14C
| Surface | 42 m² |
| Durée | Négociable |
| Loyer | 187,94 € /m²/an |
| Type de bien | Bureau |
| Aménagement | Construction partielle |
| Disponible | Maintenant |
Link 665 is a modern, self-contained two-storey business centre offering flexible office suites ranging from 600?sq.?Ft to 4,600?sq.?Ft. Originally constructed in the mid-1980s, the building has been transformed into a state-of-the-art facility featuring a grade A reception, lift access, and a car park accommodating up to 271 vehicles. Each suite benefits from suspended ceilings with Cat. 2 lighting, raised floors, central heating, and access to shared kitchen and WC facilities.
- Classe d’utilisation : E
- Partiellement aménagé comme Bureau standard
- Disposition open space
- Convient pour 2 à 4 personnes
- Système de chauffage central
- Aire de réception
- Accès aux ascenseurs
- Plancher surélevé
- Plafonds suspendus
- Lumière naturelle
- Éclairage d’appoint
- Toilettes dans les parties communes
- Open space
- Goulottes de câbles
- Natural light
- Open plan
- Common kitchen and WC facilities
1er étage, bureau 15
| Surface | 427 m² |
| Durée | Négociable |
| Loyer | 150,35 € /m²/an |
| Type de bien | Bureau |
| Aménagement | Construction partielle |
| Disponible | Maintenant |
Link 665 is a modern, self-contained two-storey business centre offering flexible office suites ranging from 600?sq.?Ft to 4,600?sq.?Ft. Originally constructed in the mid-1980s, the building has been transformed into a state-of-the-art facility featuring a grade A reception, lift access, and a car park accommodating up to 271 vehicles. Each suite benefits from suspended ceilings with Cat. 2 lighting, raised floors, central heating, and access to shared kitchen and WC facilities.
- Classe d’utilisation : E
- Partiellement aménagé comme Bureau standard
- Disposition open space
- Convient pour 12 à 37 personnes
- Système de chauffage central
- Aire de réception
- Accès aux ascenseurs
- Plancher surélevé
- Plafonds suspendus
- Lumière naturelle
- Éclairage d’appoint
- Toilettes dans les parties communes
- Open space
- Goulottes de câbles
- Natural light
- Open plan
- Common kitchen and WC facilities
1er étage, bureau 16B
| Surface | 167 m² |
| Durée | Négociable |
| Loyer | 162,88 € /m²/an |
| Type de bien | Bureau |
| Aménagement | Construction partielle |
| Disponible | Maintenant |
Link 665 is a modern, self-contained two-storey business centre offering flexible office suites ranging from 600?sq.?Ft to 4,600?sq.?Ft. Originally constructed in the mid-1980s, the building has been transformed into a state-of-the-art facility featuring a grade A reception, lift access, and a car park accommodating up to 271 vehicles. Each suite benefits from suspended ceilings with Cat. 2 lighting, raised floors, central heating, and access to shared kitchen and WC facilities.
- Classe d’utilisation : E
- Partiellement aménagé comme Bureau standard
- Disposition open space
- Convient pour 5 à 15 personnes
- Système de chauffage central
- Aire de réception
- Accès aux ascenseurs
- Plancher surélevé
- Plafonds suspendus
- Lumière naturelle
- Éclairage d’appoint
- Toilettes dans les parties communes
- Open space
- Goulottes de câbles
- Natural light
- Open plan
- Common kitchen and WC facilities
1er étage, bureau 21
| Surface | 246 m² |
| Durée | Négociable |
| Loyer | 144,09 € /m²/an |
| Type de bien | Bureau |
| Aménagement | Construction partielle |
| Disponible | Maintenant |
Link 665 is a modern, self-contained two-storey business centre offering flexible office suites ranging from 600?sq.?Ft to 4,600?sq.?Ft. Originally constructed in the mid-1980s, the building has been transformed into a state-of-the-art facility featuring a grade A reception, lift access, and a car park accommodating up to 271 vehicles. Each suite benefits from suspended ceilings with Cat. 2 lighting, raised floors, central heating, and access to shared kitchen and WC facilities.
- Classe d’utilisation : E
- Partiellement aménagé comme Bureau standard
- Disposition open space
- Convient pour 7 à 22 personnes
- Système de chauffage central
- Aire de réception
- Accès aux ascenseurs
- Plancher surélevé
- Plafonds suspendus
- Lumière naturelle
- Éclairage d’appoint
- Toilettes dans les parties communes
- Open space
- Goulottes de câbles
- Natural light
- Open plan
- Common kitchen and WC facilities
Aperçu du bien
Un bâtiment de bureaux moderne et autonome situé dans la zone industrielle de Cars.
- Accès contrôlé
- Système de sécurité
- Éclairage d’appoint
- Climatisation
- Système de plancher surélevé
Informations sur l’immeuble
Occupants
- Étage
- Nom de l’occupant
- Secteur d’activité
- RDC
- Asahi Kasei Medical Europe GmbH
- Santé et assistance sociale
- RDC
- Aspire Education
- -
- RDC
- Berkshire Homes (Northern)
- Immobilier
- Inconnu
- Booth Asset Management Ltd
- Gestion de sociétés et d’entreprises
- RDC
- DGCS International Limited
- Services professionnels, scientifiques et techniques
- 1er
- Finesse Resourcing Ltd
- Services
- RDC
- Mears Group PLC
- Immobilier
- Inconnu
- Parkgate HCR Management Company Ltd
- Immobilier
- RDC
- PCLR Recruitment
- Services
- 1er
- Smith Jackson Wealth Consultancy Ltd
- Finance et assurances


Présenté par
Link 665 Business Centre | Todd Hall Rd
Hum, une erreur s’est produite lors de l’envoi de votre message. Veuillez réessayer.
Merci ! Votre message a été envoyé.