Connectez-vous/S’inscrire
Votre e-mail a été envoyé.
Thurrock Park Way - Units 1-3 Industriel/Logistique | 506 m² | 1 396 823 € | À vendre | Tilbury RM18 7HZ
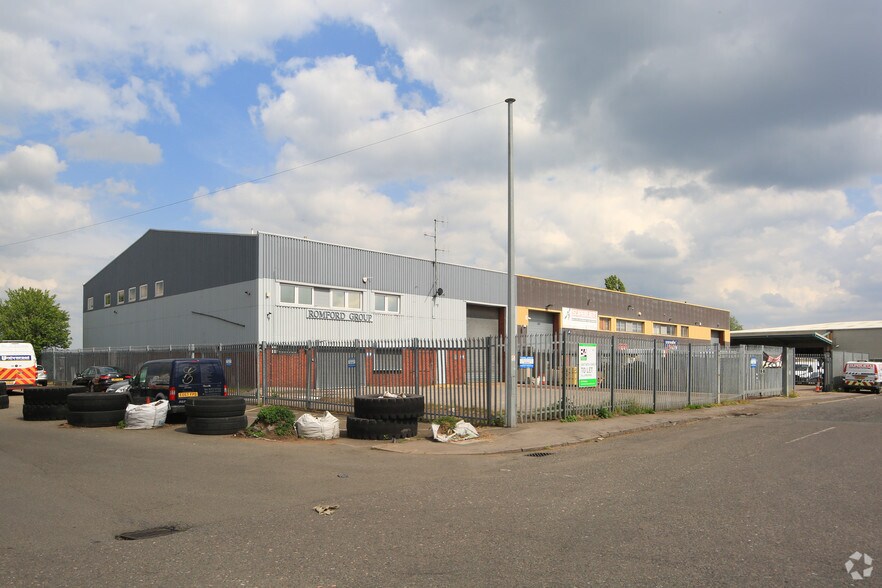
Certaines informations ont été traduites automatiquement.
Informations principales sur l'investissement
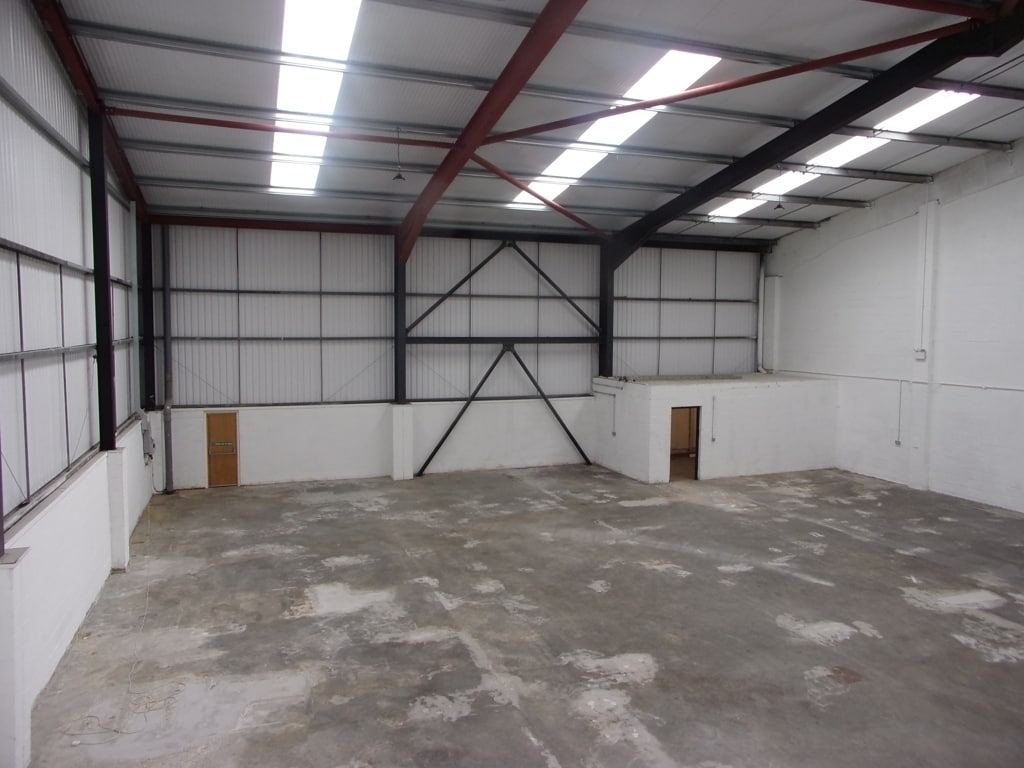
- LED lights
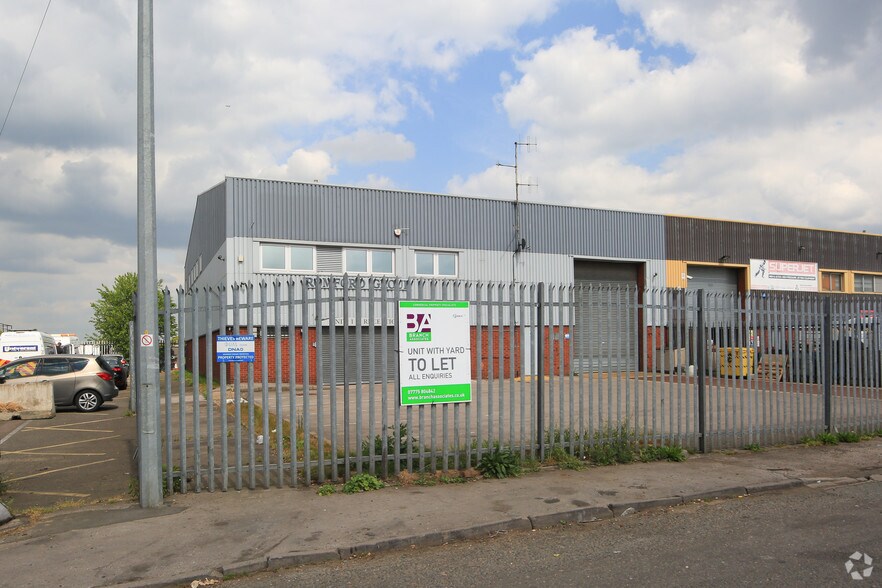
- Fenced and Gated yard
- Electric roller shutter door
- Eaves approx.. 6.0m
Résumé analytique
The unit forms part of the Thurrock Park Way Estate, located directly off of the A1089 Dock Road and St Andrews Road. The main route of access to the unit is via the A1089 which feeds directly into the A13, approx 3 miles to the North. Tilbury Town Train Station is close by providing a service to London (Fenchurch Street) in approx. 41 minutes.
1 Lot disponible
- Lot
- Surface du lot
- Usage du lot en coprop.
- Prix
- RNE
| Type de vente | Investissement ou propriétaire occupant | Droit d’usage | Pleine propriété |
| Type de vente | Investissement ou propriétaire occupant |
| Droit d’usage | Pleine propriété |
Description
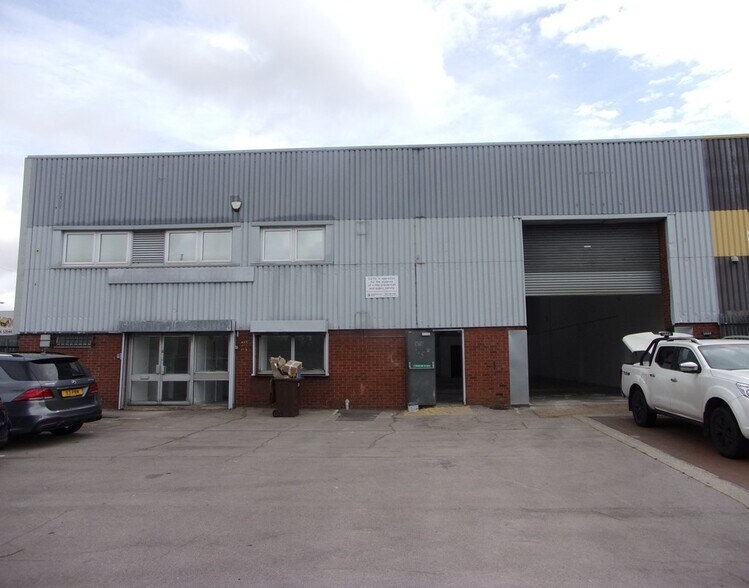
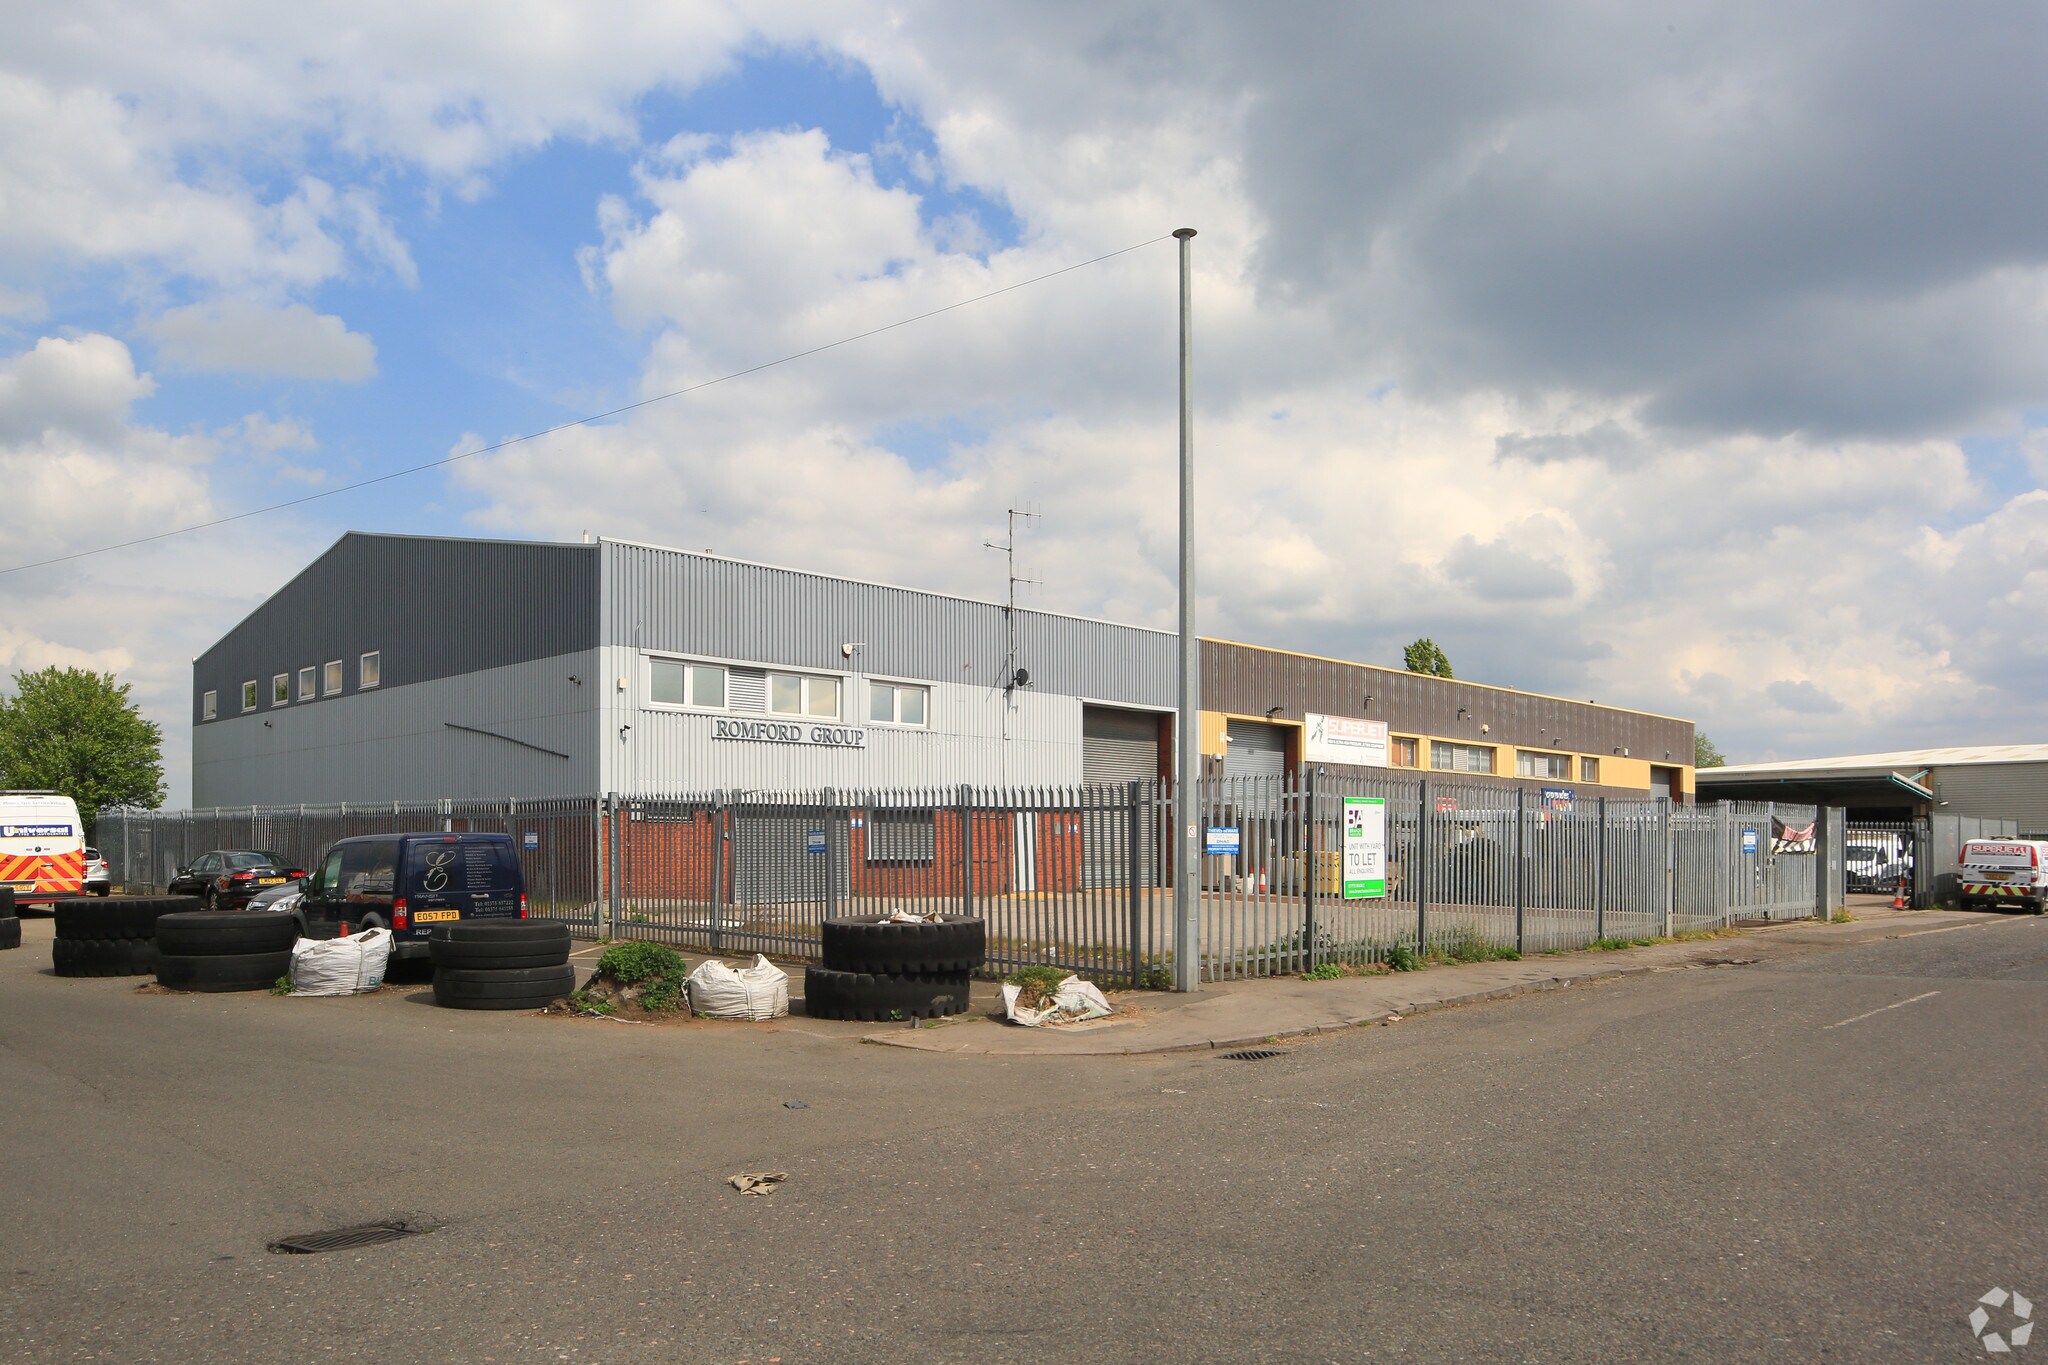
The unit has been re-roofed and partly re-clad following a fire, including new steels to part. It provides column free space to an eaves height of approx. 6.0m. An electrically operated roller shutter provides loading access and opens onto a weighbridge within the yard. The ground floor ancillary provides a reception office,
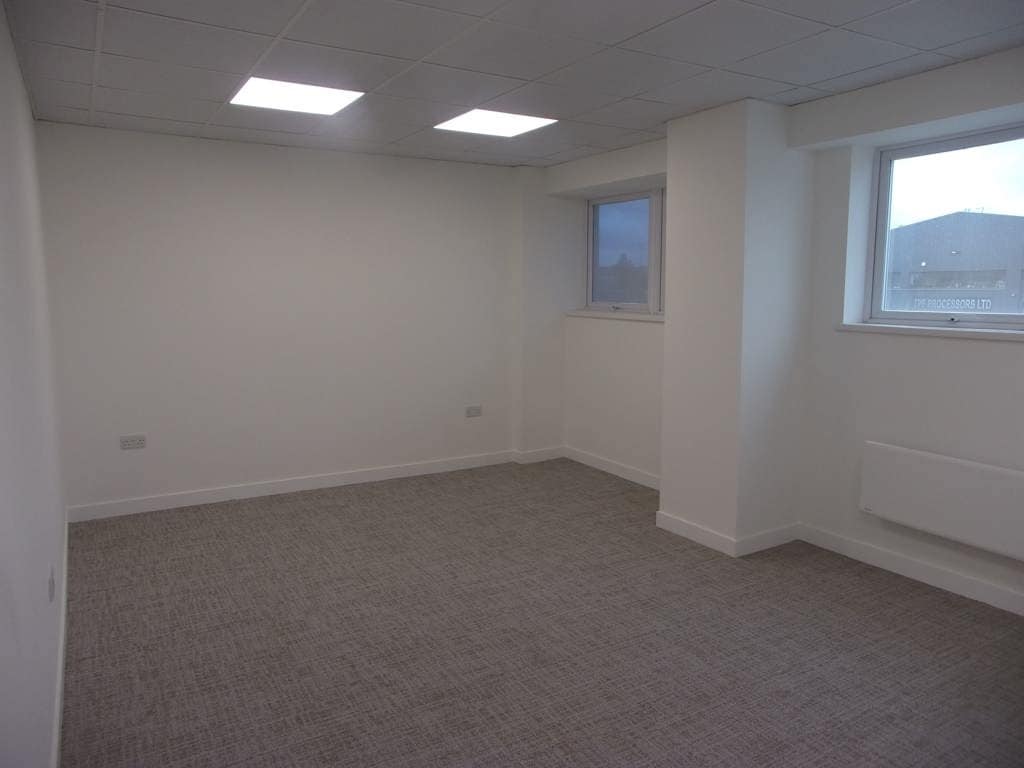
ladies/gents toilets and kitchen. The first floor, accessed via a staircase to the rear provides two offices.
ladies/gents toilets and kitchen. The first floor, accessed via a staircase to the rear provides two offices.
Notes sur la vente
For sale and to let
| Lot | Surface du lot | Usage du lot en coprop. | Prix | RNE |
| Lot 1 | 506 m² | Industriel/Logistique | 1 396 823 € (2 758,26 €/m²) | - |
Lot 1
| Surface du lot |
| 506 m² |
| Usage du lot en coprop. |
| Industriel/Logistique |
| Prix |
| 1 396 823 € (2 758,26 €/m²) |
| RNE |
| - |
1 sur 4
Vidéos
Visite extérieure 3D Matterport
Visite 3D
Photos
Street view
Rue
Carte
Lot 1
| Surface du lot | 506 m² |
| Usage du lot en coprop. | Industriel/Logistique |
| Prix | 1 396 823 € (2 758,26 €/m²) |
| RNE | - |
| Type de vente | Investissement ou propriétaire occupant |
| Droit d’usage | Pleine propriété |
| Description | |
|
The unit has been re-roofed and partly re-clad following a fire, including new steels to part. It provides column free space to an eaves height of approx. 6.0m. An electrically operated roller shutter provides loading access and opens onto a weighbridge within the yard. The ground floor ancillary provides a reception office, ladies/gents toilets and kitchen. The first floor, accessed via a staircase to the rear provides two offices. |
|
| Notes sur la vente | |
| For sale and to let |
Informations sur l’immeuble Vente en attente
Les informations ci-dessous concernent l’ensemble de l’immeuble. Les caractéristiques propres à chaque lot peuvent varier et sont précisées dans la description du lot présenté ci-dessus.
| Surface totale de l’immeuble | 1 710 m² | Étages | 4 |
| Type de bien | Industriel/Logistique (Lot en copropriété) | Surface type par étage | 427 m² |
| Sous-type de bien | Entrepôt | Année de construction | 1979 |
| Classe d’immeuble | C | Surface du lot | 0,52 ha |
| Surface totale de l’immeuble | 1 710 m² |
| Type de bien | Industriel/Logistique (Lot en copropriété) |
| Sous-type de bien | Entrepôt |
| Classe d’immeuble | C |
| Étages | 4 |
| Surface type par étage | 427 m² |
| Année de construction | 1979 |
| Surface du lot | 0,52 ha |
Caractéristiques
- Stores automatiques
1 1

1 sur 4
Vidéos
Visite extérieure 3D Matterport
Visite 3D
Photos
Street view
Rue
Carte
1 sur 1

Présenté par

Thurrock Park Way - Units 1-3
Vous êtes déjà membre ? Connectez-vous
Hum, une erreur s’est produite lors de l’envoi de votre message. Veuillez réessayer.
Merci ! Votre message a été envoyé.