Votre e-mail a été envoyé.
Crossing Farm Thorpe Ln Local d’activités | 93–465 m² | À louer | Eagle LN6 9DY
Certaines informations ont été traduites automatiquement.
Informations principales
- Located approximately midway between the villages of Thorpe on the Hill and Eagle
- Accessible via the A46
- Fronting onto Thorpe Lane and situated approximately 7 miles south-west of Lincoln City Centre
Caractéristiques
Tous les espaces disponibles(2)
Afficher les loyers en
- Espace
- Surface
- Durée
- Loyer
- Type de bien
- Aménagement
- Disponible
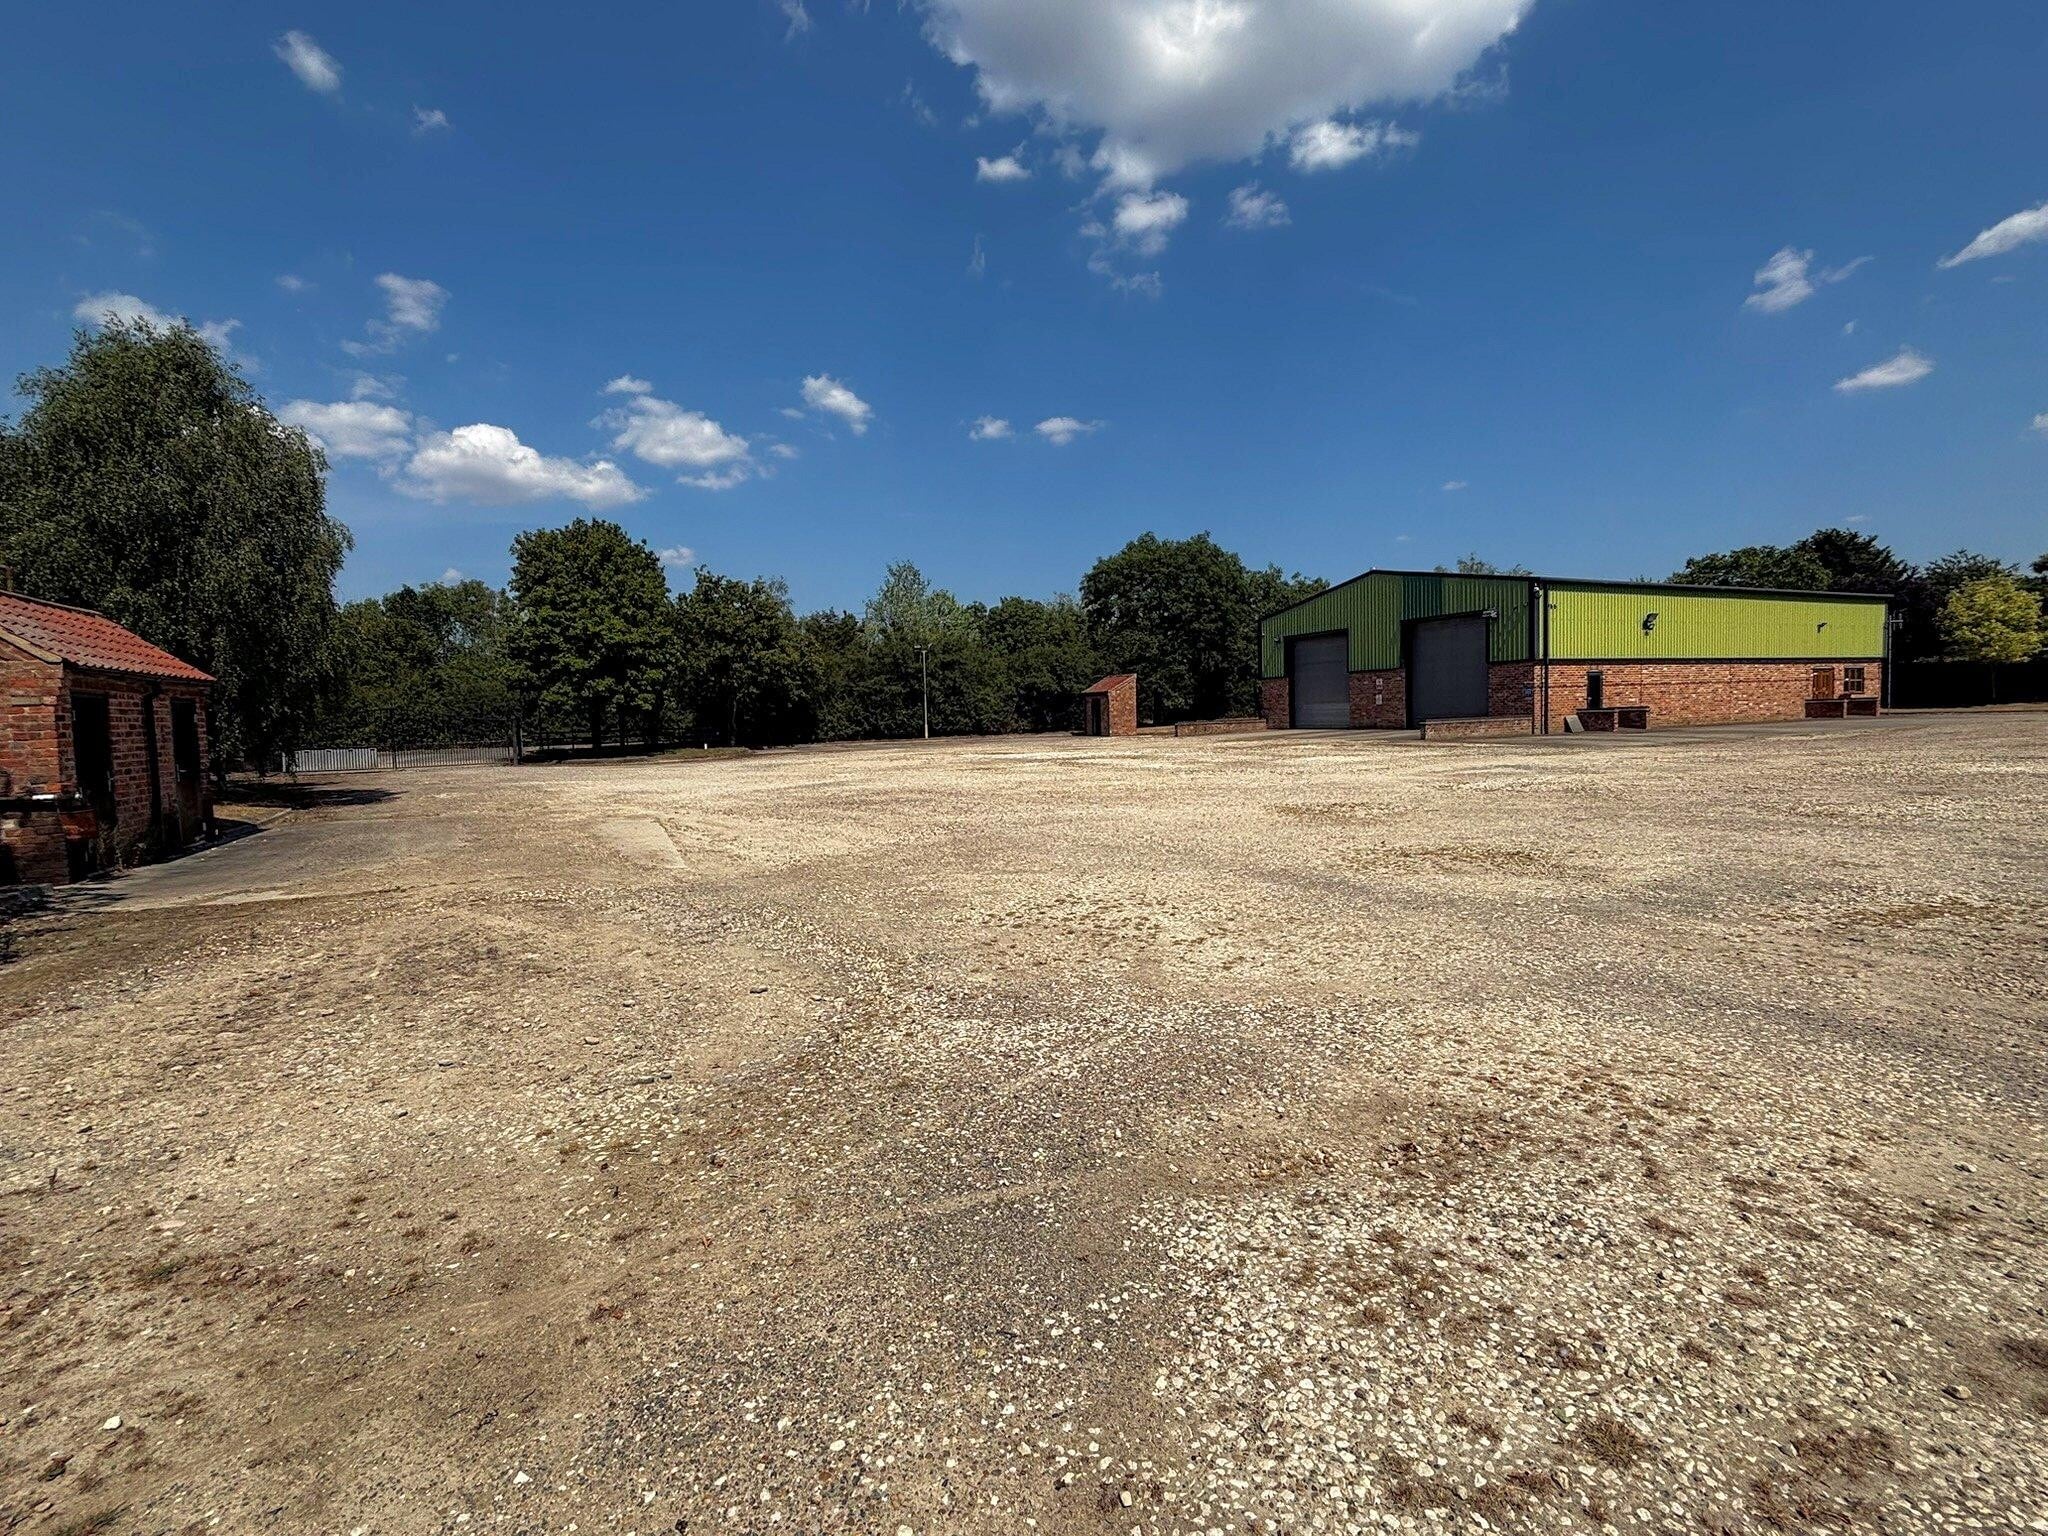


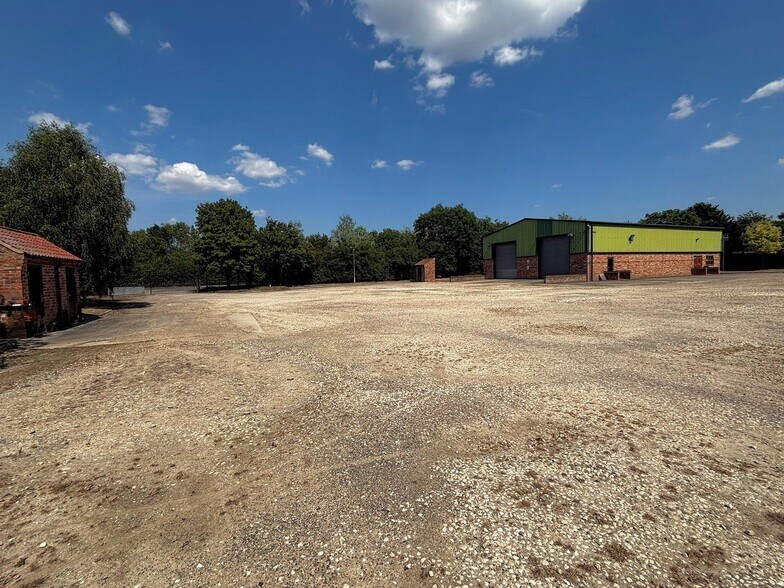
We are pleased to offer to let this modern, self-contained workshop facility incorporating two large open-plan offices, together with kitchen and toilet facilities and mezzanine storage above, with a total floor area extending to 372 sq.m (4,000 sq.ft), together with the mezzanine floor extending to a further 93 sq.m (1,000 sq.ft). The property has 5.5 metre headroom, two vehicle access loading doors and an inspection pit. Externally, the site occupies a large yard (extending to circa 1 acre) surrounding the building which includes a wash bay facility. Please note the access gates and yard area is subject to a Right of Way for a neighbouring occupier as shown hatched in red on the attached plan.
- Classe d’utilisation : B1
- Toilettes incluses dans le bail
- Détecteur de fumée
- Two large open-plan offices
- Entreposage sécurisé
- Cour
- Wash bay facility
- Mezzanine
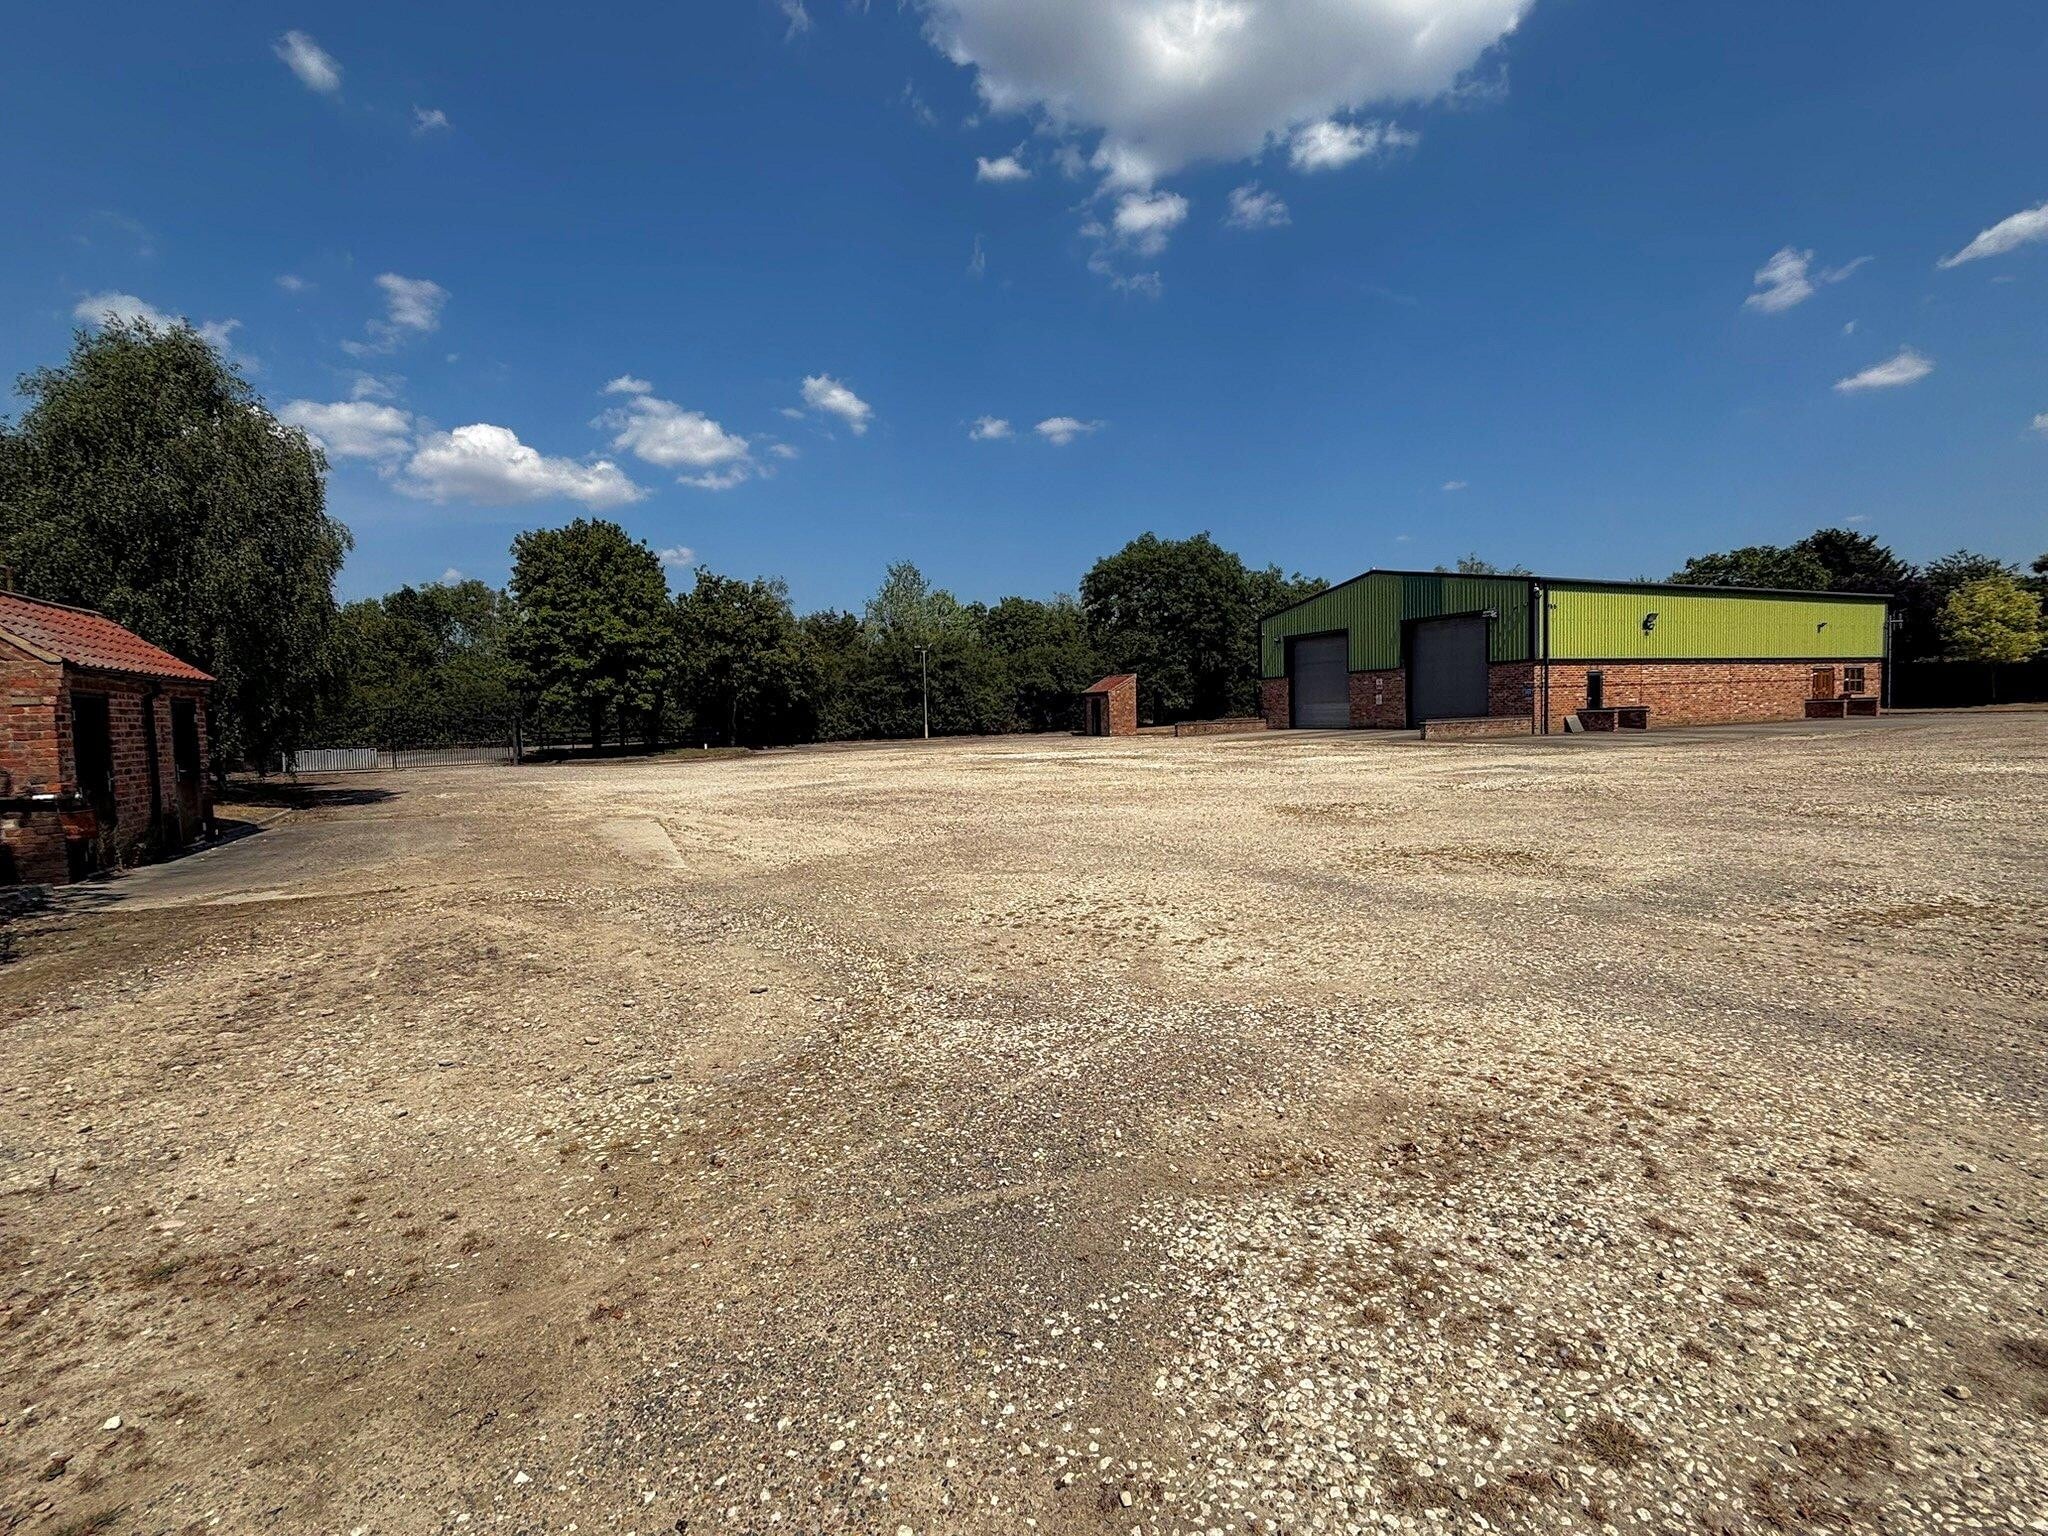


We are pleased to offer to let this modern, self-contained workshop facility incorporating two large open-plan offices, together with kitchen and toilet facilities and mezzanine storage above, with a total floor area extending to 372 sq.m (4,000 sq.ft), together with the mezzanine floor extending to a further 93 sq.m (1,000 sq.ft). The property has 5.5 metre headroom, two vehicle access loading doors and an inspection pit. Externally, the site occupies a large yard (extending to circa 1 acre) surrounding the building which includes a wash bay facility. Please note the access gates and yard area is subject to a Right of Way for a neighbouring occupier as shown hatched in red on the attached plan.
- Classe d’utilisation : B1
- Toilettes incluses dans le bail
- Détecteur de fumée
- Two large open-plan offices
- Entreposage sécurisé
- Cour
- Wash bay facility
- Mezzanine
| Espace | Surface | Durée | Loyer | Type de bien | Aménagement | Disponible |
| RDC | 372 m² | Négociable | 75,18 € /m²/an 6,26 € /m²/mois 27 936 € /an 2 328 € /mois | Local d’activités | Espace brut | Maintenant |
| Mezzanine | 93 m² | Négociable | 75,18 € /m²/an 6,26 € /m²/mois 6 984 € /an 582,01 € /mois | Local d’activités | Espace brut | Maintenant |
RDC
| Surface |
| 372 m² |
| Durée |
| Négociable |
| Loyer |
| 75,18 € /m²/an 6,26 € /m²/mois 27 936 € /an 2 328 € /mois |
| Type de bien |
| Local d’activités |
| Aménagement |
| Espace brut |
| Disponible |
| Maintenant |
Mezzanine
| Surface |
| 93 m² |
| Durée |
| Négociable |
| Loyer |
| 75,18 € /m²/an 6,26 € /m²/mois 6 984 € /an 582,01 € /mois |
| Type de bien |
| Local d’activités |
| Aménagement |
| Espace brut |
| Disponible |
| Maintenant |
RDC
| Surface | 372 m² |
| Durée | Négociable |
| Loyer | 75,18 € /m²/an |
| Type de bien | Local d’activités |
| Aménagement | Espace brut |
| Disponible | Maintenant |
We are pleased to offer to let this modern, self-contained workshop facility incorporating two large open-plan offices, together with kitchen and toilet facilities and mezzanine storage above, with a total floor area extending to 372 sq.m (4,000 sq.ft), together with the mezzanine floor extending to a further 93 sq.m (1,000 sq.ft). The property has 5.5 metre headroom, two vehicle access loading doors and an inspection pit. Externally, the site occupies a large yard (extending to circa 1 acre) surrounding the building which includes a wash bay facility. Please note the access gates and yard area is subject to a Right of Way for a neighbouring occupier as shown hatched in red on the attached plan.
- Classe d’utilisation : B1
- Entreposage sécurisé
- Toilettes incluses dans le bail
- Cour
- Détecteur de fumée
- Wash bay facility
- Two large open-plan offices
- Mezzanine
Mezzanine
| Surface | 93 m² |
| Durée | Négociable |
| Loyer | 75,18 € /m²/an |
| Type de bien | Local d’activités |
| Aménagement | Espace brut |
| Disponible | Maintenant |
We are pleased to offer to let this modern, self-contained workshop facility incorporating two large open-plan offices, together with kitchen and toilet facilities and mezzanine storage above, with a total floor area extending to 372 sq.m (4,000 sq.ft), together with the mezzanine floor extending to a further 93 sq.m (1,000 sq.ft). The property has 5.5 metre headroom, two vehicle access loading doors and an inspection pit. Externally, the site occupies a large yard (extending to circa 1 acre) surrounding the building which includes a wash bay facility. Please note the access gates and yard area is subject to a Right of Way for a neighbouring occupier as shown hatched in red on the attached plan.
- Classe d’utilisation : B1
- Entreposage sécurisé
- Toilettes incluses dans le bail
- Cour
- Détecteur de fumée
- Wash bay facility
- Two large open-plan offices
- Mezzanine
Aperçu du bien
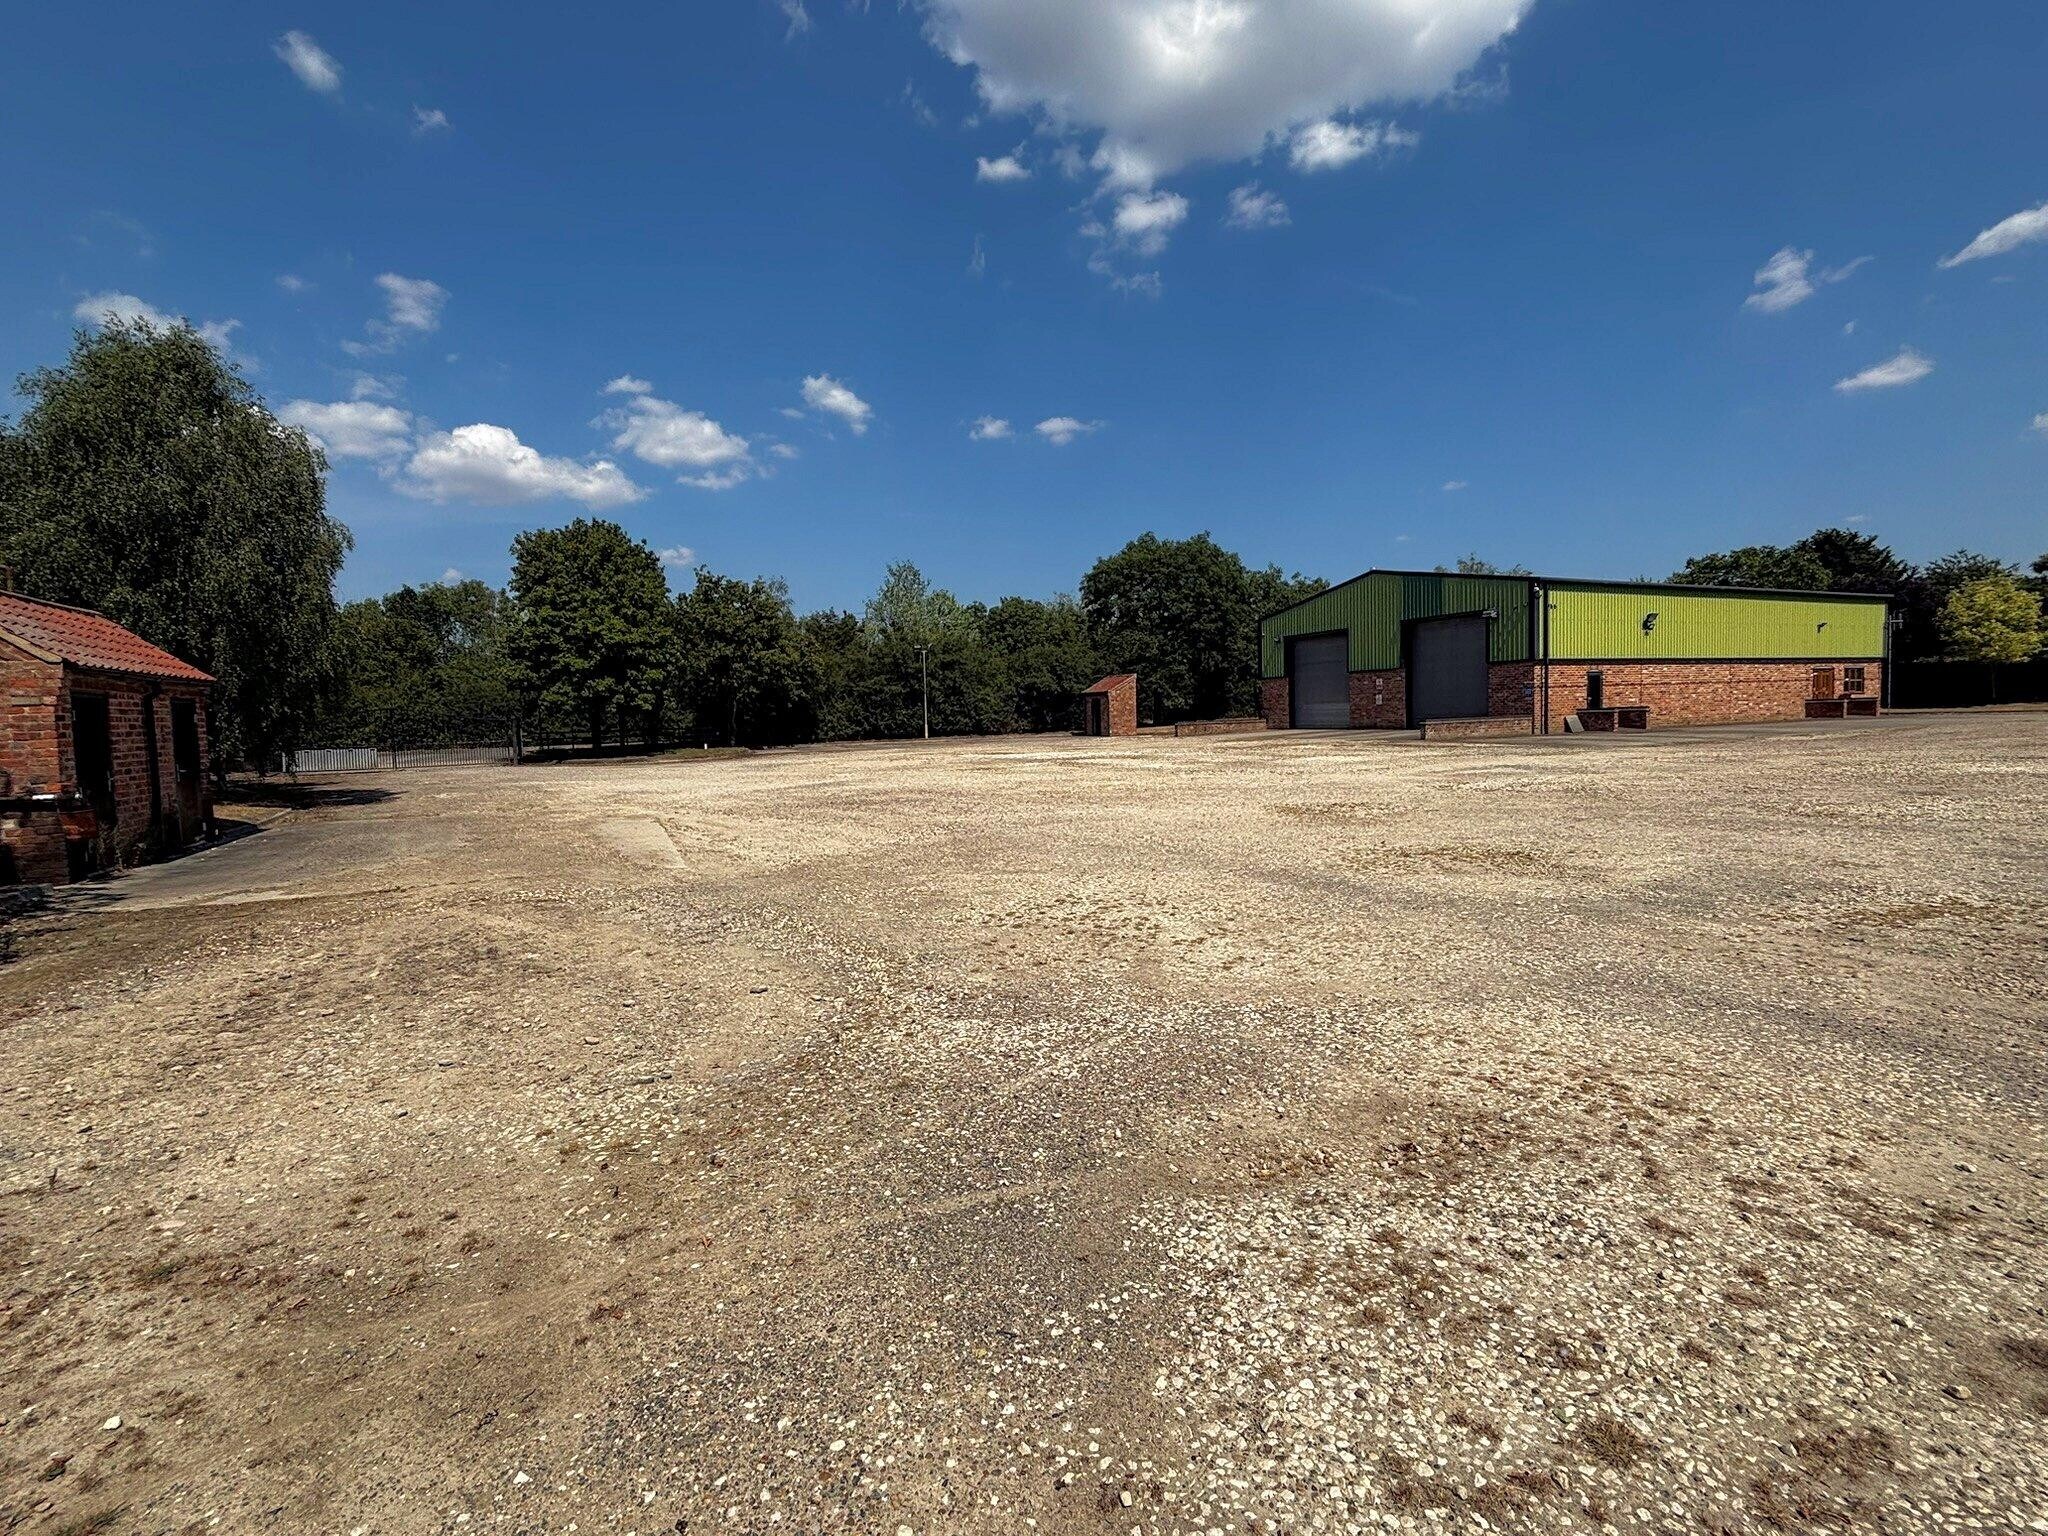
Crossing Farm Workshop is located approximately midway between the villages of Thorpe on the Hill and Eagle, fronting onto Thorpe Lane and situated approximately 7 miles south-west of Lincoln City Centre, accessible via the A46
Informations sur l’immeuble


Présenté par

Crossing Farm | Thorpe Ln
Hum, une erreur s’est produite lors de l’envoi de votre message. Veuillez réessayer.
Merci ! Votre message a été envoyé.