Votre e-mail a été envoyé.


Thirkill Park Thirkill Dr Industriel/Logistique | 26–993 m² | À louer | Harrogate HG3 1GQ
Certaines informations ont été traduites automatiquement.
Informations principales
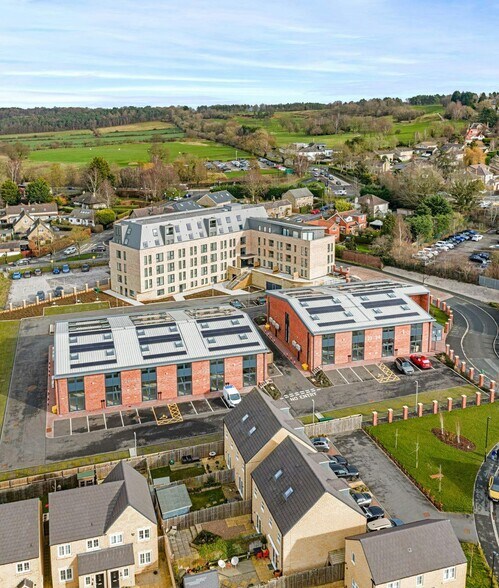
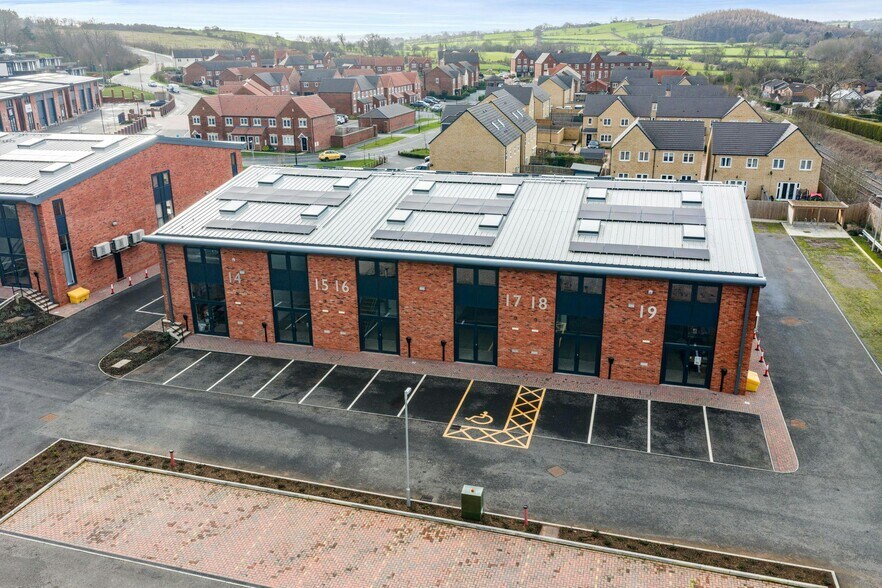
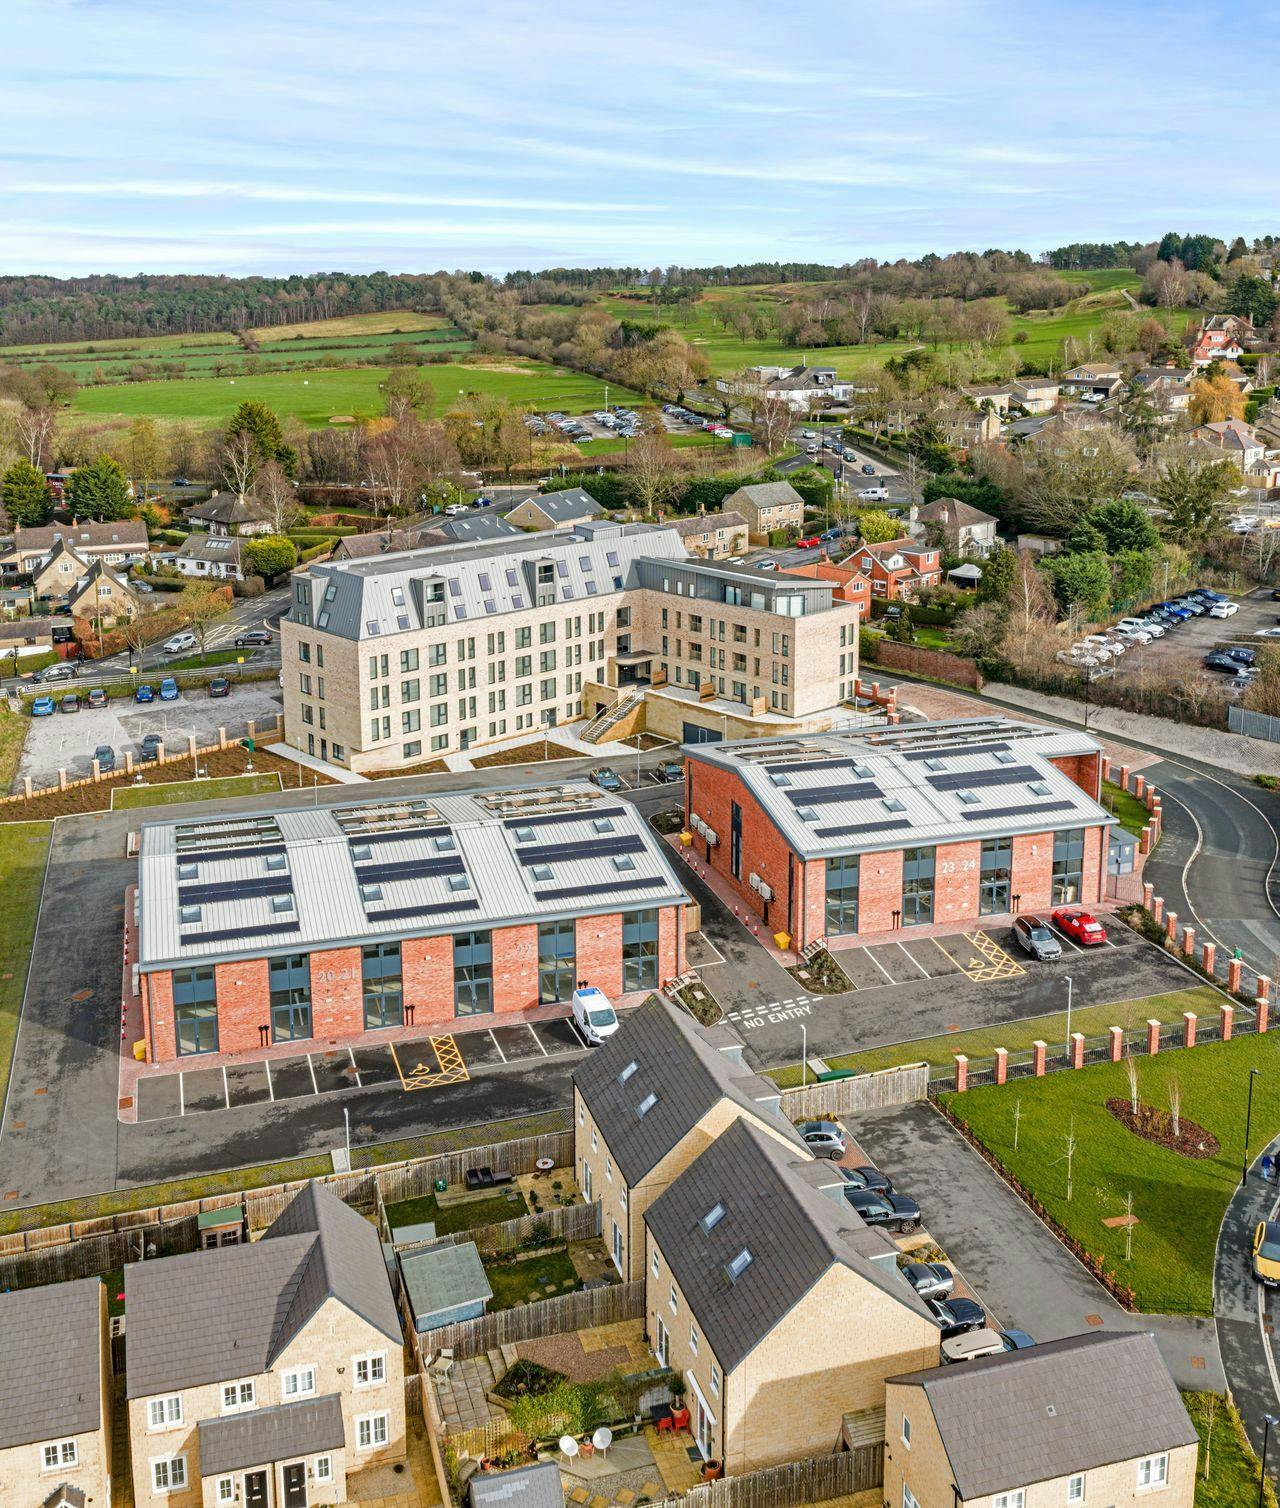
- Newly built mixed-use properties next to Pannal Station.
- Cost efficient energy costs from the carbon-free renewable energy produced onsite.
- Fitted kitchenette facilities.
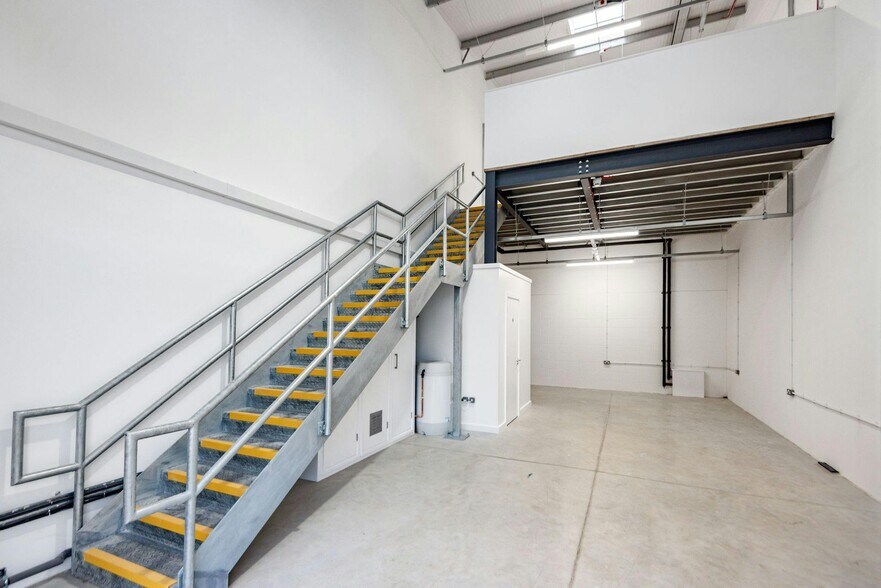
- High specification with mezzanine floors.
- Secure gated site.
- W/C /shower facilites.
Caractéristiques
Tous les espaces disponibles(9)
Afficher les loyers en
- Espace
- Surface
- Durée
- Loyer
- Type de bien
- Aménagement
- Disponible
Les espaces 2 de cet immeuble doivent être loués ensemble, pour un total de 86 m² (Surface contiguë):
The units are built using insulated brick walls with concrete floors with underfloor heating. The units come with a mezzanine floor 40% of the floor area. The unit comes double glazed roof lights, windows and doors which brings in the natural light and is excellent making for a pleasant working environment. Additionally, all units fitted with LED lighting and fire alarm system. Internally the space can be fitted as a office, workshop, retails space and more. All units come with fitted kitchenette, shower, and WC facilities.
- Classe d’utilisation : B2
- Entreposage sécurisé
- Toilettes incluses dans le bail
- Détecteur de fumée
- Système de chauffage central
- Lumière naturelle
- Classe d’utilisation : B8
Les espaces 2 de cet immeuble doivent être loués ensemble, pour un total de 86 m² (Surface contiguë):
The units are built using insulated brick walls with concrete floors with underfloor heating. The units come with a mezzanine floor 40% of the floor area. The unit comes double glazed roof lights, windows and doors which brings in the natural light and is excellent making for a pleasant working environment. Additionally, all units fitted with LED lighting and fire alarm system. Internally the space can be fitted as a office, workshop, retails space and more. All units come with fitted kitchenette, shower, and WC facilities.
- Classe d’utilisation : B8
- Lumière naturelle
- Entreposage sécurisé
- Système de chauffage central
- Détecteur de fumée
- Toilettes incluses dans le bail
Les espaces 2 de cet immeuble doivent être loués ensemble, pour un total de 86 m² (Surface contiguë):
The units are built using insulated brick walls with concrete floors with underfloor heating. The units come with a mezzanine floor 40% of the floor area. The unit comes double glazed roof lights, windows and doors which brings in the natural light and is excellent making for a pleasant working environment. Additionally, all units fitted with LED lighting and fire alarm system. Internally the space can be fitted as a office, workshop, retails space and more. All units come with fitted kitchenette, shower, and WC facilities.
- Classe d’utilisation : B8
- Lumière naturelle
- Détecteur de fumée
- Système de chauffage central
- Toilettes incluses dans le bail
- Entreposage sécurisé
Les espaces 2 de cet immeuble doivent être loués ensemble, pour un total de 86 m² (Surface contiguë):
The units are built using insulated brick walls with concrete floors with underfloor heating. The units come with a mezzanine floor 40% of the floor area. The unit comes double glazed roof lights, windows and doors which brings in the natural light and is excellent making for a pleasant working environment. Additionally, all units fitted with LED lighting and fire alarm system. Internally the space can be fitted as a office, workshop, retails space and more. All units come with fitted kitchenette, shower, and WC facilities.
- Classe d’utilisation : B8
- Entreposage sécurisé
- Détecteur de fumée
- Système de chauffage central
- Toilettes incluses dans le bail
- Lumière naturelle
Les espaces 2 de cet immeuble doivent être loués ensemble, pour un total de 86 m² (Surface contiguë):
The units are built using insulated brick walls with concrete floors with underfloor heating. The units come with a mezzanine floor 40% of the floor area. The unit comes double glazed roof lights, windows and doors which brings in the natural light and is excellent making for a pleasant working environment. Additionally, all units fitted with LED lighting and fire alarm system. Internally the space can be fitted as a office, workshop, retails space and more. All units come with fitted kitchenette, shower, and WC facilities.
- Classe d’utilisation : B8
- Entreposage sécurisé
- Détecteur de fumée
- Système de chauffage central
- Toilettes incluses dans le bail
- Lumière naturelle
Les espaces 2 de cet immeuble doivent être loués ensemble, pour un total de 179 m² (Surface contiguë):
The units are built using insulated brick walls with concrete floors with underfloor heating. The units come with a mezzanine floor 40% of the floor area. The unit comes double glazed roof lights, windows and doors which brings in the natural light and is excellent making for a pleasant working environment. Additionally, all units fitted with LED lighting and fire alarm system. Internally the space can be fitted as a office, workshop, retails space and more. All units come with fitted kitchenette, shower, and WC facilities.
- Classe d’utilisation : B8
- Système de sécurité
- Détecteur de fumée
- Lumière naturelle
- Système de chauffage central
- Toilettes incluses dans le bail
- Entreposage sécurisé
Les espaces 2 de cet immeuble doivent être loués ensemble, pour un total de 179 m² (Surface contiguë):
The units are built using insulated brick walls with concrete floors with underfloor heating. The units come with a mezzanine floor 40% of the floor area. The unit comes double glazed roof lights, windows and doors which brings in the natural light and is excellent making for a pleasant working environment. Additionally, all units fitted with LED lighting and fire alarm system. Internally the space can be fitted as a office, workshop, retails space and more. All units come with fitted kitchenette, shower, and WC facilities.
- Classe d’utilisation : B8
- Entreposage sécurisé
- Détecteur de fumée
- Système de chauffage central
- Toilettes incluses dans le bail
- Lumière naturelle
Les espaces 2 de cet immeuble doivent être loués ensemble, pour un total de 179 m² (Surface contiguë):
The units are built using insulated brick walls with concrete floors with underfloor heating. The units come with a mezzanine floor 40% of the floor area. The unit comes double glazed roof lights, windows and doors which brings in the natural light and is excellent making for a pleasant working environment. Additionally, all units fitted with LED lighting and fire alarm system. Internally the space can be fitted as a office, workshop, retails space and more. All units come with fitted kitchenette, shower, and WC facilities.
- Classe d’utilisation : B8
- Entreposage sécurisé
- Détecteur de fumée
- Système de chauffage central
- Toilettes incluses dans le bail
- Lumière naturelle
14The units are built using insulated brick walls with concrete floors with underfloor heating. The units come with a mezzanine floor 40% of the floor area. The unit comes double glazed roof lights, windows and doors which brings in the natural light and is excellent making for a pleasant working environment. Additionally, all units fitted with LED lighting and fire alarm system. Internally the space can be fitted as a office, workshop, retails space and more. All units come with fitted kitchenette, shower, and WC facilities.
- Classe d’utilisation : B8
- Entreposage sécurisé
- Toilettes incluses dans le bail
- Système de chauffage central
- Lumière naturelle
- Détecteur de fumée
| Espace | Surface | Durée | Loyer | Type de bien | Aménagement | Disponible |
| RDC – 15, Mezzanine – Unit 15 | 86 m² | Négociable | Sur demande Sur demande Sur demande Sur demande | Industriel/Logistique | Espace brut | Maintenant |
| RDC – 16, Mezzanine – Unit 16 | 86 m² | Négociable | Sur demande Sur demande Sur demande Sur demande | Industriel/Logistique | Espace brut | Maintenant |
| RDC – 17, Mezzanine – Unit 17 | 86 m² | Négociable | Sur demande Sur demande Sur demande Sur demande | Industriel/Logistique | Espace brut | Maintenant |
| RDC – 18, Mezzanine – Unit 18 | 86 m² | Négociable | Sur demande Sur demande Sur demande Sur demande | Industriel/Logistique | Espace brut | Maintenant |
| RDC – 19, Mezzanine – Unit 19 | 86 m² | Négociable | Sur demande Sur demande Sur demande Sur demande | Industriel/Logistique | Espace brut | En attente |
| RDC – 20, Mezzanine – Unit 20 | 179 m² | Négociable | Sur demande Sur demande Sur demande Sur demande | Industriel/Logistique | Espace brut | Maintenant |
| RDC – 21, Mezzanine – Unit 21 | 179 m² | Négociable | Sur demande Sur demande Sur demande Sur demande | Industriel/Logistique | Espace brut | Maintenant |
| RDC – 22, Mezzanine – Unit 22 | 179 m² | Négociable | Sur demande Sur demande Sur demande Sur demande | Industriel/Logistique | Espace brut | Maintenant |
| Mezzanine – Unit 14 | 26 m² | Négociable | Sur demande Sur demande Sur demande Sur demande | Industriel/Logistique | Espace brut | En attente |
RDC – 15, Mezzanine – Unit 15
Les espaces 2 de cet immeuble doivent être loués ensemble, pour un total de 86 m² (Surface contiguë):
| Surface |
|
RDC – 15 - 60 m²
Mezzanine – Unit 15 - 26 m²
|
| Durée |
| Négociable |
| Loyer |
| Sur demande Sur demande Sur demande Sur demande |
| Type de bien |
| Industriel/Logistique |
| Aménagement |
| Espace brut |
| Disponible |
| Maintenant |
RDC – 16, Mezzanine – Unit 16
Les espaces 2 de cet immeuble doivent être loués ensemble, pour un total de 86 m² (Surface contiguë):
| Surface |
|
RDC – 16 - 60 m²
Mezzanine – Unit 16 - 26 m²
|
| Durée |
| Négociable |
| Loyer |
| Sur demande Sur demande Sur demande Sur demande |
| Type de bien |
| Industriel/Logistique |
| Aménagement |
| Espace brut |
| Disponible |
| Maintenant |
RDC – 17, Mezzanine – Unit 17
Les espaces 2 de cet immeuble doivent être loués ensemble, pour un total de 86 m² (Surface contiguë):
| Surface |
|
RDC – 17 - 60 m²
Mezzanine – Unit 17 - 26 m²
|
| Durée |
| Négociable |
| Loyer |
| Sur demande Sur demande Sur demande Sur demande |
| Type de bien |
| Industriel/Logistique |
| Aménagement |
| Espace brut |
| Disponible |
| Maintenant |
RDC – 18, Mezzanine – Unit 18
Les espaces 2 de cet immeuble doivent être loués ensemble, pour un total de 86 m² (Surface contiguë):
| Surface |
|
RDC – 18 - 60 m²
Mezzanine – Unit 18 - 26 m²
|
| Durée |
| Négociable |
| Loyer |
| Sur demande Sur demande Sur demande Sur demande |
| Type de bien |
| Industriel/Logistique |
| Aménagement |
| Espace brut |
| Disponible |
| Maintenant |
RDC – 19, Mezzanine – Unit 19
Les espaces 2 de cet immeuble doivent être loués ensemble, pour un total de 86 m² (Surface contiguë):
| Surface |
|
RDC – 19 - 60 m²
Mezzanine – Unit 19 - 26 m²
|
| Durée |
| Négociable |
| Loyer |
| Sur demande Sur demande Sur demande Sur demande |
| Type de bien |
| Industriel/Logistique |
| Aménagement |
| Espace brut |
| Disponible |
| En attente |
RDC – 20, Mezzanine – Unit 20
Les espaces 2 de cet immeuble doivent être loués ensemble, pour un total de 179 m² (Surface contiguë):
| Surface |
|
RDC – 20 - 123 m²
Mezzanine – Unit 20 - 56 m²
|
| Durée |
| Négociable |
| Loyer |
| Sur demande Sur demande Sur demande Sur demande |
| Type de bien |
| Industriel/Logistique |
| Aménagement |
| Espace brut |
| Disponible |
| Maintenant |
RDC – 21, Mezzanine – Unit 21
Les espaces 2 de cet immeuble doivent être loués ensemble, pour un total de 179 m² (Surface contiguë):
| Surface |
|
RDC – 21 - 123 m²
Mezzanine – Unit 21 - 56 m²
|
| Durée |
| Négociable |
| Loyer |
| Sur demande Sur demande Sur demande Sur demande |
| Type de bien |
| Industriel/Logistique |
| Aménagement |
| Espace brut |
| Disponible |
| Maintenant |
RDC – 22, Mezzanine – Unit 22
Les espaces 2 de cet immeuble doivent être loués ensemble, pour un total de 179 m² (Surface contiguë):
| Surface |
|
RDC – 22 - 123 m²
Mezzanine – Unit 22 - 56 m²
|
| Durée |
| Négociable |
| Loyer |
| Sur demande Sur demande Sur demande Sur demande |
| Type de bien |
| Industriel/Logistique |
| Aménagement |
| Espace brut |
| Disponible |
| Maintenant |
Mezzanine – Unit 14
| Surface |
| 26 m² |
| Durée |
| Négociable |
| Loyer |
| Sur demande Sur demande Sur demande Sur demande |
| Type de bien |
| Industriel/Logistique |
| Aménagement |
| Espace brut |
| Disponible |
| En attente |
RDC – 15, Mezzanine – Unit 15
| Surface |
RDC – 15 - 60 m²
Mezzanine – Unit 15 - 26 m²
|
| Durée | Négociable |
| Loyer | Sur demande |
| Type de bien | Industriel/Logistique |
| Aménagement | Espace brut |
| Disponible | Maintenant |
The units are built using insulated brick walls with concrete floors with underfloor heating. The units come with a mezzanine floor 40% of the floor area. The unit comes double glazed roof lights, windows and doors which brings in the natural light and is excellent making for a pleasant working environment. Additionally, all units fitted with LED lighting and fire alarm system. Internally the space can be fitted as a office, workshop, retails space and more. All units come with fitted kitchenette, shower, and WC facilities.
- Classe d’utilisation : B2
- Système de chauffage central
- Entreposage sécurisé
- Lumière naturelle
- Toilettes incluses dans le bail
- Classe d’utilisation : B8
- Détecteur de fumée
RDC – 16, Mezzanine – Unit 16
| Surface |
RDC – 16 - 60 m²
Mezzanine – Unit 16 - 26 m²
|
| Durée | Négociable |
| Loyer | Sur demande |
| Type de bien | Industriel/Logistique |
| Aménagement | Espace brut |
| Disponible | Maintenant |
The units are built using insulated brick walls with concrete floors with underfloor heating. The units come with a mezzanine floor 40% of the floor area. The unit comes double glazed roof lights, windows and doors which brings in the natural light and is excellent making for a pleasant working environment. Additionally, all units fitted with LED lighting and fire alarm system. Internally the space can be fitted as a office, workshop, retails space and more. All units come with fitted kitchenette, shower, and WC facilities.
- Classe d’utilisation : B8
- Système de chauffage central
- Lumière naturelle
- Détecteur de fumée
- Entreposage sécurisé
- Toilettes incluses dans le bail
RDC – 17, Mezzanine – Unit 17
| Surface |
RDC – 17 - 60 m²
Mezzanine – Unit 17 - 26 m²
|
| Durée | Négociable |
| Loyer | Sur demande |
| Type de bien | Industriel/Logistique |
| Aménagement | Espace brut |
| Disponible | Maintenant |
The units are built using insulated brick walls with concrete floors with underfloor heating. The units come with a mezzanine floor 40% of the floor area. The unit comes double glazed roof lights, windows and doors which brings in the natural light and is excellent making for a pleasant working environment. Additionally, all units fitted with LED lighting and fire alarm system. Internally the space can be fitted as a office, workshop, retails space and more. All units come with fitted kitchenette, shower, and WC facilities.
- Classe d’utilisation : B8
- Système de chauffage central
- Lumière naturelle
- Toilettes incluses dans le bail
- Détecteur de fumée
- Entreposage sécurisé
RDC – 18, Mezzanine – Unit 18
| Surface |
RDC – 18 - 60 m²
Mezzanine – Unit 18 - 26 m²
|
| Durée | Négociable |
| Loyer | Sur demande |
| Type de bien | Industriel/Logistique |
| Aménagement | Espace brut |
| Disponible | Maintenant |
The units are built using insulated brick walls with concrete floors with underfloor heating. The units come with a mezzanine floor 40% of the floor area. The unit comes double glazed roof lights, windows and doors which brings in the natural light and is excellent making for a pleasant working environment. Additionally, all units fitted with LED lighting and fire alarm system. Internally the space can be fitted as a office, workshop, retails space and more. All units come with fitted kitchenette, shower, and WC facilities.
- Classe d’utilisation : B8
- Système de chauffage central
- Entreposage sécurisé
- Toilettes incluses dans le bail
- Détecteur de fumée
- Lumière naturelle
RDC – 19, Mezzanine – Unit 19
| Surface |
RDC – 19 - 60 m²
Mezzanine – Unit 19 - 26 m²
|
| Durée | Négociable |
| Loyer | Sur demande |
| Type de bien | Industriel/Logistique |
| Aménagement | Espace brut |
| Disponible | En attente |
The units are built using insulated brick walls with concrete floors with underfloor heating. The units come with a mezzanine floor 40% of the floor area. The unit comes double glazed roof lights, windows and doors which brings in the natural light and is excellent making for a pleasant working environment. Additionally, all units fitted with LED lighting and fire alarm system. Internally the space can be fitted as a office, workshop, retails space and more. All units come with fitted kitchenette, shower, and WC facilities.
- Classe d’utilisation : B8
- Système de chauffage central
- Entreposage sécurisé
- Toilettes incluses dans le bail
- Détecteur de fumée
- Lumière naturelle
RDC – 20, Mezzanine – Unit 20
| Surface |
RDC – 20 - 123 m²
Mezzanine – Unit 20 - 56 m²
|
| Durée | Négociable |
| Loyer | Sur demande |
| Type de bien | Industriel/Logistique |
| Aménagement | Espace brut |
| Disponible | Maintenant |
The units are built using insulated brick walls with concrete floors with underfloor heating. The units come with a mezzanine floor 40% of the floor area. The unit comes double glazed roof lights, windows and doors which brings in the natural light and is excellent making for a pleasant working environment. Additionally, all units fitted with LED lighting and fire alarm system. Internally the space can be fitted as a office, workshop, retails space and more. All units come with fitted kitchenette, shower, and WC facilities.
- Classe d’utilisation : B8
- Système de chauffage central
- Système de sécurité
- Toilettes incluses dans le bail
- Détecteur de fumée
- Entreposage sécurisé
- Lumière naturelle
RDC – 21, Mezzanine – Unit 21
| Surface |
RDC – 21 - 123 m²
Mezzanine – Unit 21 - 56 m²
|
| Durée | Négociable |
| Loyer | Sur demande |
| Type de bien | Industriel/Logistique |
| Aménagement | Espace brut |
| Disponible | Maintenant |
The units are built using insulated brick walls with concrete floors with underfloor heating. The units come with a mezzanine floor 40% of the floor area. The unit comes double glazed roof lights, windows and doors which brings in the natural light and is excellent making for a pleasant working environment. Additionally, all units fitted with LED lighting and fire alarm system. Internally the space can be fitted as a office, workshop, retails space and more. All units come with fitted kitchenette, shower, and WC facilities.
- Classe d’utilisation : B8
- Système de chauffage central
- Entreposage sécurisé
- Toilettes incluses dans le bail
- Détecteur de fumée
- Lumière naturelle
RDC – 22, Mezzanine – Unit 22
| Surface |
RDC – 22 - 123 m²
Mezzanine – Unit 22 - 56 m²
|
| Durée | Négociable |
| Loyer | Sur demande |
| Type de bien | Industriel/Logistique |
| Aménagement | Espace brut |
| Disponible | Maintenant |
The units are built using insulated brick walls with concrete floors with underfloor heating. The units come with a mezzanine floor 40% of the floor area. The unit comes double glazed roof lights, windows and doors which brings in the natural light and is excellent making for a pleasant working environment. Additionally, all units fitted with LED lighting and fire alarm system. Internally the space can be fitted as a office, workshop, retails space and more. All units come with fitted kitchenette, shower, and WC facilities.
- Classe d’utilisation : B8
- Système de chauffage central
- Entreposage sécurisé
- Toilettes incluses dans le bail
- Détecteur de fumée
- Lumière naturelle
Mezzanine – Unit 14
| Surface | 26 m² |
| Durée | Négociable |
| Loyer | Sur demande |
| Type de bien | Industriel/Logistique |
| Aménagement | Espace brut |
| Disponible | En attente |
14The units are built using insulated brick walls with concrete floors with underfloor heating. The units come with a mezzanine floor 40% of the floor area. The unit comes double glazed roof lights, windows and doors which brings in the natural light and is excellent making for a pleasant working environment. Additionally, all units fitted with LED lighting and fire alarm system. Internally the space can be fitted as a office, workshop, retails space and more. All units come with fitted kitchenette, shower, and WC facilities.
- Classe d’utilisation : B8
- Système de chauffage central
- Entreposage sécurisé
- Lumière naturelle
- Toilettes incluses dans le bail
- Détecteur de fumée
Aperçu du bien
9-24 Thirkill Park, is conveniently located south of Harrogate on the A61 trunk road to Leeds to the south and Ripon in the north. Pannal Train Station is located just a 1 minute walk away which has regular trains to Harrogate, Leeds and York. Regular No. 36 buses to and from Ripon, Harrogate and Leeds. Leeds Bradford Airport 20 minute drive away.
Faits sur l’installation entrepôt






Présenté par
Société non fournie
Thirkill Park | Thirkill Dr
Hum, une erreur s’est produite lors de l’envoi de votre message. Veuillez réessayer.
Merci ! Votre message a été envoyé.