Connectez-vous/S’inscrire
Votre e-mail a été envoyé.

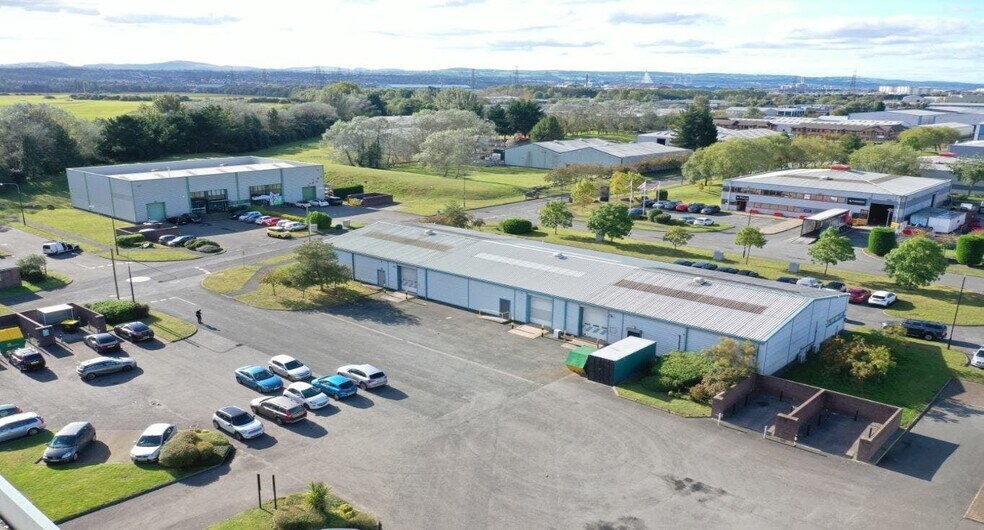
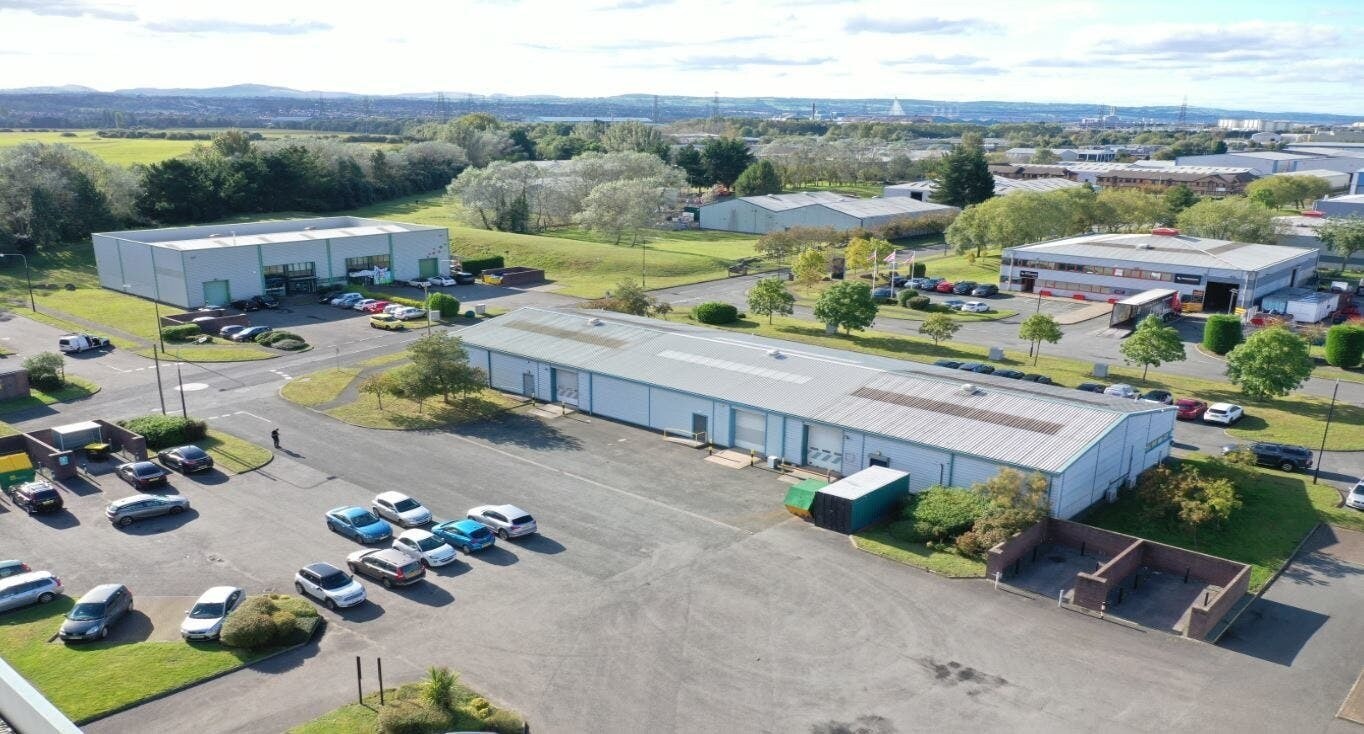
Deeside Industrial Park Third Ave Industriel/Logistique | 321 m² | À louer | Deeside CH5 2LA
Certaines informations ont été traduites automatiquement.
Informations principales
- Portal frame construction.
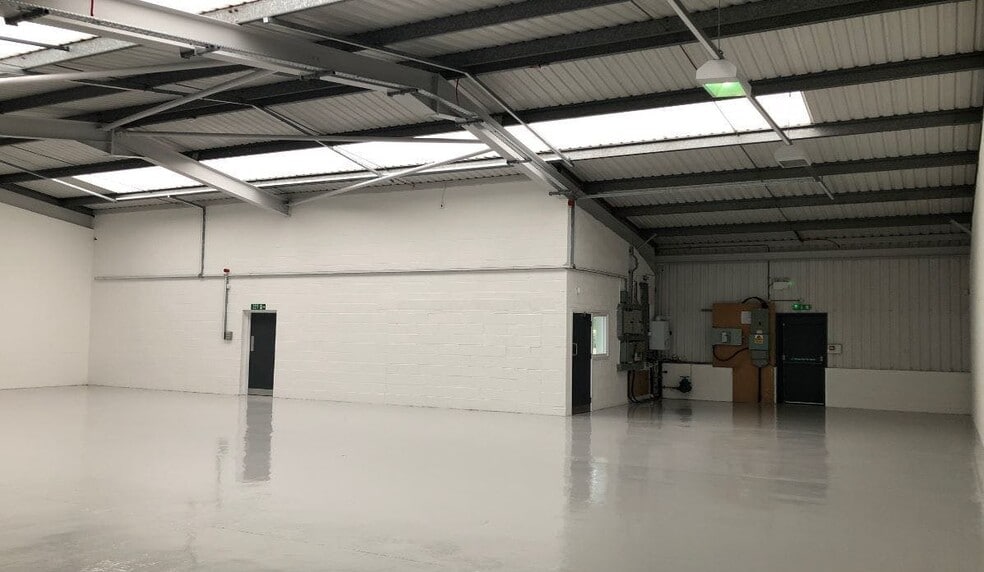
- 5m clear working height.
- Car parking.
- Ground level access door.
- Single storey office/staff accommodation.
- Rear service yard.
Caractéristiques
Hauteur libre
4,88 m (16’)
Accès plain-pied
3
Places de stationnement standard
16
Tous les espace disponibles(1)
Afficher les loyers en
- Espace
- Surface
- Durée
- Loyer
- Type de bien
- Aménagement
- Disponible
Key features Portal frame construction Ground level access door 5m clear working height Single storey office/staff accommodation Car parking Rear service yard
- Classe d’utilisation : B2
- 5m clear working height
- Ground level access door
- Single storey office/staff accommodation
| Espace | Surface | Durée | Loyer | Type de bien | Aménagement | Disponible |
| RDC – 54 | 321 m² | Négociable | 132,31 € /m²/an 11,03 € /m²/mois 42 481 € /an 3 540 € /mois | Industriel/Logistique | Construction achevée | Maintenant |
RDC – 54
| Surface |
| 321 m² |
| Durée |
| Négociable |
| Loyer |
| 132,31 € /m²/an 11,03 € /m²/mois 42 481 € /an 3 540 € /mois |
| Type de bien |
| Industriel/Logistique |
| Aménagement |
| Construction achevée |
| Disponible |
| Maintenant |
RDC – 54
| Surface | 321 m² |
| Durée | Négociable |
| Loyer | 132,31 € /m²/an |
| Type de bien | Industriel/Logistique |
| Aménagement | Construction achevée |
| Disponible | Maintenant |
Key features Portal frame construction Ground level access door 5m clear working height Single storey office/staff accommodation Car parking Rear service yard
- Classe d’utilisation : B2
- Ground level access door
- 5m clear working height
- Single storey office/staff accommodation
Aperçu du bien
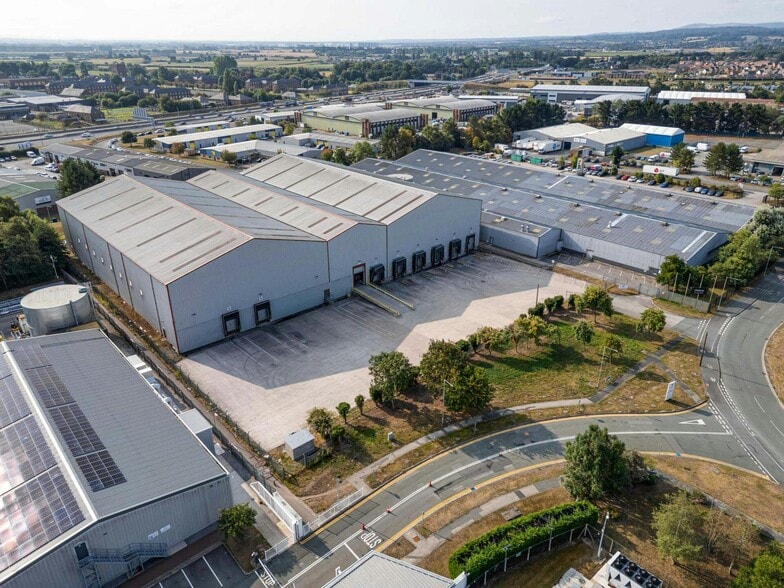
Situated in a premier manufacturing and distribution location.
Faits sur l’installation entrepôt
Surface de l’immeuble
975 m²
Surface du lot
44,74 ha
Année de construction
1997
Développement et livraisons
Acier
Occupants
- Étage
- Nom de l’occupant
- Secteur d’activité
- RDC
- MACP
- Construction
- RDC
- Rev It Up UK
- -
- RDC
- Tructyre
- -
1 1

1 sur 14
Vidéos
Visite extérieure 3D Matterport
Visite 3D
Photos
Street view
Rue
Carte
1 sur 1

Présenté par
Deeside Industrial Park | Third Ave
Vous êtes déjà membre ? Connectez-vous
Hum, une erreur s’est produite lors de l’envoi de votre message. Veuillez réessayer.
Merci ! Votre message a été envoyé.