Votre e-mail a été envoyé.
The Old Dairy Rd Industriel/Logistique | 123–476 m² | À louer | Swindon SN4 0EU
Certaines informations ont été traduites automatiquement.
Informations principales
- Well-located for major routes
- Allocated parking & courtyard access
- Situated within an established employment area
Tous les espaces disponibles(2)
Afficher les loyers en
- Espace
- Surface
- Durée
- Loyer
- Type de bien
- Aménagement
- Disponible
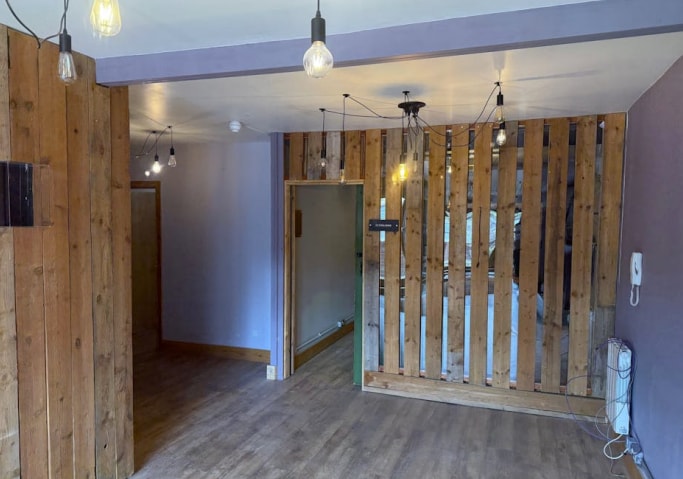


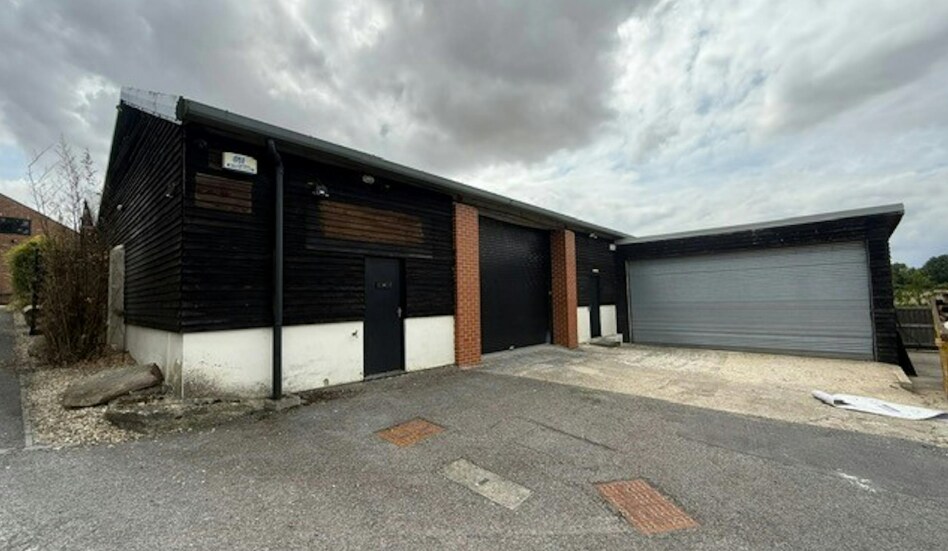
Studios 1 and 2 comprise a pair of semi detached stores/workshops unit with ancillary offices to the front. The workshop areas both have access via roller shutter doors. Internal eaves height 3 to 4 meters. Each unit is fitted with WC accommodation. Outside is allocated car parking and an open courtyard area adjoining Unit 2. Units 1 and 2 are available either separately or combined.
- Classe d’utilisation : B2
- Système de chauffage central
- Toilettes incluses dans le bail
- Roller shutter access & 3–4m eaves height
- Peut être associé à un ou plusieurs espaces supplémentaires pour obtenir jusqu’à 476 m² d’espace adjacent.
- Lumière naturelle
- Flexible combined or separate units
- Office/admin areas with WC facilities
Studios 1 and 2 comprise a pair of semi detached stores/workshops unit with ancillary offices to the front. The workshop areas both have access via roller shutter doors. Internal eaves height 3 to 4 meters. Each unit is fitted with WC accommodation. Outside is allocated car parking and an open courtyard area adjoining Unit 2. Units 1 and 2 are available either separately or combined.
- Classe d’utilisation : B2
- Système de chauffage central
- Toilettes incluses dans le bail
- Roller shutter access & 3–4m eaves height
- Peut être associé à un ou plusieurs espaces supplémentaires pour obtenir jusqu’à 476 m² d’espace adjacent.
- Lumière naturelle
- Flexible combined or separate units
- Office/admin areas with WC facilities
| Espace | Surface | Durée | Loyer | Type de bien | Aménagement | Disponible |
| RDC – 1 | 123 m² | Négociable | 207,36 € /m²/an 17,28 € /m²/mois 25 603 € /an 2 134 € /mois | Industriel/Logistique | Construction partielle | Maintenant |
| RDC – 2 | 353 m² | Négociable | 207,36 € /m²/an 17,28 € /m²/mois 73 186 € /an 6 099 € /mois | Industriel/Logistique | Construction partielle | Maintenant |
RDC – 1
| Surface |
| 123 m² |
| Durée |
| Négociable |
| Loyer |
| 207,36 € /m²/an 17,28 € /m²/mois 25 603 € /an 2 134 € /mois |
| Type de bien |
| Industriel/Logistique |
| Aménagement |
| Construction partielle |
| Disponible |
| Maintenant |
RDC – 2
| Surface |
| 353 m² |
| Durée |
| Négociable |
| Loyer |
| 207,36 € /m²/an 17,28 € /m²/mois 73 186 € /an 6 099 € /mois |
| Type de bien |
| Industriel/Logistique |
| Aménagement |
| Construction partielle |
| Disponible |
| Maintenant |
RDC – 1
| Surface | 123 m² |
| Durée | Négociable |
| Loyer | 207,36 € /m²/an |
| Type de bien | Industriel/Logistique |
| Aménagement | Construction partielle |
| Disponible | Maintenant |
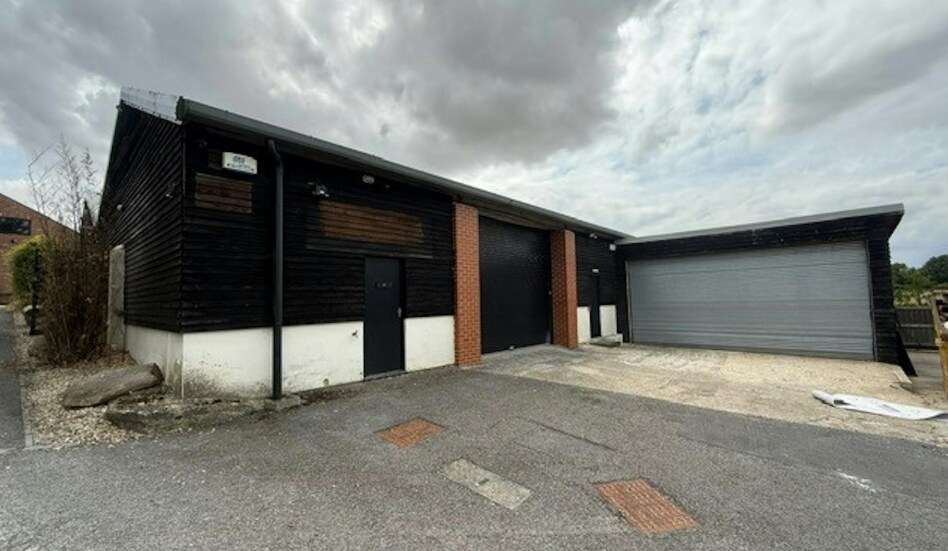
Studios 1 and 2 comprise a pair of semi detached stores/workshops unit with ancillary offices to the front. The workshop areas both have access via roller shutter doors. Internal eaves height 3 to 4 meters. Each unit is fitted with WC accommodation. Outside is allocated car parking and an open courtyard area adjoining Unit 2. Units 1 and 2 are available either separately or combined.
- Classe d’utilisation : B2
- Peut être associé à un ou plusieurs espaces supplémentaires pour obtenir jusqu’à 476 m² d’espace adjacent.
- Système de chauffage central
- Lumière naturelle
- Toilettes incluses dans le bail
- Flexible combined or separate units
- Roller shutter access & 3–4m eaves height
- Office/admin areas with WC facilities
RDC – 2
| Surface | 353 m² |
| Durée | Négociable |
| Loyer | 207,36 € /m²/an |
| Type de bien | Industriel/Logistique |
| Aménagement | Construction partielle |
| Disponible | Maintenant |
Studios 1 and 2 comprise a pair of semi detached stores/workshops unit with ancillary offices to the front. The workshop areas both have access via roller shutter doors. Internal eaves height 3 to 4 meters. Each unit is fitted with WC accommodation. Outside is allocated car parking and an open courtyard area adjoining Unit 2. Units 1 and 2 are available either separately or combined.
- Classe d’utilisation : B2
- Peut être associé à un ou plusieurs espaces supplémentaires pour obtenir jusqu’à 476 m² d’espace adjacent.
- Système de chauffage central
- Lumière naturelle
- Toilettes incluses dans le bail
- Flexible combined or separate units
- Roller shutter access & 3–4m eaves height
- Office/admin areas with WC facilities
Aperçu du bien
The Old Dairy holds an excellent location adjoining the A346 Swindon to Marlborough Road. To the north, Junction 15 of the M4 motorway is 0.6 miles and Swindon town centre is 5 miles. The Old Dairy is located in Badbury and forms part of an existing employment area.
Faits sur l’installation service



Présenté par

The Old Dairy Rd
Hum, une erreur s’est produite lors de l’envoi de votre message. Veuillez réessayer.
Merci ! Votre message a été envoyé.