Votre e-mail a été envoyé.
The Hollow Industriel/Logistique | 83 m² | À louer | Newhaven BN9 0HW
Certaines informations ont été traduites automatiquement.
Informations principales
- Multi-let industrial estate with mixed-use units
- Close to Newhaven town centre and port
- Excellent road links via A26, A27, and A259
Caractéristiques
Tous les espace disponibles(1)
Afficher les loyers en
- Espace
- Surface
- Durée
- Loyer
- Type de bien
- Aménagement
- Disponible
Les espaces 2 de cet immeuble doivent être loués ensemble, pour un total de 83 m² (Surface contiguë):
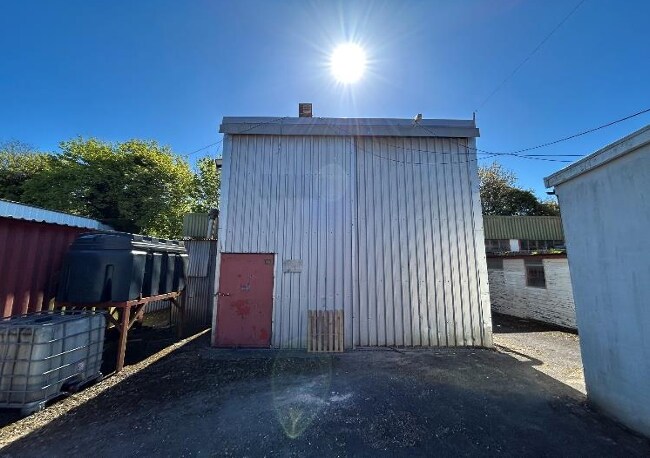
Workshop/store unit totaling 450 sq ft (41.83 sq m) on the ground floor, with an additional 439 sq ft (40.79 sq m) mezzanine area available if combined. Features concrete flooring, electricity, and access to shared WC facilities within a secure, gated estate offering 24/7 access. Conveniently located near the A26 with easy links to A27 and A259. Available on flexible estate licence terms.
- Classe d’utilisation : B8
- 450 sq ft ground floor workshop/store unit
- Concrete flooring and electricity supply included
- Toilettes dans les parties communes
- Optional 439 sq ft mezzanine for additional space
| Espace | Surface | Durée | Loyer | Type de bien | Aménagement | Disponible |
| RDC – 16, Mezzanine – 16 | 83 m² | Négociable | 140,40 € /m²/an 11,70 € /m²/mois 11 596 € /an 966,31 € /mois | Industriel/Logistique | Espace brut | Maintenant |
RDC – 16, Mezzanine – 16
Les espaces 2 de cet immeuble doivent être loués ensemble, pour un total de 83 m² (Surface contiguë):
| Surface |
|
RDC – 16 - 42 m²
Mezzanine – 16 - 41 m²
|
| Durée |
| Négociable |
| Loyer |
| 140,40 € /m²/an 11,70 € /m²/mois 11 596 € /an 966,31 € /mois |
| Type de bien |
| Industriel/Logistique |
| Aménagement |
| Espace brut |
| Disponible |
| Maintenant |
RDC – 16, Mezzanine – 16
| Surface |
RDC – 16 - 42 m²
Mezzanine – 16 - 41 m²
|
| Durée | Négociable |
| Loyer | 140,40 € /m²/an |
| Type de bien | Industriel/Logistique |
| Aménagement | Espace brut |
| Disponible | Maintenant |
Workshop/store unit totaling 450 sq ft (41.83 sq m) on the ground floor, with an additional 439 sq ft (40.79 sq m) mezzanine area available if combined. Features concrete flooring, electricity, and access to shared WC facilities within a secure, gated estate offering 24/7 access. Conveniently located near the A26 with easy links to A27 and A259. Available on flexible estate licence terms.
- Classe d’utilisation : B8
- Toilettes dans les parties communes
- 450 sq ft ground floor workshop/store unit
- Optional 439 sq ft mezzanine for additional space
- Concrete flooring and electricity supply included
Aperçu du bien
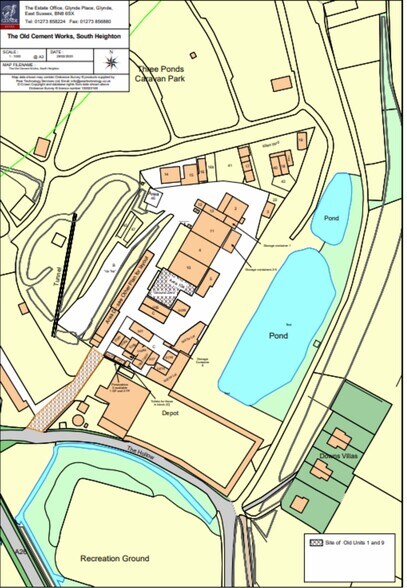
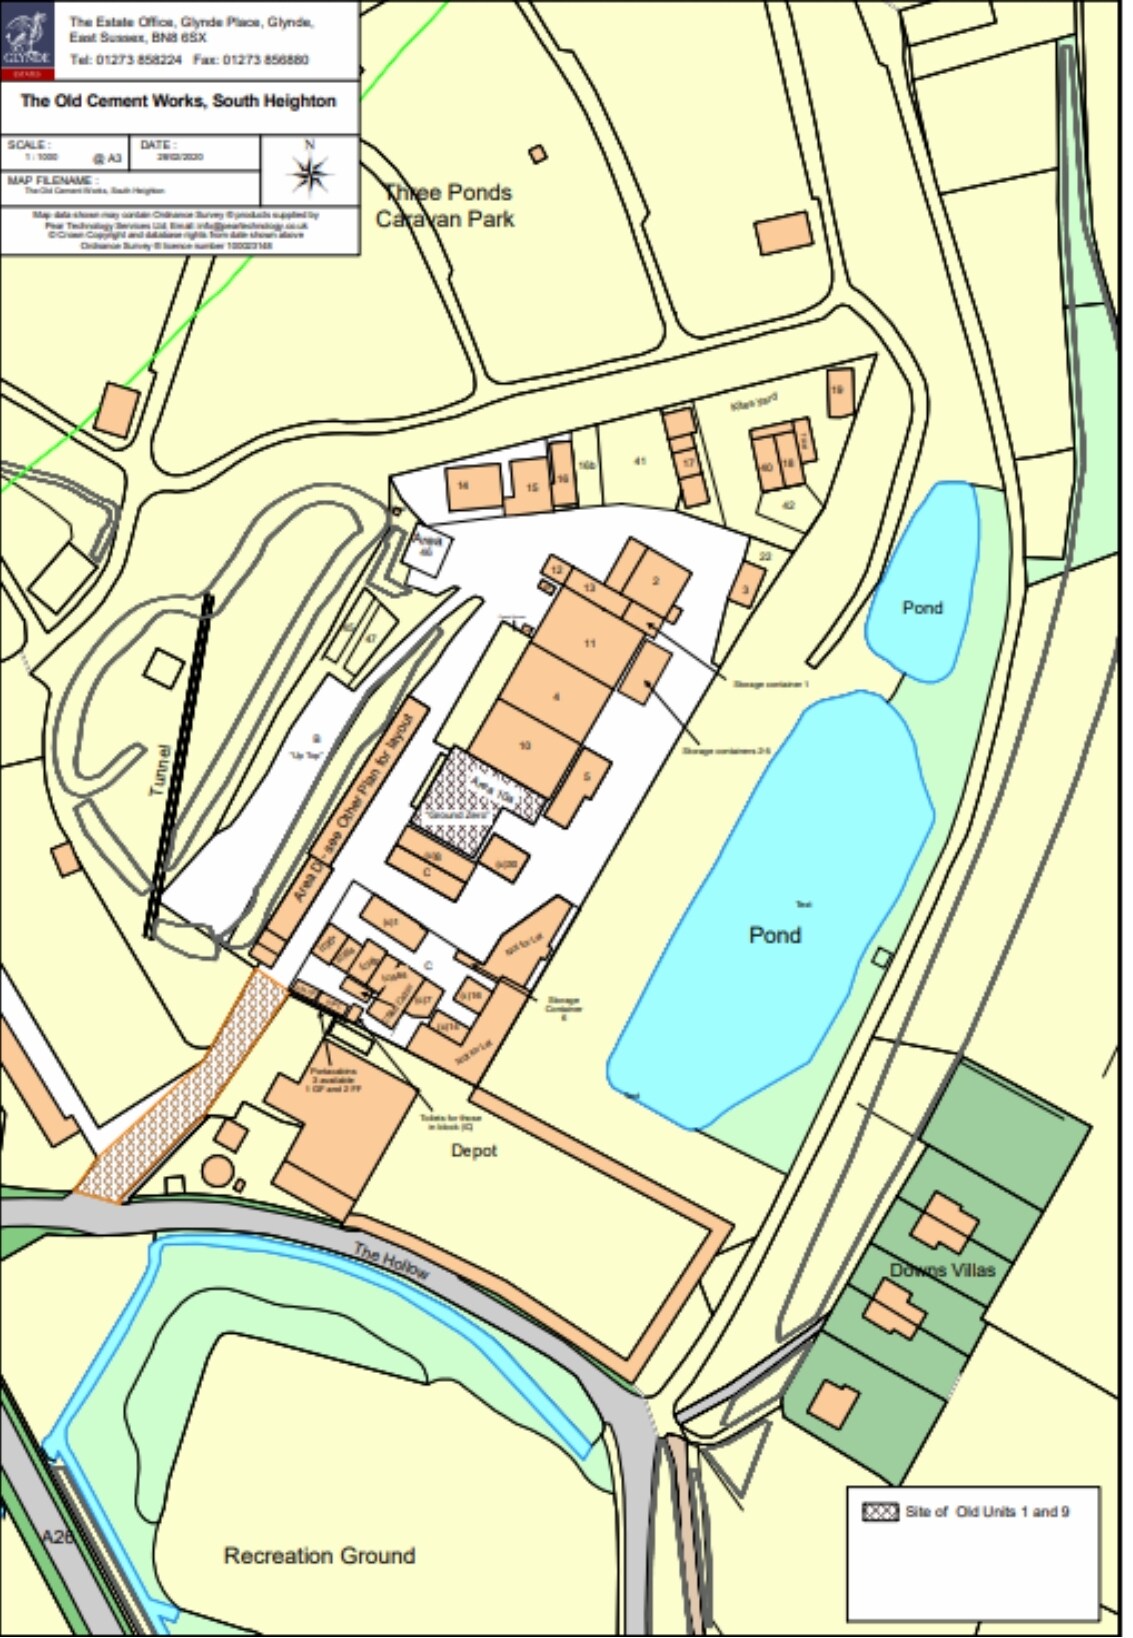
Located at the Old Cement Works in South Heighton, this multi-let industrial estate offers a mix of workshops, stores, and warehouses within a secure gated environment. The site benefits from excellent road connectivity via the A26, with quick access to the A27 and A259 for routes to Brighton, Eastbourne, and Newhaven port. On-site amenities include shared WC facilities, with future security enhancements planned. Flexible licence terms allow easy occupation, making the estate a practical hub for a range of light industrial uses.
Faits sur l’installation entrepôt



Présenté par

The Hollow
Hum, une erreur s’est produite lors de l’envoi de votre message. Veuillez réessayer.
Merci ! Votre message a été envoyé.