Votre e-mail a été envoyé.

The Forum The Forum at Bridge Street Bureau | 1 394–6 968 m² | 4 étoiles | À louer | Huntsville, AL 35806
Certaines informations ont été traduites automatiquement.
Informations principales
- ±75,000 SF, five-story Class A office building with flexible, customizable design options
- High visibility from Research Park Boulevard with traffic counts of ±79,500 VPD
- Minutes to I-565 and Redstone Arsenal, enhancing regional connectivity
- Located adjacent to Bridge Street Town Centre, offering extensive retail, dining, and hospitality amenities
- Opportunity for SCIF-capable space buildouts and high-bay/lab configurations
- Ideal for corporate headquarters or regional hub within Huntsville’s innovation corridor
Tous les espaces disponibles(5)
Afficher les loyers en
- Espace
- Surface
- Durée
- Loyer
- Type de bien
- Aménagement
- Disponible
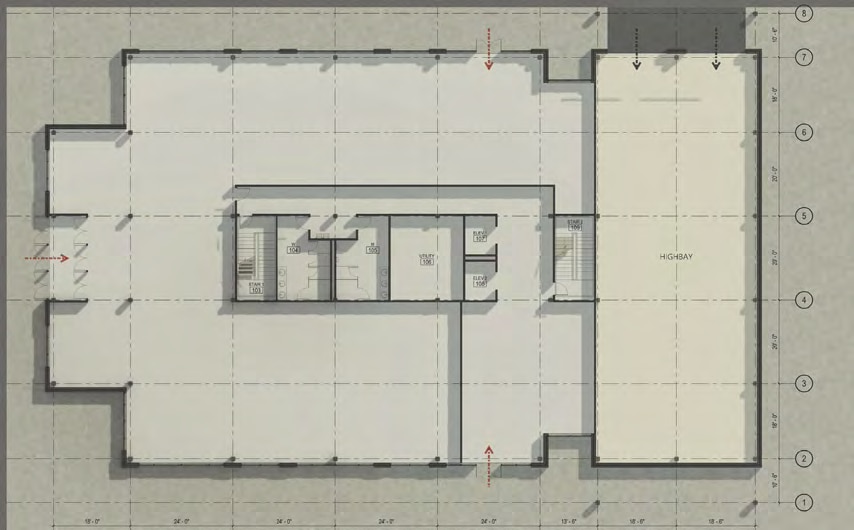

The first floor can accommodate a range of configurations, including standard office or high-bay use. It includes approximately 4,000 square feet that may be developed as additional office space or specialized operational space. Optional features include a two-story volume for tenants requiring increased ceiling height or equipment integration. This level provides the main lobby access point and is designed for visibility and accessibility to associated surface parking.
- Convient pour 38 à 120 personnes
- Peut être associé à un ou plusieurs espaces supplémentaires pour obtenir jusqu’à 6 968 m² d’espace adjacent.
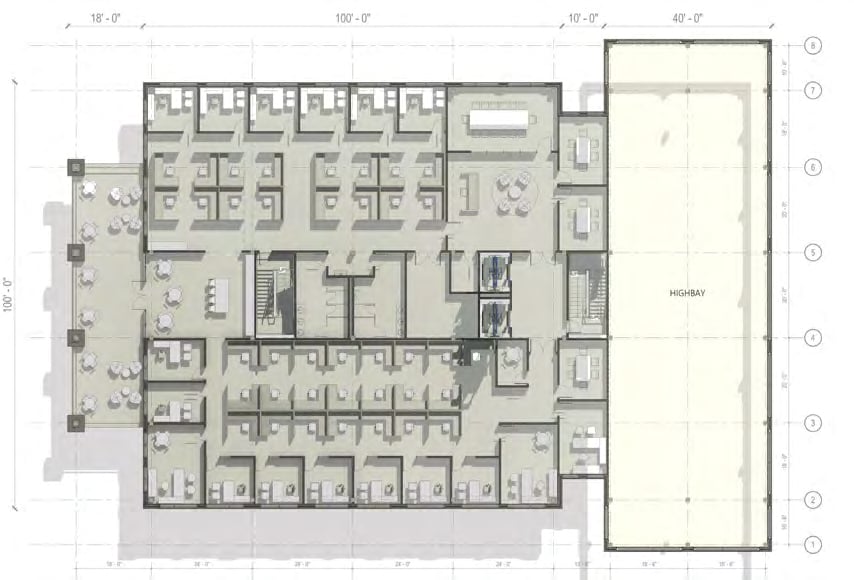
The second floor is adaptable for different uses and supports the option to expand the high-bay concept from the first floor into a two-level configuration if required by tenant operations. This floor can be tailored to integrate office layouts or specialty space needs aligning with tenant requirements. It connects directly to the vertical circulation core that supports secure access and multi-level continuity.
- Convient pour 38 à 120 personnes
- Peut être associé à un ou plusieurs espaces supplémentaires pour obtenir jusqu’à 6 968 m² d’espace adjacent.
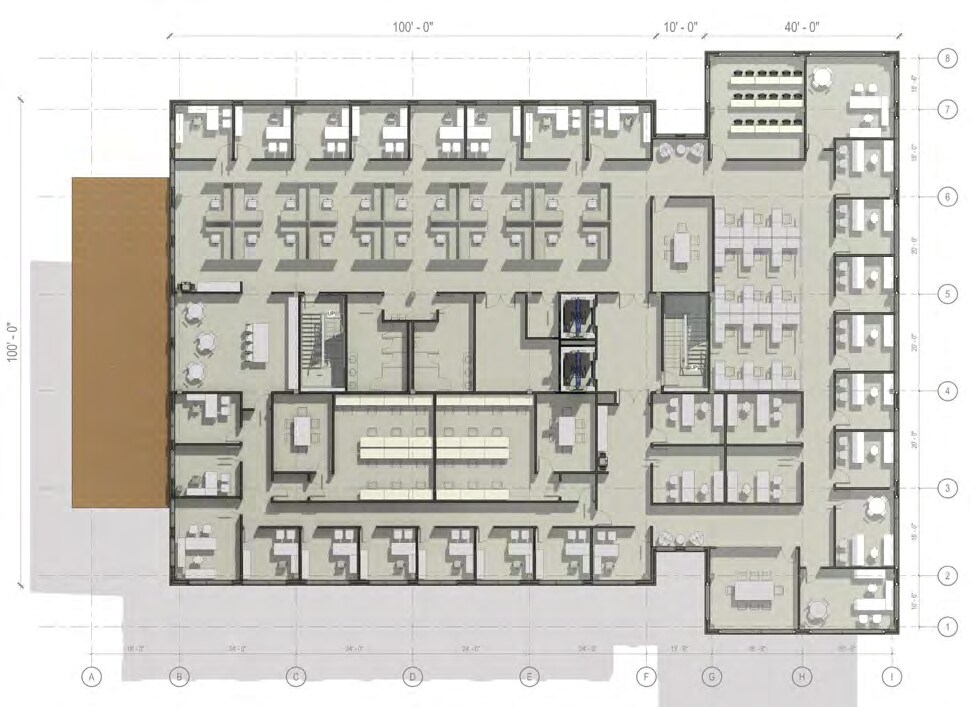
Floors three, four, and five offer efficient layouts suitable for general office occupancy. Each has an approximate 15,000-square-foot floor plate designed to support single-tenant or multi-tenant configurations. The design accommodates SCIF-capable buildouts and includes provisions for tailored security standards. The upper levels are positioned to capture natural light and provide vantage points across the surrounding commercial district.
- Convient pour 38 à 120 personnes
- Peut être associé à un ou plusieurs espaces supplémentaires pour obtenir jusqu’à 6 968 m² d’espace adjacent.
Floors three, four, and five offer efficient layouts suitable for general office occupancy. Each has an approximate 15,000-square-foot floor plate designed to support single-tenant or multi-tenant configurations. The design accommodates SCIF-capable buildouts and includes provisions for tailored security standards. The upper levels are positioned to capture natural light and provide vantage points across the surrounding commercial district.
- Convient pour 38 à 120 personnes
- Peut être associé à un ou plusieurs espaces supplémentaires pour obtenir jusqu’à 6 968 m² d’espace adjacent.
Floors three, four, and five offer efficient layouts suitable for general office occupancy. Each has an approximate 15,000-square-foot floor plate designed to support single-tenant or multi-tenant configurations. The design accommodates SCIF-capable buildouts and includes provisions for tailored security standards. The upper levels are positioned to capture natural light and provide vantage points across the surrounding commercial district.
- Convient pour 38 à 120 personnes
- Peut être associé à un ou plusieurs espaces supplémentaires pour obtenir jusqu’à 6 968 m² d’espace adjacent.
| Espace | Surface | Durée | Loyer | Type de bien | Aménagement | Disponible |
| 1er étage | 1 394 m² | Négociable | Sur demande Sur demande Sur demande Sur demande | Bureau | - | 01/01/2028 |
| 2e étage | 1 394 m² | Négociable | Sur demande Sur demande Sur demande Sur demande | Bureau | - | 01/01/2028 |
| 3e étage | 1 394 m² | Négociable | Sur demande Sur demande Sur demande Sur demande | Bureau | - | 01/01/2028 |
| 4e étage | 1 394 m² | Négociable | Sur demande Sur demande Sur demande Sur demande | Bureau | - | 01/01/2028 |
| 5e étage | 1 394 m² | Négociable | Sur demande Sur demande Sur demande Sur demande | Bureau | - | 01/01/2028 |
1er étage
| Surface |
| 1 394 m² |
| Durée |
| Négociable |
| Loyer |
| Sur demande Sur demande Sur demande Sur demande |
| Type de bien |
| Bureau |
| Aménagement |
| - |
| Disponible |
| 01/01/2028 |
2e étage
| Surface |
| 1 394 m² |
| Durée |
| Négociable |
| Loyer |
| Sur demande Sur demande Sur demande Sur demande |
| Type de bien |
| Bureau |
| Aménagement |
| - |
| Disponible |
| 01/01/2028 |
3e étage
| Surface |
| 1 394 m² |
| Durée |
| Négociable |
| Loyer |
| Sur demande Sur demande Sur demande Sur demande |
| Type de bien |
| Bureau |
| Aménagement |
| - |
| Disponible |
| 01/01/2028 |
4e étage
| Surface |
| 1 394 m² |
| Durée |
| Négociable |
| Loyer |
| Sur demande Sur demande Sur demande Sur demande |
| Type de bien |
| Bureau |
| Aménagement |
| - |
| Disponible |
| 01/01/2028 |
5e étage
| Surface |
| 1 394 m² |
| Durée |
| Négociable |
| Loyer |
| Sur demande Sur demande Sur demande Sur demande |
| Type de bien |
| Bureau |
| Aménagement |
| - |
| Disponible |
| 01/01/2028 |
1er étage
| Surface | 1 394 m² |
| Durée | Négociable |
| Loyer | Sur demande |
| Type de bien | Bureau |
| Aménagement | - |
| Disponible | 01/01/2028 |
The first floor can accommodate a range of configurations, including standard office or high-bay use. It includes approximately 4,000 square feet that may be developed as additional office space or specialized operational space. Optional features include a two-story volume for tenants requiring increased ceiling height or equipment integration. This level provides the main lobby access point and is designed for visibility and accessibility to associated surface parking.
- Convient pour 38 à 120 personnes
- Peut être associé à un ou plusieurs espaces supplémentaires pour obtenir jusqu’à 6 968 m² d’espace adjacent.
2e étage
| Surface | 1 394 m² |
| Durée | Négociable |
| Loyer | Sur demande |
| Type de bien | Bureau |
| Aménagement | - |
| Disponible | 01/01/2028 |
The second floor is adaptable for different uses and supports the option to expand the high-bay concept from the first floor into a two-level configuration if required by tenant operations. This floor can be tailored to integrate office layouts or specialty space needs aligning with tenant requirements. It connects directly to the vertical circulation core that supports secure access and multi-level continuity.
- Convient pour 38 à 120 personnes
- Peut être associé à un ou plusieurs espaces supplémentaires pour obtenir jusqu’à 6 968 m² d’espace adjacent.
3e étage
| Surface | 1 394 m² |
| Durée | Négociable |
| Loyer | Sur demande |
| Type de bien | Bureau |
| Aménagement | - |
| Disponible | 01/01/2028 |
Floors three, four, and five offer efficient layouts suitable for general office occupancy. Each has an approximate 15,000-square-foot floor plate designed to support single-tenant or multi-tenant configurations. The design accommodates SCIF-capable buildouts and includes provisions for tailored security standards. The upper levels are positioned to capture natural light and provide vantage points across the surrounding commercial district.
- Convient pour 38 à 120 personnes
- Peut être associé à un ou plusieurs espaces supplémentaires pour obtenir jusqu’à 6 968 m² d’espace adjacent.
4e étage
| Surface | 1 394 m² |
| Durée | Négociable |
| Loyer | Sur demande |
| Type de bien | Bureau |
| Aménagement | - |
| Disponible | 01/01/2028 |
Floors three, four, and five offer efficient layouts suitable for general office occupancy. Each has an approximate 15,000-square-foot floor plate designed to support single-tenant or multi-tenant configurations. The design accommodates SCIF-capable buildouts and includes provisions for tailored security standards. The upper levels are positioned to capture natural light and provide vantage points across the surrounding commercial district.
- Convient pour 38 à 120 personnes
- Peut être associé à un ou plusieurs espaces supplémentaires pour obtenir jusqu’à 6 968 m² d’espace adjacent.
5e étage
| Surface | 1 394 m² |
| Durée | Négociable |
| Loyer | Sur demande |
| Type de bien | Bureau |
| Aménagement | - |
| Disponible | 01/01/2028 |
Floors three, four, and five offer efficient layouts suitable for general office occupancy. Each has an approximate 15,000-square-foot floor plate designed to support single-tenant or multi-tenant configurations. The design accommodates SCIF-capable buildouts and includes provisions for tailored security standards. The upper levels are positioned to capture natural light and provide vantage points across the surrounding commercial district.
- Convient pour 38 à 120 personnes
- Peut être associé à un ou plusieurs espaces supplémentaires pour obtenir jusqu’à 6 968 m² d’espace adjacent.
Aperçu du bien
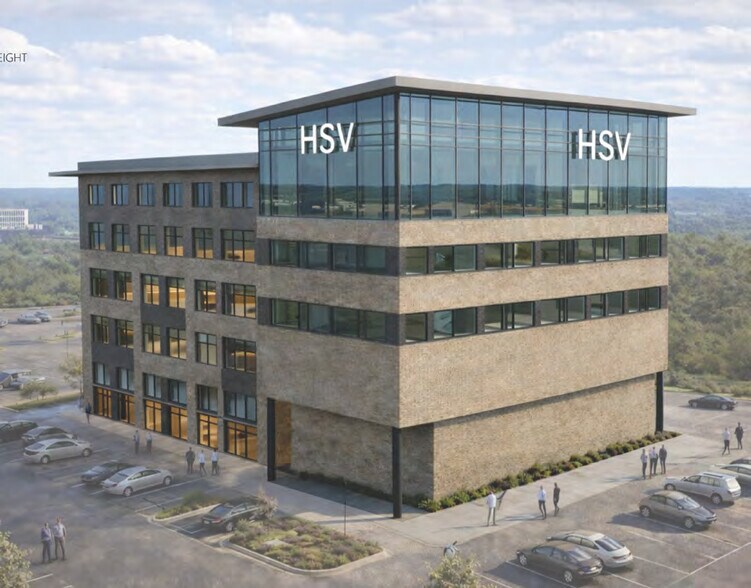
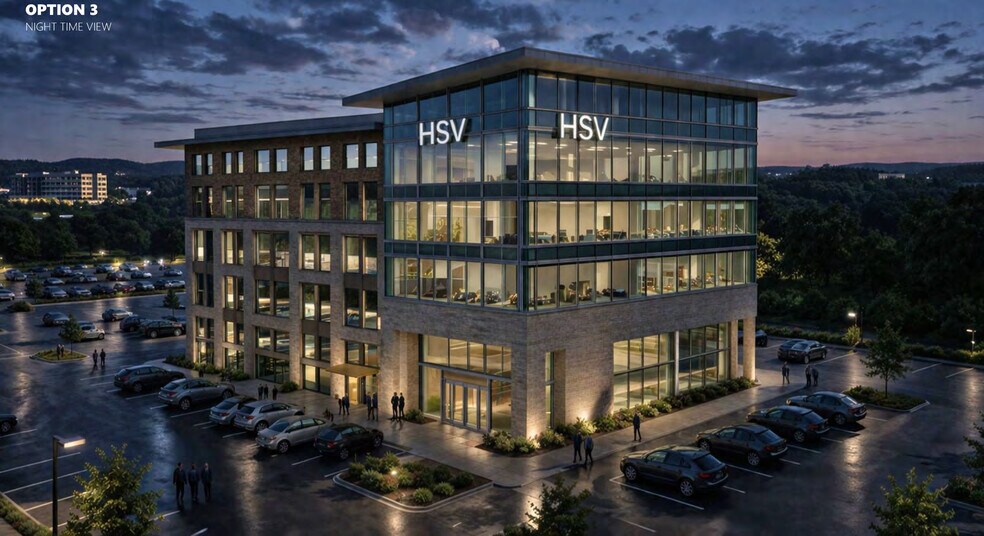
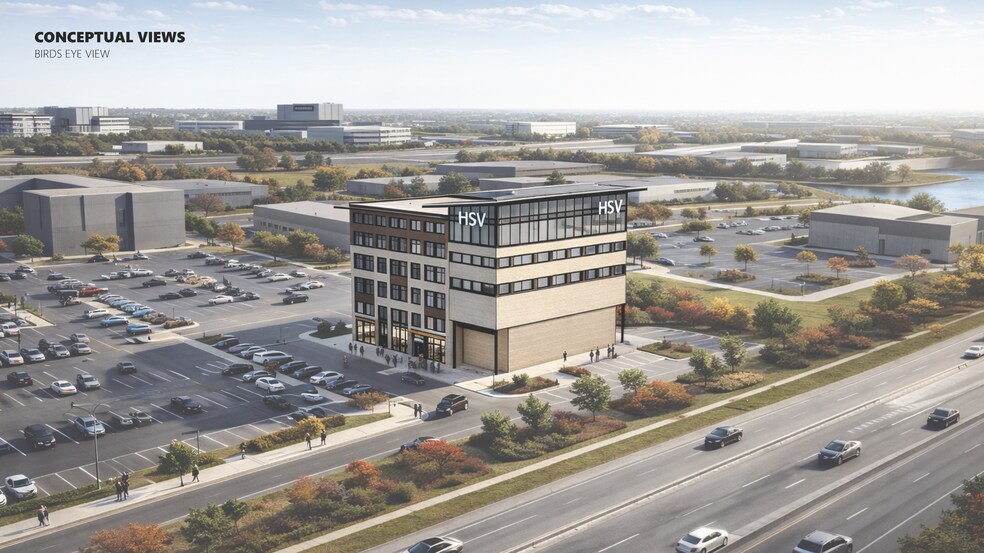
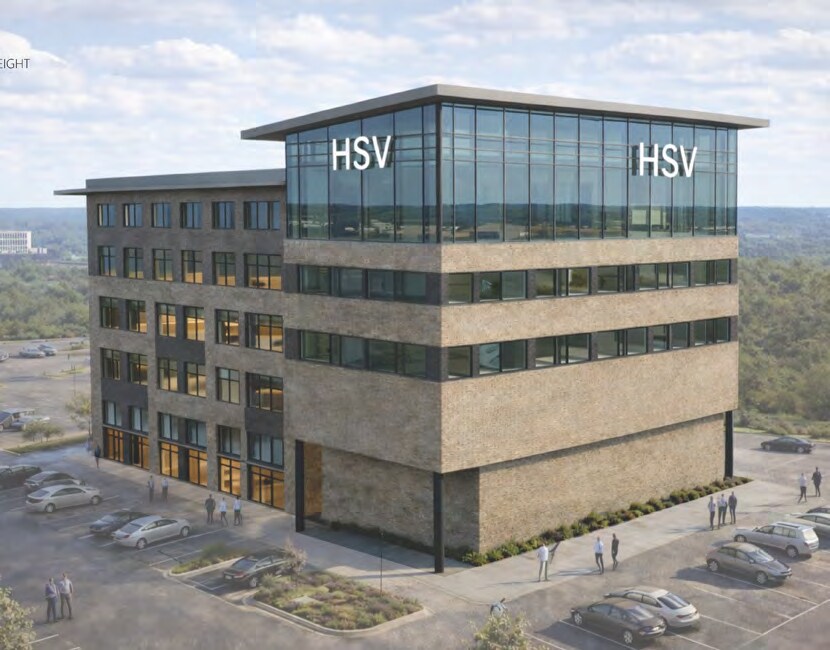
The Forum at Bridge Street is a planned, Class A office development located within Huntsville’s Research Park Commercial District, adjacent to both Cummings Research Park and Bridge Street Town Centre. The project delivers a high-profile corporate location with immediate access to premier retail, dining, and hospitality amenities, while maintaining a distinct, professional office environment. Designed as a five-story, ±75,000 square foot office building (±15,000 SF floor plates), The Forum offers a flexible, tenant-driven design. Floors three through five are dedicated to office use, while floors one and two can be tailored to accommodate a range of operational needs. The first floor can incorporate approximately 4,000 SF of additional office or high-bay space, including the option of a two-story volume. Ownership is seeking a build-to-suit tenant to initiate construction, offering a rare opportunity to influence building design, layout and branding.
- Climatisation
Informations sur l’immeuble


Présenté par
The Forum | The Forum at Bridge Street
Hum, une erreur s’est produite lors de l’envoi de votre message. Veuillez réessayer.
Merci ! Votre message a été envoyé.