Connectez-vous/S’inscrire
Votre e-mail a été envoyé.

The Creamery Building 2 biens | Bureau | À vendre | 3 188 505 € | Fort Atkinson, WI
Certaines informations ont été traduites automatiquement.
Informations principales sur l'investissement
- Outdoor area for tenants and several common areas
- Two passenger elevators & one freight elevator
- Redevelopment Opportunity
- Great tenant mix and Many new upgrades
Résumé analytique
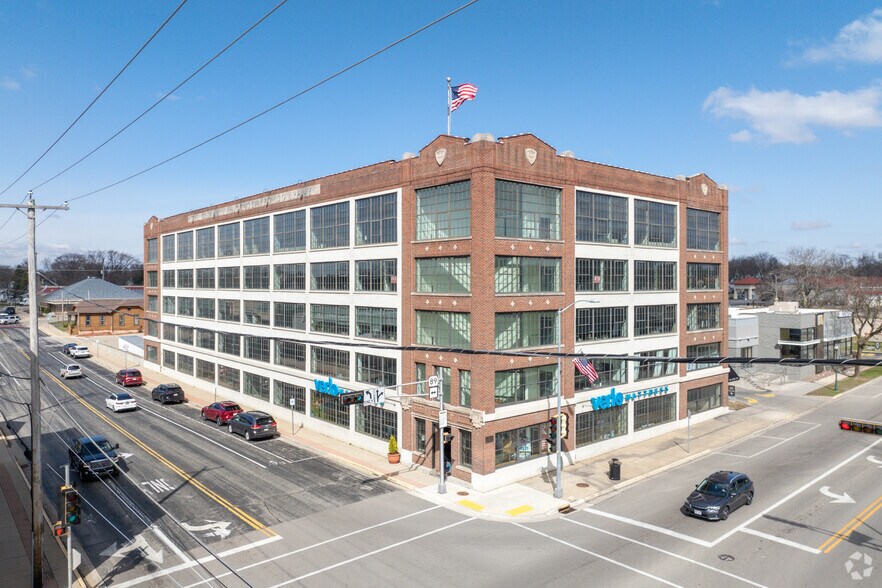
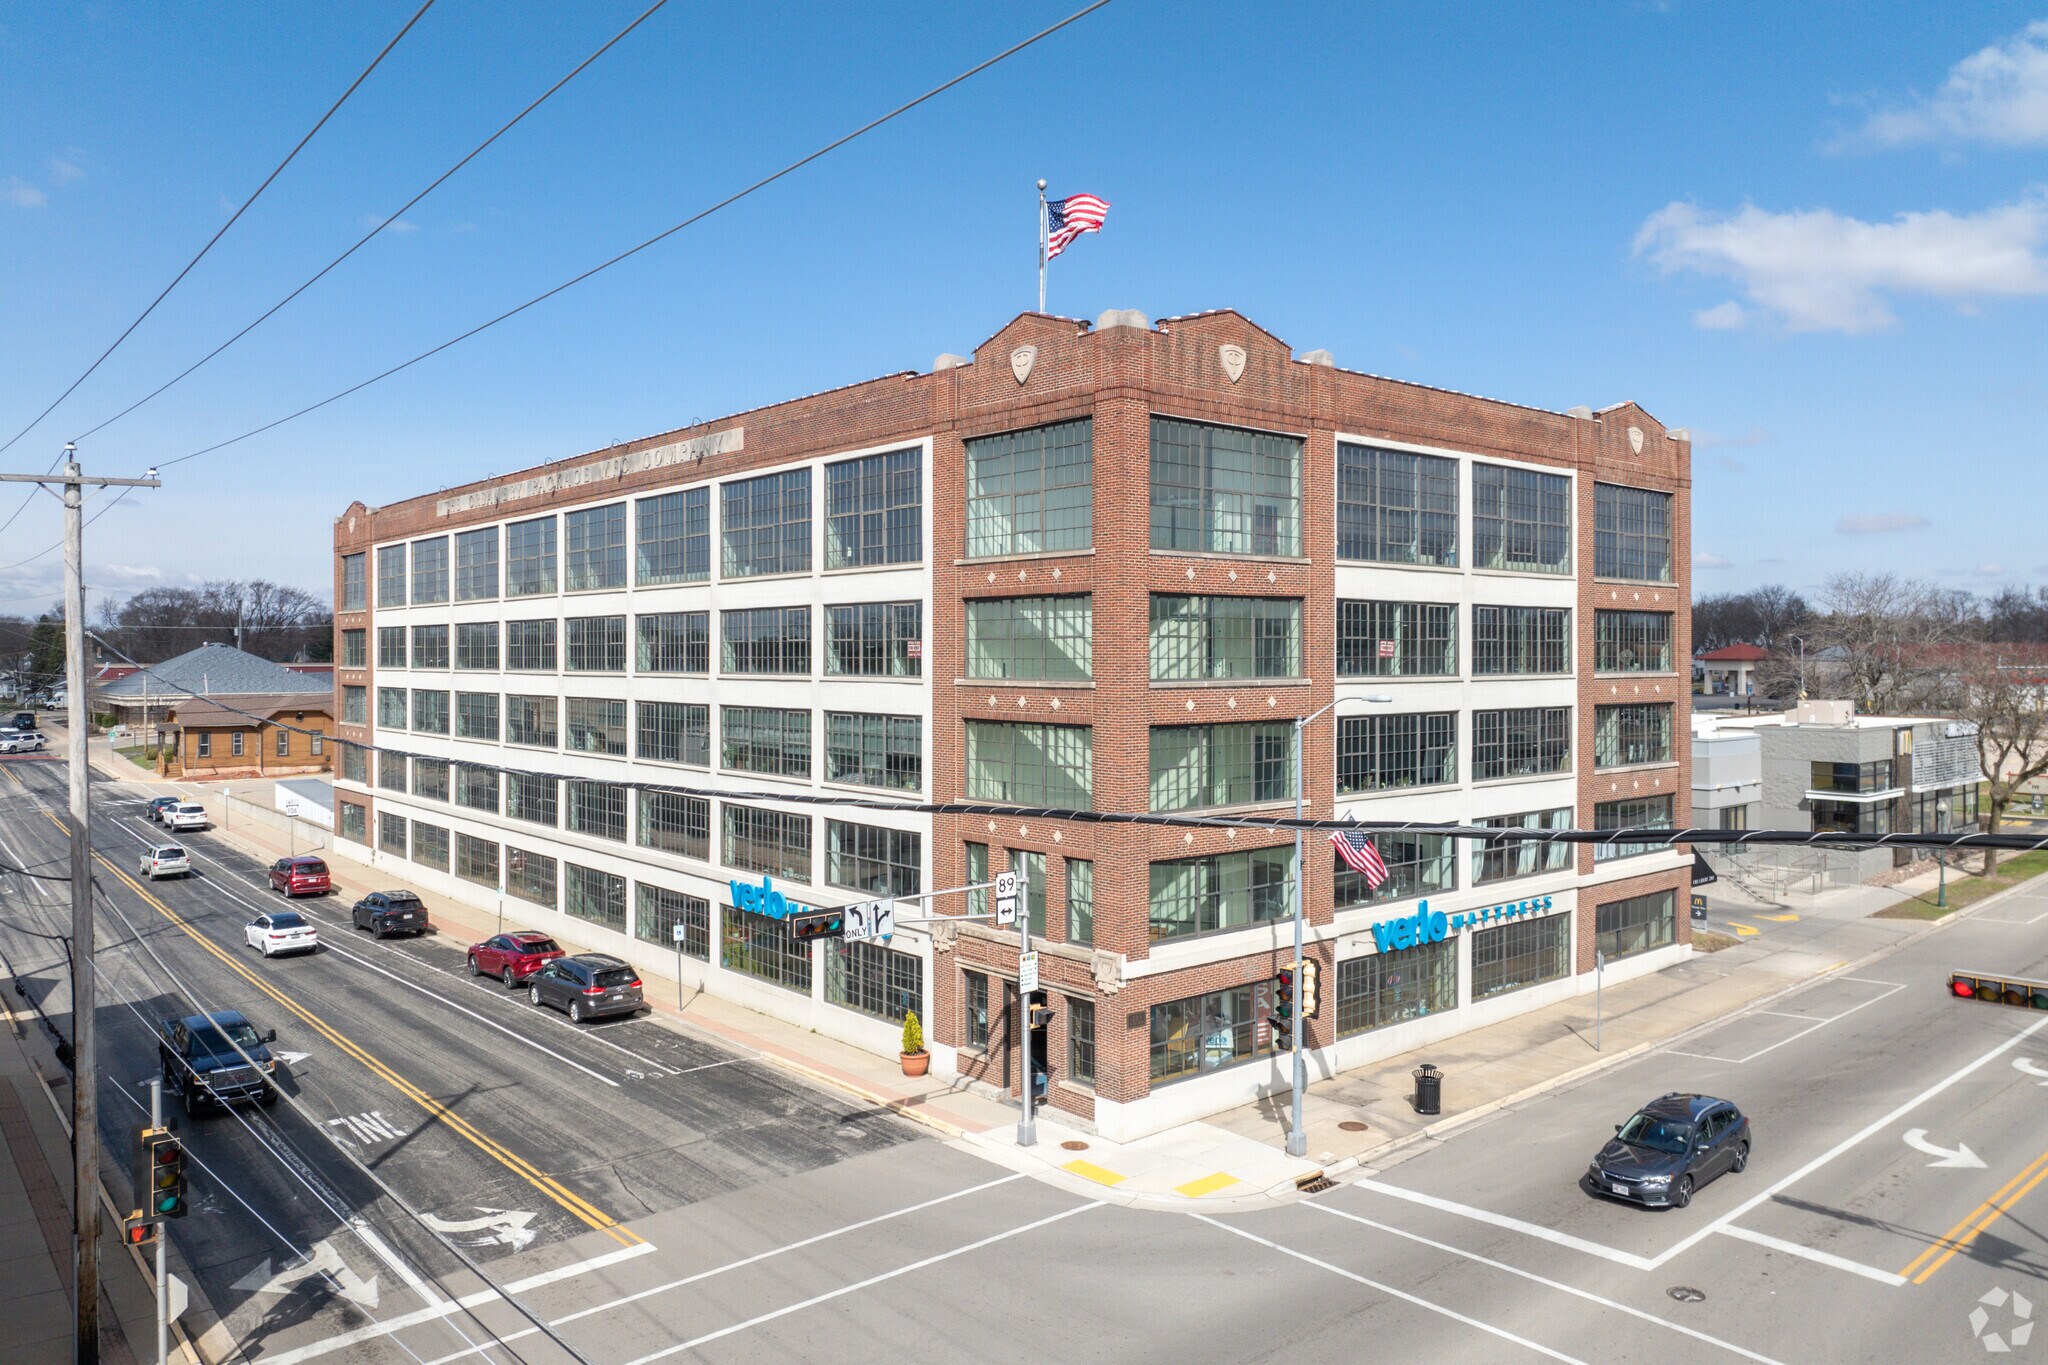
The building was constructed in the 1920’s and completely renovated in 2006. All the windows were replaced, new lighting, mechanicals, and is sprinklered throughout the south building. A new elevator was installed and along with a new roof. An estimated $7 million was spent on restoring the building to what it is today.
There are five floors in the south building and two floors in the north building. The building has underground parking and plenty of surface parking included the corner lot of Madison Ave & Main St, there is also plenty of free street parking along the front and south side of the building. There are also two public parking areas nearby.
The exterior façade includes thermo pane windows, brick and concrete walls. Building signage is available. The interior finishes on the 1st floor and 5th floor include stained and polished concrete, carpeting, exposed brick, and drywall. The 1st and 5th floors also have the highest ceiling heights in the building. Each floor has separate mechanicals and restrooms.
The 5th floor fully leased and is built out with approximately 29 offices, multiple conference rooms, small kitchen area, barista, reception area, plenty of storage and large gathering space.
The 4th floor is built out with 15 offices, numerous cubicle spaces, two conference rooms, storage areas, vending area, breakroom and a reception area.
There is a large mezzanine between the 3rd and 2nd floor that has an interior atrium feel. The 3rd floor has been built out into many smaller individual office suites and if fully leased. The 2nd floor is fully leased and being used for receptions, large gatherings.
https://www.creamery201.com/virtual-tour
The first floor is currently being leased to Verlo Mattress. The space is divided out between a retail showroom and production space.
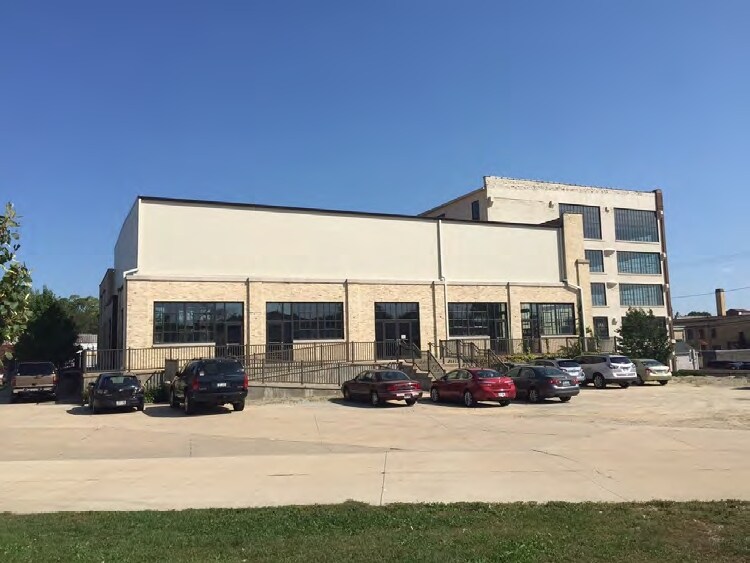
The north building has two floors of which the ground level is currently being used for underground parking. The second floor is currently built out with two tenants occupying the spaces.
There are five floors in the south building and two floors in the north building. The building has underground parking and plenty of surface parking included the corner lot of Madison Ave & Main St, there is also plenty of free street parking along the front and south side of the building. There are also two public parking areas nearby.
The exterior façade includes thermo pane windows, brick and concrete walls. Building signage is available. The interior finishes on the 1st floor and 5th floor include stained and polished concrete, carpeting, exposed brick, and drywall. The 1st and 5th floors also have the highest ceiling heights in the building. Each floor has separate mechanicals and restrooms.
The 5th floor fully leased and is built out with approximately 29 offices, multiple conference rooms, small kitchen area, barista, reception area, plenty of storage and large gathering space.
The 4th floor is built out with 15 offices, numerous cubicle spaces, two conference rooms, storage areas, vending area, breakroom and a reception area.
There is a large mezzanine between the 3rd and 2nd floor that has an interior atrium feel. The 3rd floor has been built out into many smaller individual office suites and if fully leased. The 2nd floor is fully leased and being used for receptions, large gatherings.
https://www.creamery201.com/virtual-tour
The first floor is currently being leased to Verlo Mattress. The space is divided out between a retail showroom and production space.
The north building has two floors of which the ground level is currently being used for underground parking. The second floor is currently built out with two tenants occupying the spaces.
Informations sur l’immeuble
| Prix | 3 188 505 € | Nb de biens | 2 |
| Prix/m² | 353,94 € / m² | Individuellement en vente | 0 |
| Taux de capitalisation | 12,25 % | Surface totale de l’immeuble | 9 009 m² |
| Type de vente | Investissement | Surface totale du terrain | 1,24 ha |
| Statut | Actif |
| Prix | 3 188 505 € |
| Prix/m² | 353,94 € / m² |
| Taux de capitalisation | 12,25 % |
| Type de vente | Investissement |
| Statut | Actif |
| Nb de biens | 2 |
| Individuellement en vente | 0 |
| Surface totale de l’immeuble | 9 009 m² |
| Surface totale du terrain | 1,24 ha |
Biens
| Nom du bien/adresse | Type de bien | Surface | Année de construction | Prix individuel |
|---|---|---|---|---|
|
South Building - The Creamery
201 N Main St, Fort Atkinson, WI 53538 |
Bureau | 7 263 m² | 1926 | - |
| 245 N Main St, Fort Atkinson, WI 53538 | Bureau | 1 745 m² | 1920 | - |
1 1

1 sur 3
Vidéos
Visite extérieure 3D Matterport
Visite 3D
Photos
Street view
Rue
Carte
1 sur 1

Présenté par
The Creamery Building
Vous êtes déjà membre ? Connectez-vous
Hum, une erreur s’est produite lors de l’envoi de votre message. Veuillez réessayer.
Merci ! Votre message a été envoyé.