Votre e-mail a été envoyé.
Thainstone Business Park Industriel/Logistique | 219–542 m² | À louer | Inverurie AB51 5GT
Certaines informations ont été traduites automatiquement.
Informations principales
- 15 miles north west of Aberdeen City Centre
- Immediate access to the A96 Aberdeen to Inverness route
- Modern industrial park
Caractéristiques
Tous les espaces disponibles(2)
Afficher les loyers en
- Espace
- Surface
- Durée
- Loyer
- Type de bien
- Aménagement
- Disponible
The subject comprises a semi-detached industrial facility benefitting from ancillary office accommodation and a mezzanine level currently utilized for light storage and office accommodation. The property is of steel portal frame construction off a concrete floor with blockwork walls and profiled metal sheet cladding above, under a pitched clad roof. Rent upon application.
- Classe d’utilisation : B2
- Stores automatiques
- 3 phase power supply
- Vidéosurveillance
- 5.5 metre eaves
- Dedicated Car Park / Laydown Space
The subject comprises a semi-detached industrial facility benefitting from ancillary office accommodation and a mezzanine level currently utilized for light storage and office accommodation. The property is of steel portal frame construction off a concrete floor with blockwork walls and profiled metal sheet cladding above, under a pitched clad roof. Rent upon application.
- Classe d’utilisation : B2
- Stores automatiques
- 3 phase power supply
- Vidéosurveillance
- 5.5 metre eaves
- Dedicated Car Park / Laydown Space
| Espace | Surface | Durée | Loyer | Type de bien | Aménagement | Disponible |
| RDC | 323 m² | Négociable | Sur demande Sur demande Sur demande Sur demande | Industriel/Logistique | Construction partielle | À déterminer |
| RDC | 219 m² | Négociable | Sur demande Sur demande Sur demande Sur demande | Industriel/Logistique | Construction partielle | À déterminer |
RDC
| Surface |
| 323 m² |
| Durée |
| Négociable |
| Loyer |
| Sur demande Sur demande Sur demande Sur demande |
| Type de bien |
| Industriel/Logistique |
| Aménagement |
| Construction partielle |
| Disponible |
| À déterminer |
RDC
| Surface |
| 219 m² |
| Durée |
| Négociable |
| Loyer |
| Sur demande Sur demande Sur demande Sur demande |
| Type de bien |
| Industriel/Logistique |
| Aménagement |
| Construction partielle |
| Disponible |
| À déterminer |
RDC
| Surface | 323 m² |
| Durée | Négociable |
| Loyer | Sur demande |
| Type de bien | Industriel/Logistique |
| Aménagement | Construction partielle |
| Disponible | À déterminer |
The subject comprises a semi-detached industrial facility benefitting from ancillary office accommodation and a mezzanine level currently utilized for light storage and office accommodation. The property is of steel portal frame construction off a concrete floor with blockwork walls and profiled metal sheet cladding above, under a pitched clad roof. Rent upon application.
- Classe d’utilisation : B2
- Vidéosurveillance
- Stores automatiques
- 5.5 metre eaves
- 3 phase power supply
- Dedicated Car Park / Laydown Space
RDC
| Surface | 219 m² |
| Durée | Négociable |
| Loyer | Sur demande |
| Type de bien | Industriel/Logistique |
| Aménagement | Construction partielle |
| Disponible | À déterminer |
The subject comprises a semi-detached industrial facility benefitting from ancillary office accommodation and a mezzanine level currently utilized for light storage and office accommodation. The property is of steel portal frame construction off a concrete floor with blockwork walls and profiled metal sheet cladding above, under a pitched clad roof. Rent upon application.
- Classe d’utilisation : B2
- Vidéosurveillance
- Stores automatiques
- 5.5 metre eaves
- 3 phase power supply
- Dedicated Car Park / Laydown Space
Aperçu du bien
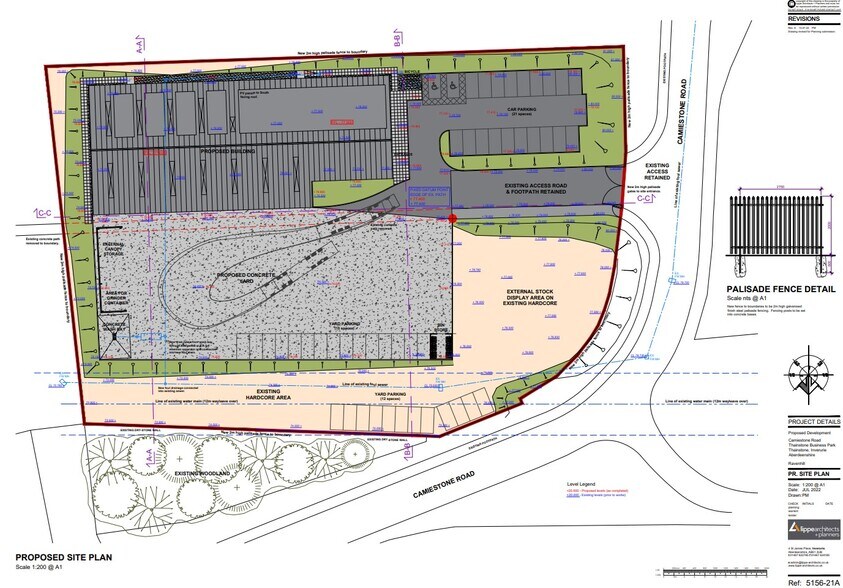
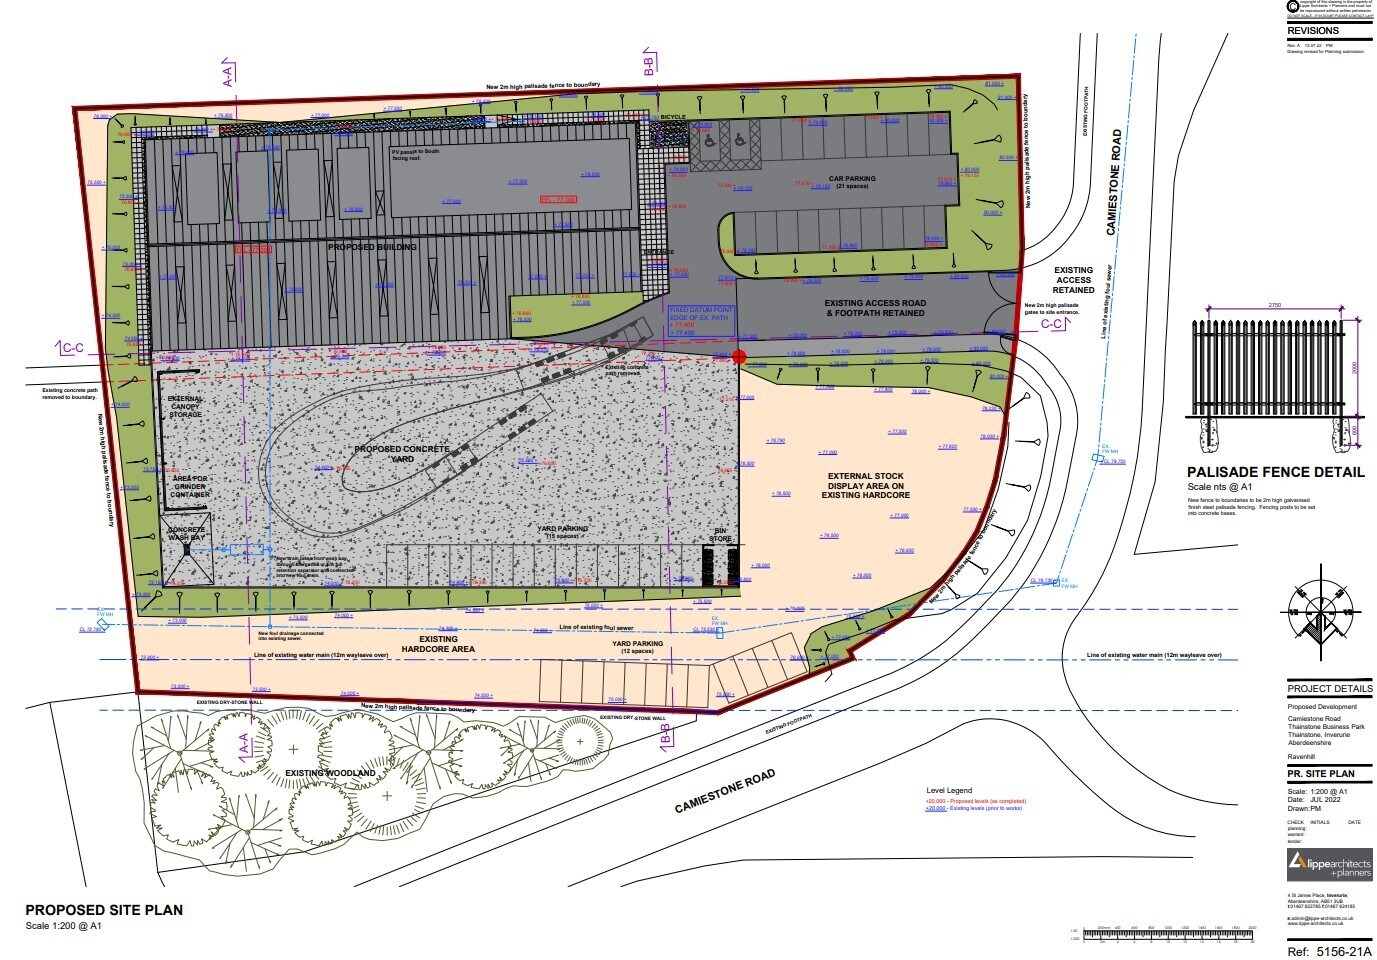
The subject is located of Camiestone Road, within Thainstone Business Park, a modern industrial park located approximately 15 miles north west of Aberdeen City Centre. Thainstone Business Park has immediate access to the A96 Aberdeen to Inverness route, with the nearest Aberdeen Western Peripheral Route (AWPR) junction located 8.6 miles south east, providing seamless access to the north, west, and south of Aberdeen. Inverurie Town Centre is located 2 miles north, providing excellent amenity to occupiers of Thainstone Business Park.
Faits sur l’installation entrepôt


Présenté par

Thainstone Business Park
Hum, une erreur s’est produite lors de l’envoi de votre message. Veuillez réessayer.
Merci ! Votre message a été envoyé.