Votre e-mail a été envoyé.

Tewin Ct Industriel/Logistique | 66–230 m² | À louer | Welwyn Garden City AL7 1AU
Certaines informations ont été traduites automatiquement.
Informations principales
- Includes fully fitted first floor offices.
- Full size loading door.
- Ready for immediate occupation.
- Minimum 7m headroom.
- Dexion racking system and furniture included.
Caractéristiques
Tous les espaces disponibles(2)
Afficher les loyers en
- Espace
- Surface
- Durée
- Loyer
- Type de bien
- Aménagement
- Disponible
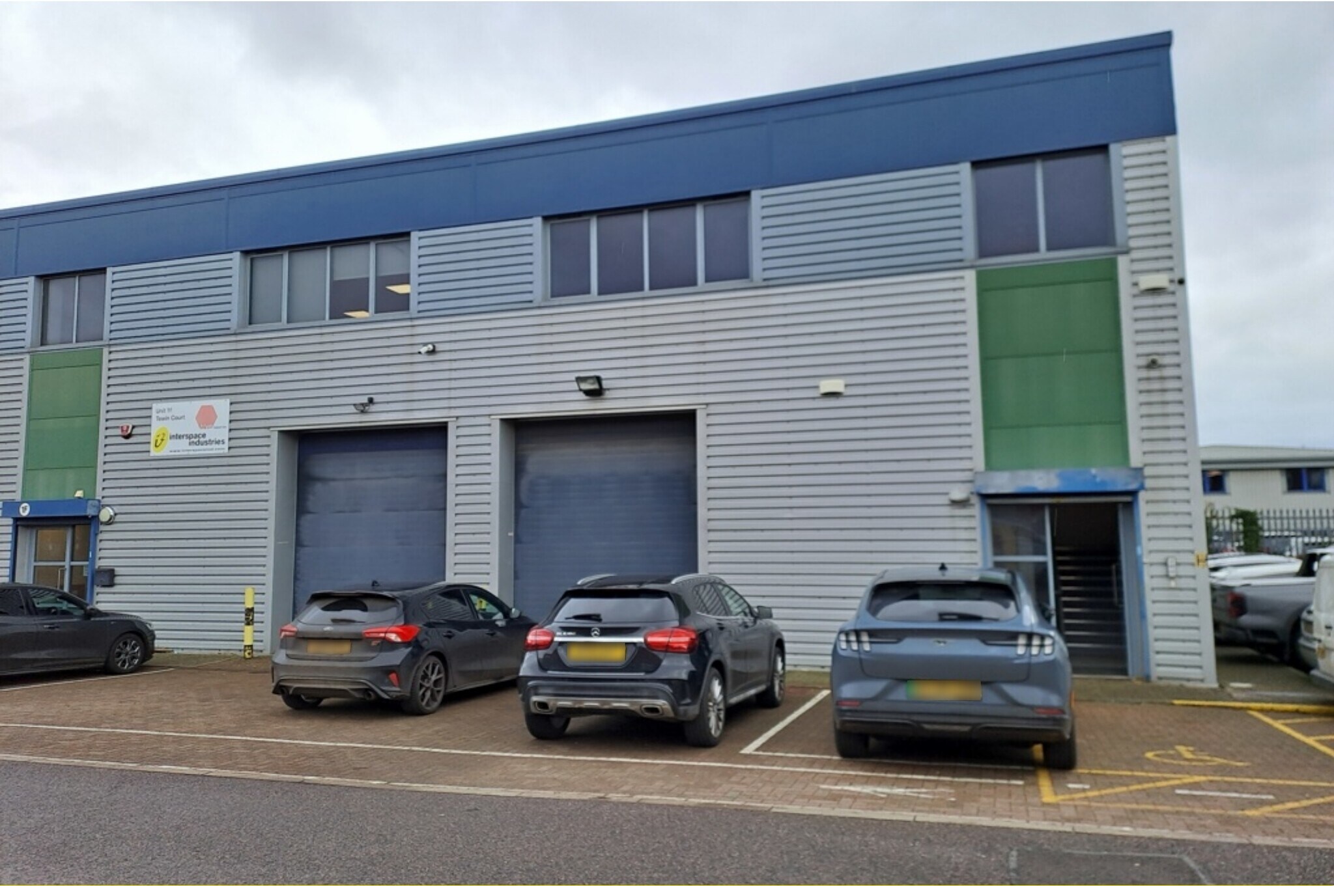

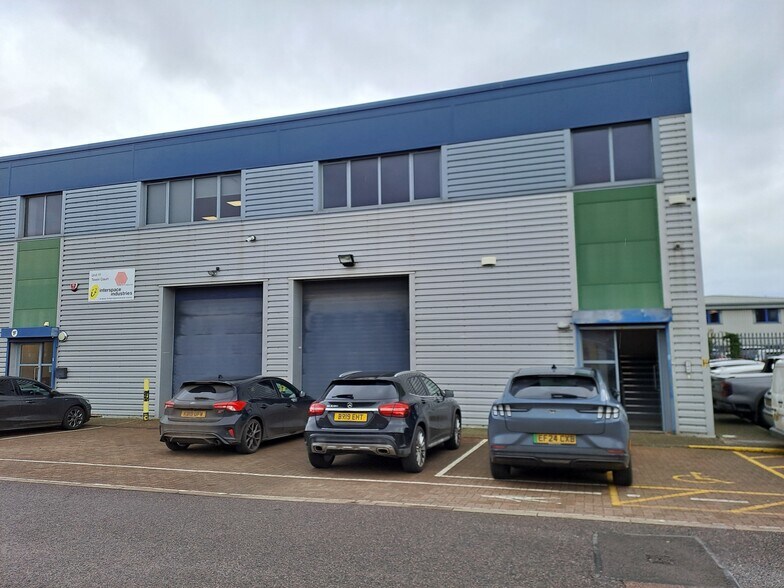
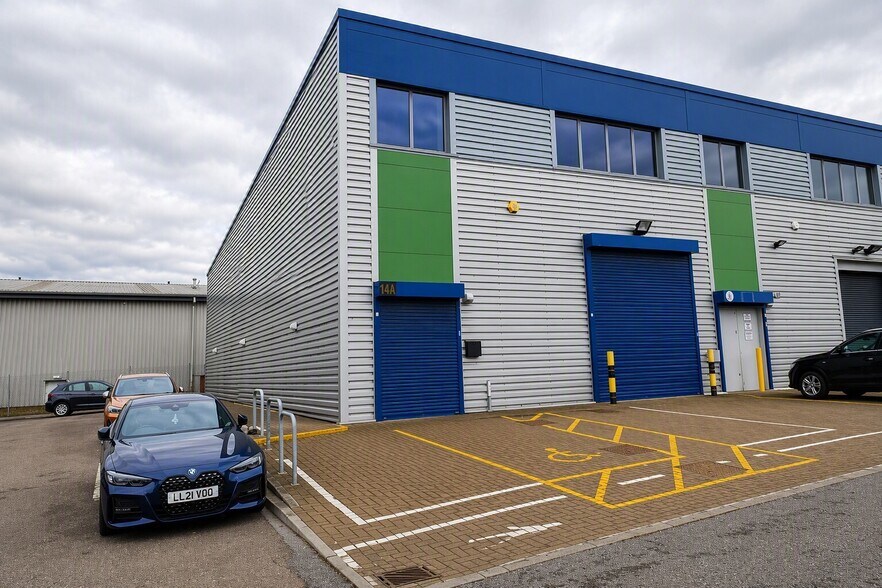
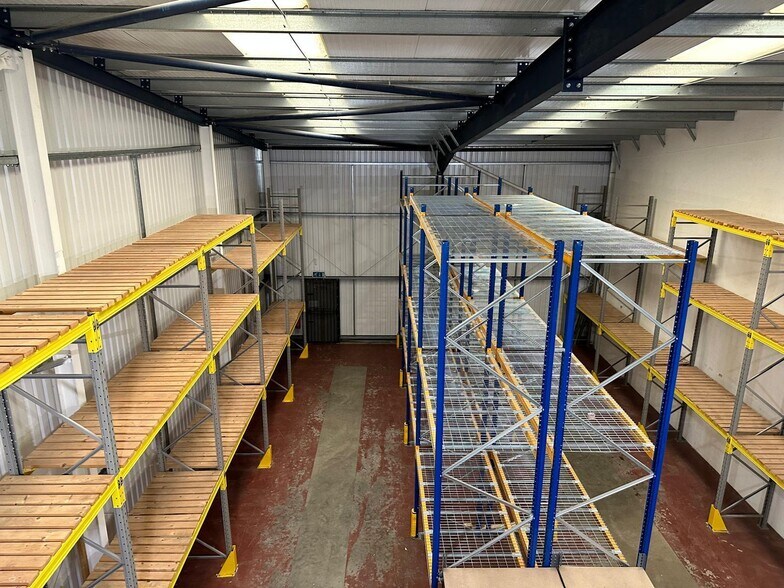
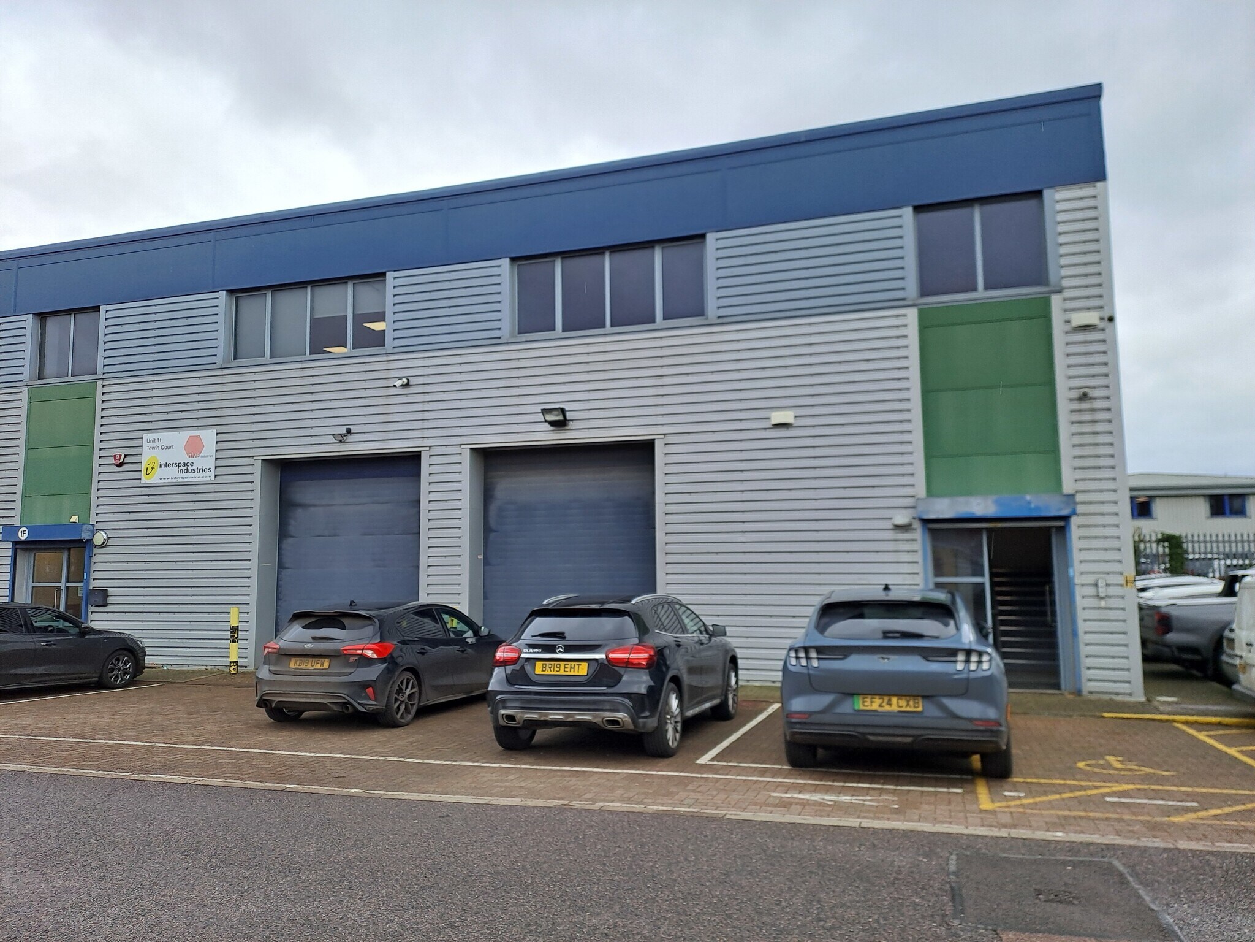
An end-of-terrace unit constructed in 2007, providing warehouse/production space at ground floor level together with high-quality, fully fitted first floor offices. The main warehouse area offers clear headroom ranging from approximately 7m to 8m and benefits from an electronically operated loading door measuring approximately 3.5m wide by 4m high. A Dexion racking system is installed and can be included within the letting if required. There is also a fitted kitchen area within the warehouse space. A staircase at the front of the property leads to the first floor, which provides an open plan office suite that has been finished to a high standard. Features include wood laminate flooring, a private office/meeting room, central heating, and a suspended ceiling with recessed lighting. The accommodation also includes a range of office furniture, allowing for immediate occupation.
- Classe d’utilisation : B2
An end-of-terrace unit constructed in 2007, providing warehouse/production space at ground floor level together with high-quality, fully fitted first floor offices. The main warehouse area offers clear headroom ranging from approximately 7m to 8m and benefits from an electronically operated loading door measuring approximately 3.5m wide by 4m high. A Dexion racking system is installed and can be included within the letting if required. There is also a fitted kitchen area within the warehouse space. A staircase at the front of the property leads to the first floor, which provides an open plan office suite that has been finished to a high standard. Features include wood laminate flooring, a private office/meeting room, central heating, and a suspended ceiling with recessed lighting. The accommodation also includes a range of office furniture, allowing for immediate occupation.
- Classe d’utilisation : B2
| Espace | Surface | Durée | Loyer | Type de bien | Aménagement | Disponible |
| RDC | 164 m² | Négociable | 227,53 € /m²/an 18,96 € /m²/mois 37 331 € /an 3 111 € /mois | Industriel/Logistique | - | 30 jours |
| 1er étage – 1G | 66 m² | Négociable | 227,53 € /m²/an 18,96 € /m²/mois 15 051 € /an 1 254 € /mois | Industriel/Logistique | - | 30 jours |
RDC
| Surface |
| 164 m² |
| Durée |
| Négociable |
| Loyer |
| 227,53 € /m²/an 18,96 € /m²/mois 37 331 € /an 3 111 € /mois |
| Type de bien |
| Industriel/Logistique |
| Aménagement |
| - |
| Disponible |
| 30 jours |
1er étage – 1G
| Surface |
| 66 m² |
| Durée |
| Négociable |
| Loyer |
| 227,53 € /m²/an 18,96 € /m²/mois 15 051 € /an 1 254 € /mois |
| Type de bien |
| Industriel/Logistique |
| Aménagement |
| - |
| Disponible |
| 30 jours |
RDC
| Surface | 164 m² |
| Durée | Négociable |
| Loyer | 227,53 € /m²/an |
| Type de bien | Industriel/Logistique |
| Aménagement | - |
| Disponible | 30 jours |
An end-of-terrace unit constructed in 2007, providing warehouse/production space at ground floor level together with high-quality, fully fitted first floor offices. The main warehouse area offers clear headroom ranging from approximately 7m to 8m and benefits from an electronically operated loading door measuring approximately 3.5m wide by 4m high. A Dexion racking system is installed and can be included within the letting if required. There is also a fitted kitchen area within the warehouse space. A staircase at the front of the property leads to the first floor, which provides an open plan office suite that has been finished to a high standard. Features include wood laminate flooring, a private office/meeting room, central heating, and a suspended ceiling with recessed lighting. The accommodation also includes a range of office furniture, allowing for immediate occupation.
- Classe d’utilisation : B2
1er étage – 1G
| Surface | 66 m² |
| Durée | Négociable |
| Loyer | 227,53 € /m²/an |
| Type de bien | Industriel/Logistique |
| Aménagement | - |
| Disponible | 30 jours |
An end-of-terrace unit constructed in 2007, providing warehouse/production space at ground floor level together with high-quality, fully fitted first floor offices. The main warehouse area offers clear headroom ranging from approximately 7m to 8m and benefits from an electronically operated loading door measuring approximately 3.5m wide by 4m high. A Dexion racking system is installed and can be included within the letting if required. There is also a fitted kitchen area within the warehouse space. A staircase at the front of the property leads to the first floor, which provides an open plan office suite that has been finished to a high standard. Features include wood laminate flooring, a private office/meeting room, central heating, and a suspended ceiling with recessed lighting. The accommodation also includes a range of office furniture, allowing for immediate occupation.
- Classe d’utilisation : B2
Aperçu du bien
Offering an attractive landscaped environment with excellent facilities Welwyn Garden City has attracted many major companies including Roche, Paypoint and Tesco. The town lies approximately 20 miles north of Central London between Junctions 4 and 6 of the A1(M) with the M25 just 7 miles to the south. In addition the A414 dual carriageway provides a fast and convenient east-west link to the M1 at Hemel Hempstead and the M11 at Harlow. The town has a fast electric ed train service to London Kings Cross and Moorgate with underground links at Finsbury Park. The property forms part of a modern development of similar units in Tewin Road and the centre of the main commercial area close to the station and town centre.
Faits sur l’installation entrepôt
Occupants
- Étage
- Nom de l’occupant
- Multi
- Capital Health Ltd
- Multi
- Champagne Fashions
- Multi
- Fridge Filter Shop Ltd
- RDC
- Hive Industries Ltd.
- RDC
- Insight Health Ltd.
- Multi
- Silicon Connect Ltd


Présenté par
Tewin Ct
Hum, une erreur s’est produite lors de l’envoi de votre message. Veuillez réessayer.
Merci ! Votre message a été envoyé.