Votre e-mail a été envoyé.

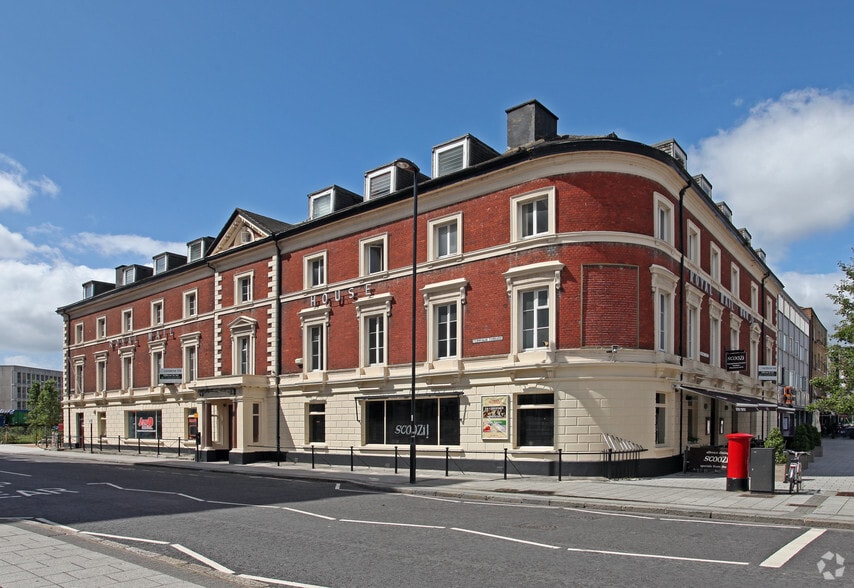
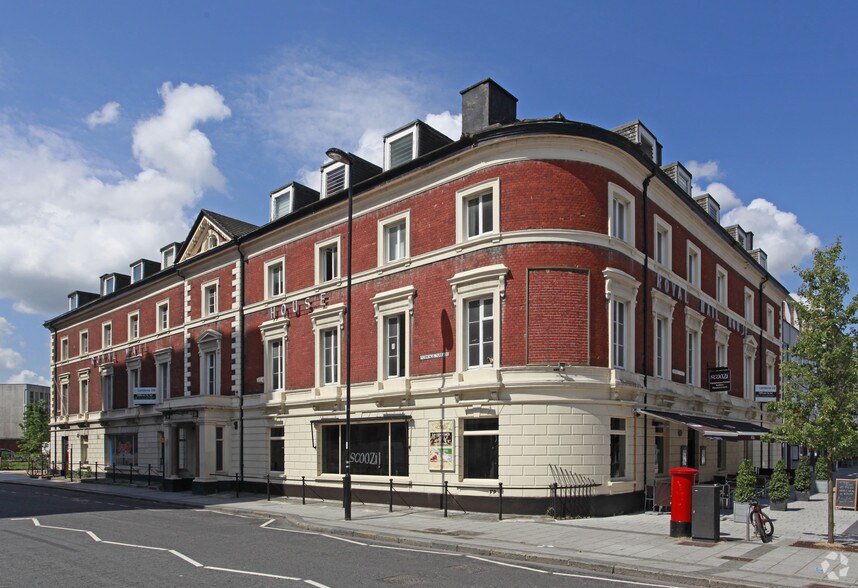
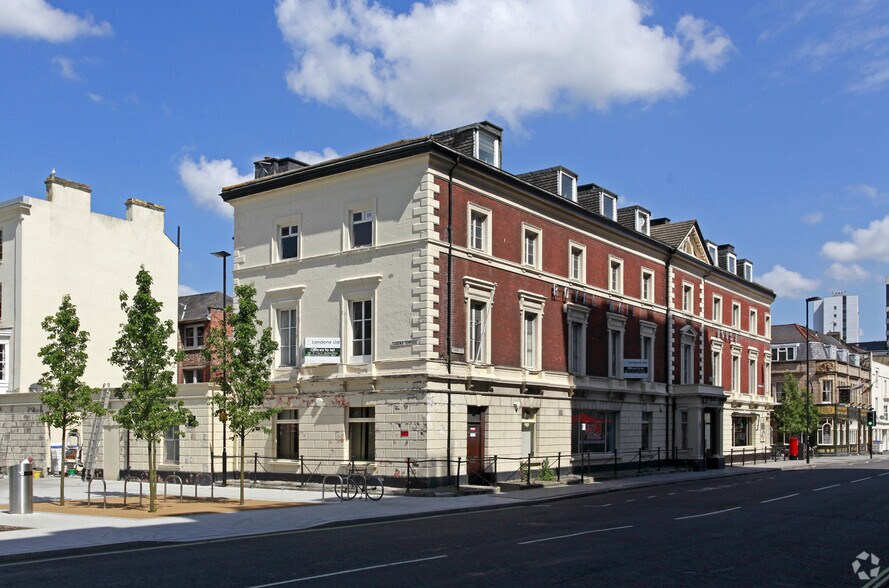
Royal Mail House Terminus Terrace 54–207 m² | À louer | Southampton SO14 3FD
Certaines informations ont été traduites automatiquement.
Informations principales
- Modern building
- Parking
- Grade II Listed
Tous les espaces disponibles(2)
Afficher les loyers en
- Espace
- Surface
- Durée
- Loyer
- Type de bien
- Aménagement
- Disponible
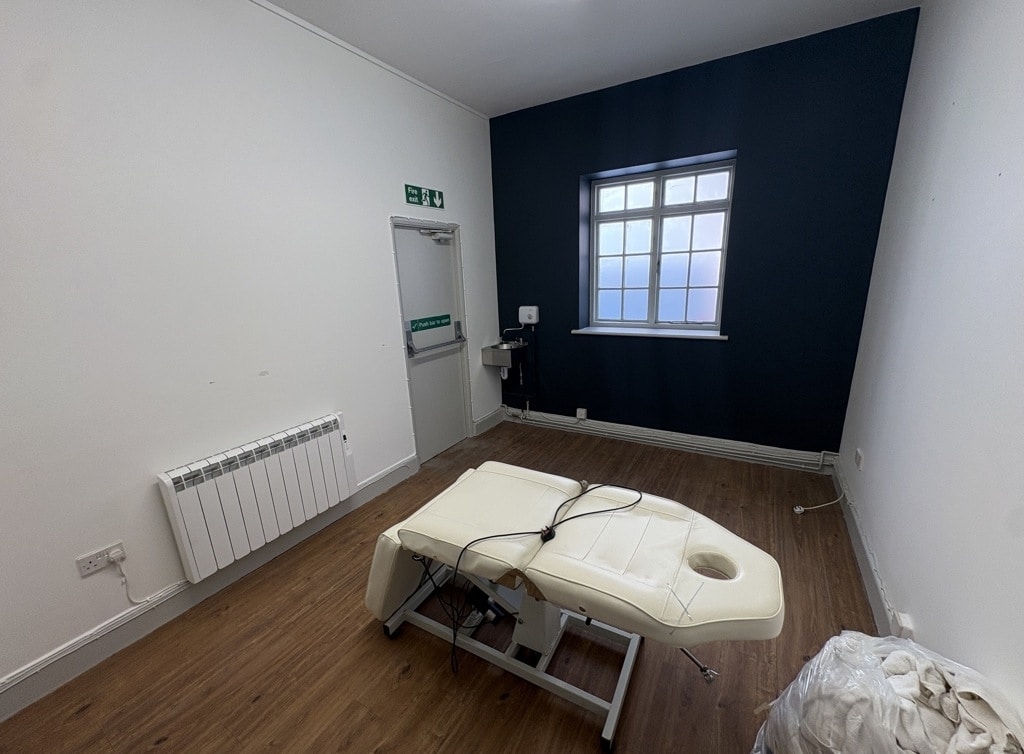


The premises are available on a new internal repairing and insuring lease at an initial rent of £25,000 per annum exclusive. There is a service charge payable in respect of this property. Further information is available on request. The premises is suitable for a variety of uses, including beauty, clinic, dental and office. Split between a mix of open plan space and small consulting rooms / private offices, the premises benefit from LED lighting, central heating, character timber flooring, high ceilings with feature chandeliers and perimeter trunking. There are self contained WC and kitchenette facilities. There is 1 car parking space.
- Classe d’utilisation : E
- Espace en excellent état
- Entreposage sécurisé
- Détecteur de fumée
- LED lighting
- Entièrement aménagé comme Local commercial standard
- Système de sécurité
- Planchers en bois
- Suitable for a range of uses
- Central heating
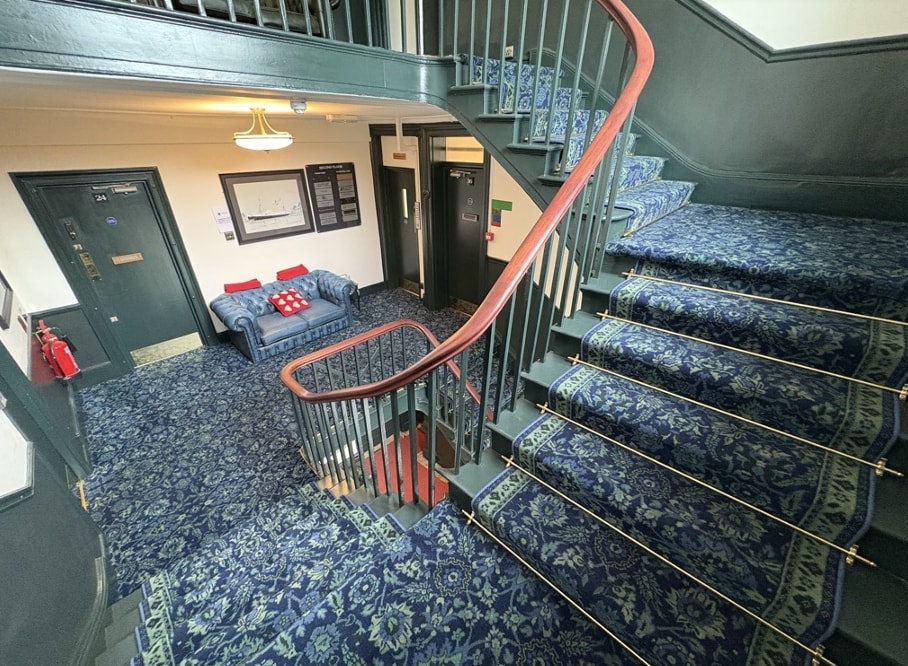


This second floor suite is available on flexible 12 month licence agreements, with no repairing obligations. The suit benefits from a modern fit-out, superfast broadband, central heating and access to a shared meeting room. There is the option to add a glass partition at no additional cost. There are shared WC and kitchenette facilities. The suite comes with 1 car parking space. The premises are available on a flexible rolling 12 month licence at an initial rent of £11,500 per annum exclusive.
- Classe d’utilisation : E
- Aire de réception
- Kitchenette
- Climatisation centrale
- Serviced office
- Lots of natural light
| Espace | Surface | Durée | Loyer | Type de bien | Aménagement | Disponible |
| RDC | 153 m² | Négociable | 189,72 € /m²/an 15,81 € /m²/mois 29 100 € /an 2 425 € /mois | Local commercial | Construction achevée | Maintenant |
| 2e étage, bureau 25-26 | 54 m² | 1 Année | 248,33 € /m²/an 20,69 € /m²/mois 13 381 € /an 1 115 € /mois | Bureau | - | Maintenant |
RDC
| Surface |
| 153 m² |
| Durée |
| Négociable |
| Loyer |
| 189,72 € /m²/an 15,81 € /m²/mois 29 100 € /an 2 425 € /mois |
| Type de bien |
| Local commercial |
| Aménagement |
| Construction achevée |
| Disponible |
| Maintenant |
2e étage, bureau 25-26
| Surface |
| 54 m² |
| Durée |
| 1 Année |
| Loyer |
| 248,33 € /m²/an 20,69 € /m²/mois 13 381 € /an 1 115 € /mois |
| Type de bien |
| Bureau |
| Aménagement |
| - |
| Disponible |
| Maintenant |
RDC
| Surface | 153 m² |
| Durée | Négociable |
| Loyer | 29 100 € /an |
| Type de bien | Local commercial |
| Aménagement | Construction achevée |
| Disponible | Maintenant |
The premises are available on a new internal repairing and insuring lease at an initial rent of £25,000 per annum exclusive. There is a service charge payable in respect of this property. Further information is available on request. The premises is suitable for a variety of uses, including beauty, clinic, dental and office. Split between a mix of open plan space and small consulting rooms / private offices, the premises benefit from LED lighting, central heating, character timber flooring, high ceilings with feature chandeliers and perimeter trunking. There are self contained WC and kitchenette facilities. There is 1 car parking space.
- Classe d’utilisation : E
- Entièrement aménagé comme Local commercial standard
- Espace en excellent état
- Système de sécurité
- Entreposage sécurisé
- Planchers en bois
- Détecteur de fumée
- Suitable for a range of uses
- LED lighting
- Central heating
2e étage, bureau 25-26
| Surface | 54 m² |
| Durée | 1 Année |
| Loyer | 13 381 € /an |
| Type de bien | Bureau |
| Aménagement | - |
| Disponible | Maintenant |
This second floor suite is available on flexible 12 month licence agreements, with no repairing obligations. The suit benefits from a modern fit-out, superfast broadband, central heating and access to a shared meeting room. There is the option to add a glass partition at no additional cost. There are shared WC and kitchenette facilities. The suite comes with 1 car parking space. The premises are available on a flexible rolling 12 month licence at an initial rent of £11,500 per annum exclusive.
- Classe d’utilisation : E
- Climatisation centrale
- Aire de réception
- Serviced office
- Kitchenette
- Lots of natural light
Aperçu du bien
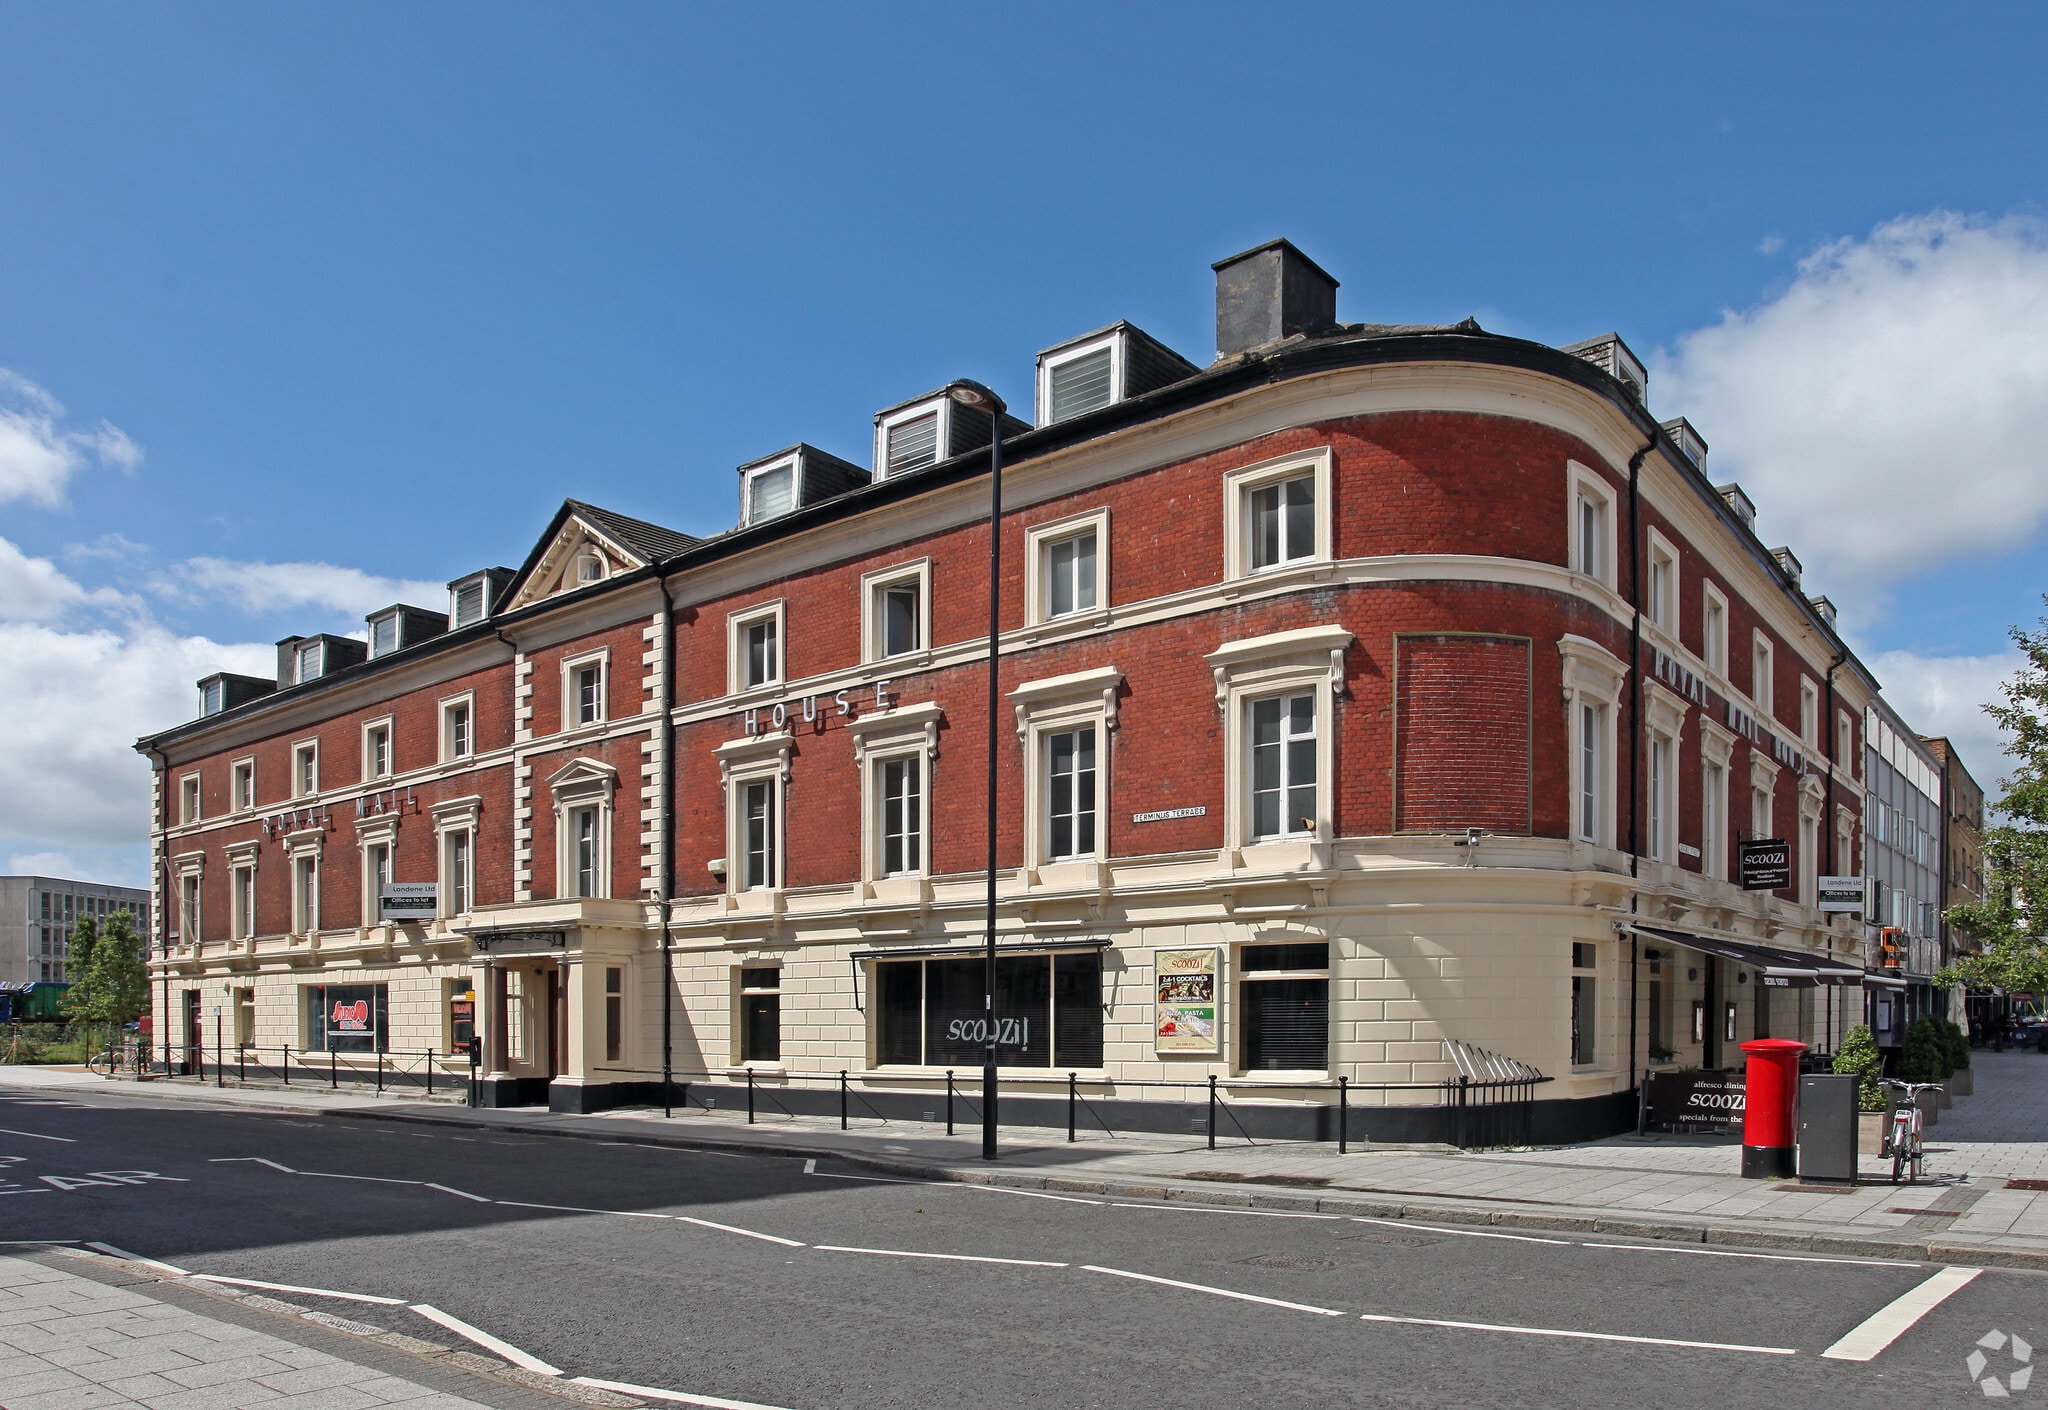
Royal Mail House is prominently located on Terminus Terrace in Southampton, close to the vibrant Oxford Street district and the city's waterfront. The property enjoys a central position with convenient access to the A33, offering excellent connectivity to the M27 and M3 motorway networks. Southampton Central railway station is approximately 1.2 miles away, providing direct rail links to London and surrounding areas. The location also benefits from proximity to Ocean Village Marina, a popular leisure destination with restaurants, bars and residential developments.
- Ligne d’autobus
- Supérette
- Restaurant
- Système de sécurité
- Signalisation
- Espace d’entreposage
Informations sur l’immeuble
Occupants
- Étage
- Nom de l’occupant
- Secteur d’activité
- Inconnu
- Addis Global Accountancy Services Ltd
- Services professionnels, scientifiques et techniques
- Inconnu
- Advance Commercial Finance
- Finance et assurances
- Inconnu
- Blueprint Displays Limited
- Services professionnels, scientifiques et techniques
- 2e
- Fire Hospitality
- -
- RDC
- Height Tasks
- -
- Inconnu
- Imperial Cars
- Transport et entreposage
- Multi
- Mail Room
- Enseigne
- RDC
- Scoozi
- Enseigne
- RDC
- Studioso
- Services éducatifs
- 1er
- Thoughtlounge
- -


Présenté par
Royal Mail House | Terminus Terrace
Hum, une erreur s’est produite lors de l’envoi de votre message. Veuillez réessayer.
Merci ! Votre message a été envoyé.