Votre e-mail a été envoyé.
Express Way 104 Tenth Ave Local d’activités | 4 866 m² | À louer | Deeside CH5 2UA
Certaines informations ont été traduites automatiquement.
Informations principales
- To be refurbished.
- Concrete loading yard.
- Steel portal frame.
- 5.21m eaves height.
- Air conditioned offices 4,964 sq ft.
- 4 up and over sectional loading.
Caractéristiques
Tous les espace disponibles(1)
Afficher les loyers en
- Espace
- Surface
- Durée
- Loyer
- Type de bien
- Aménagement
- Disponible
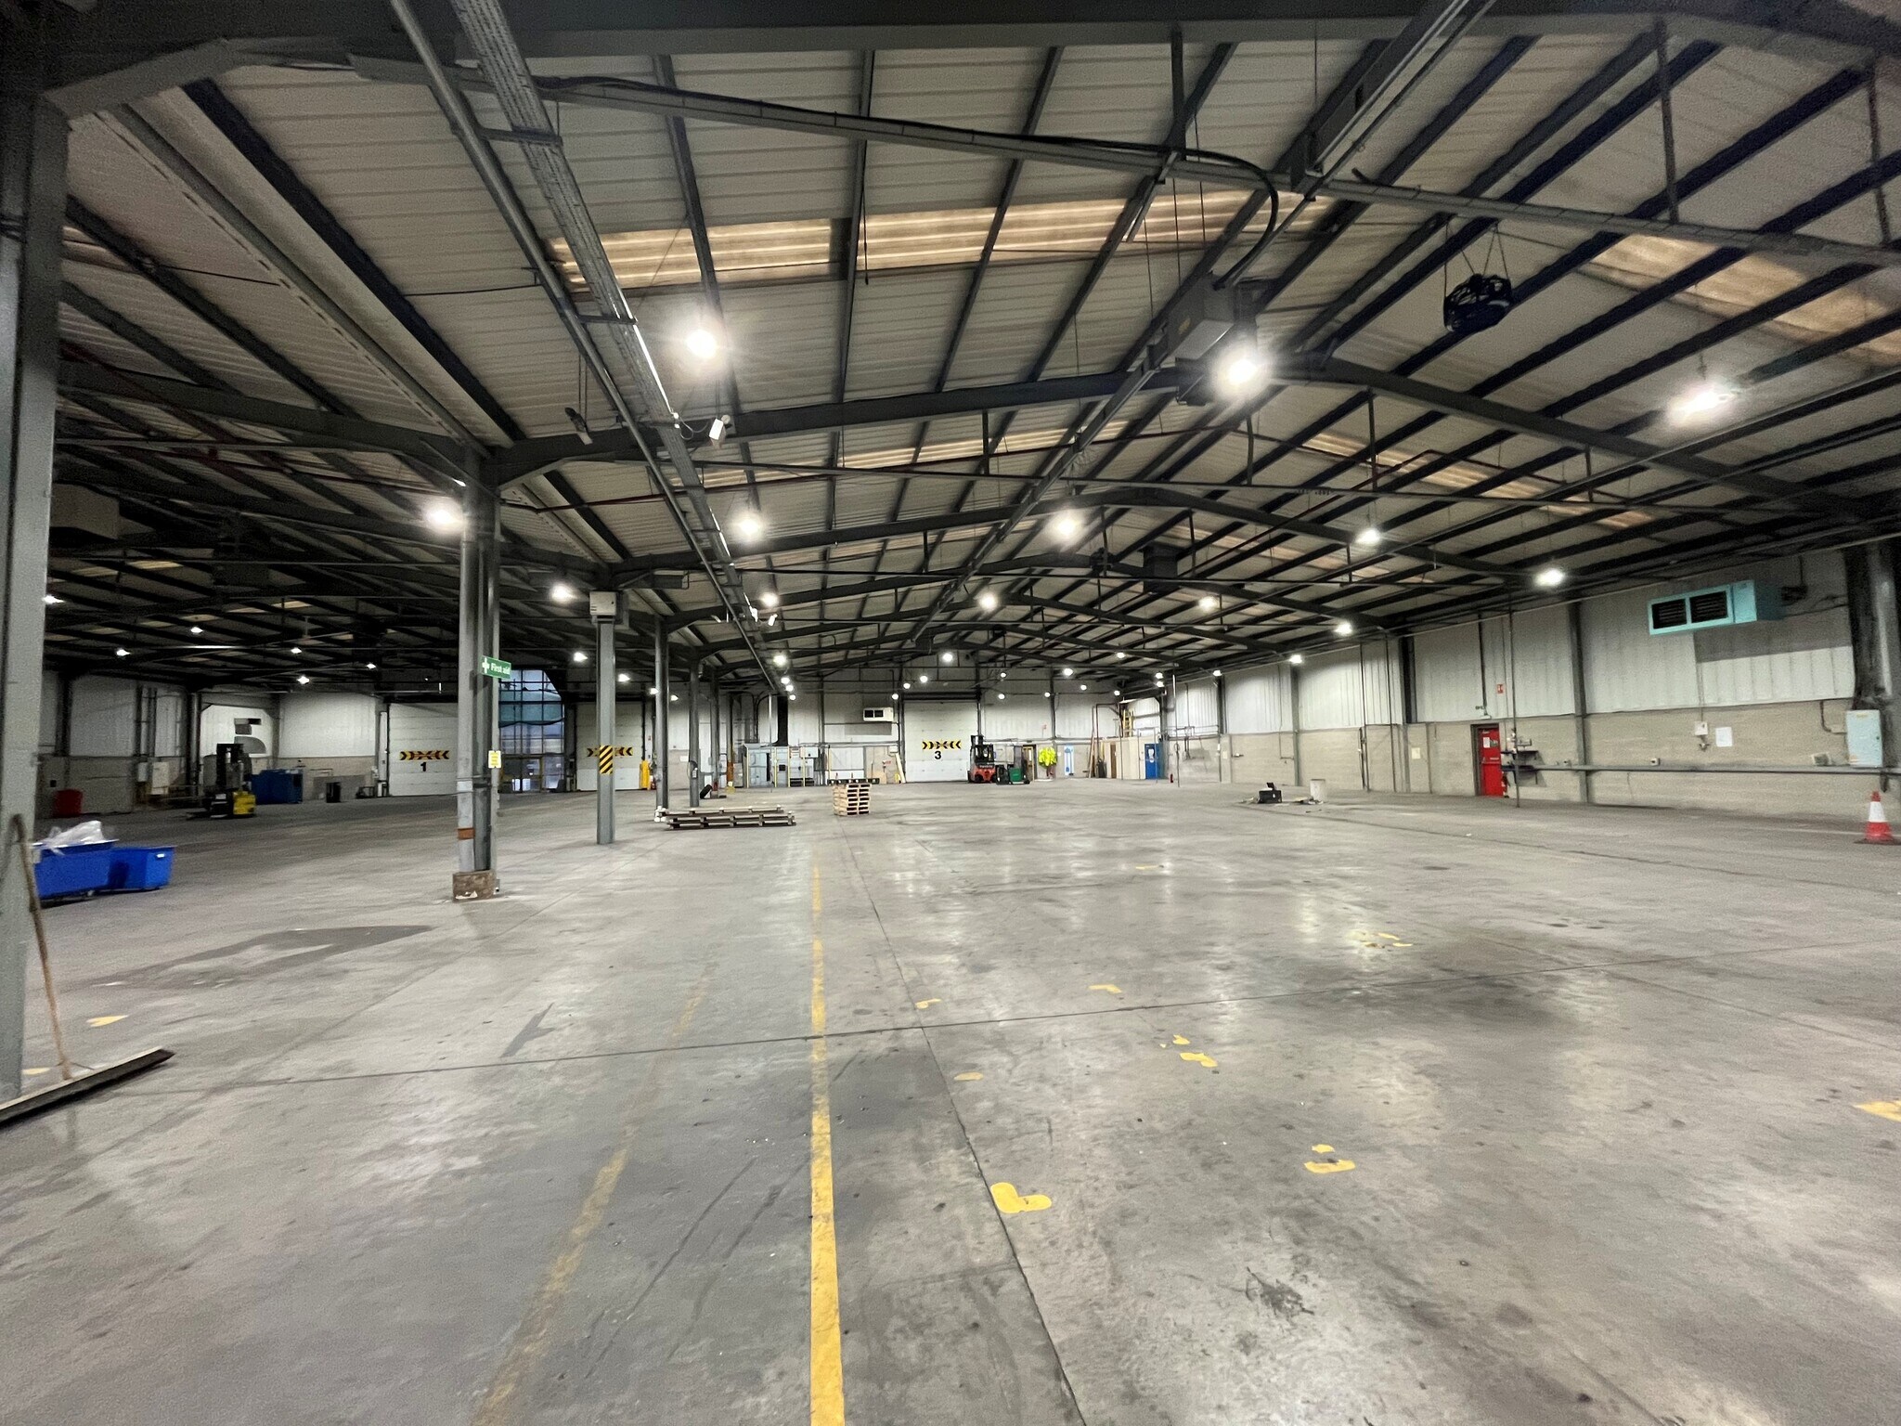

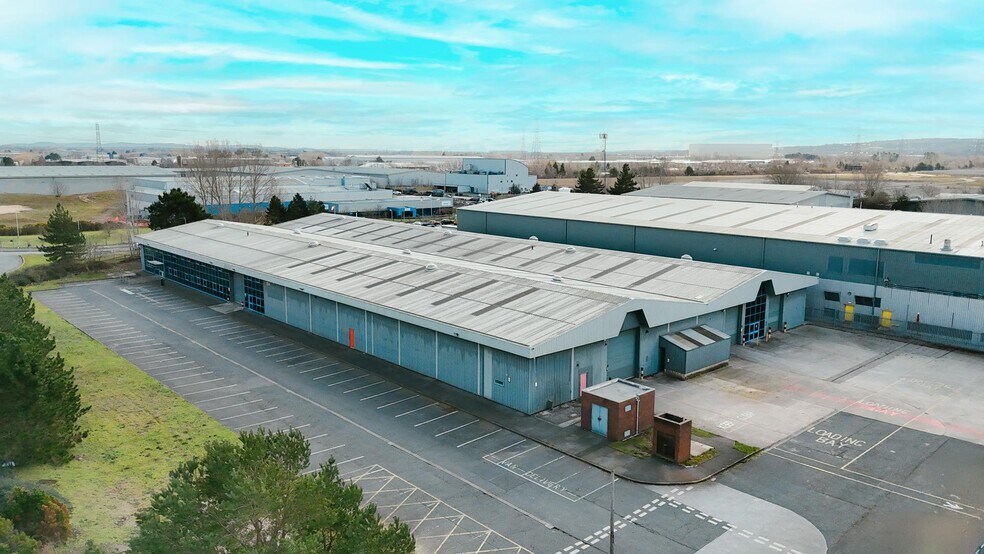
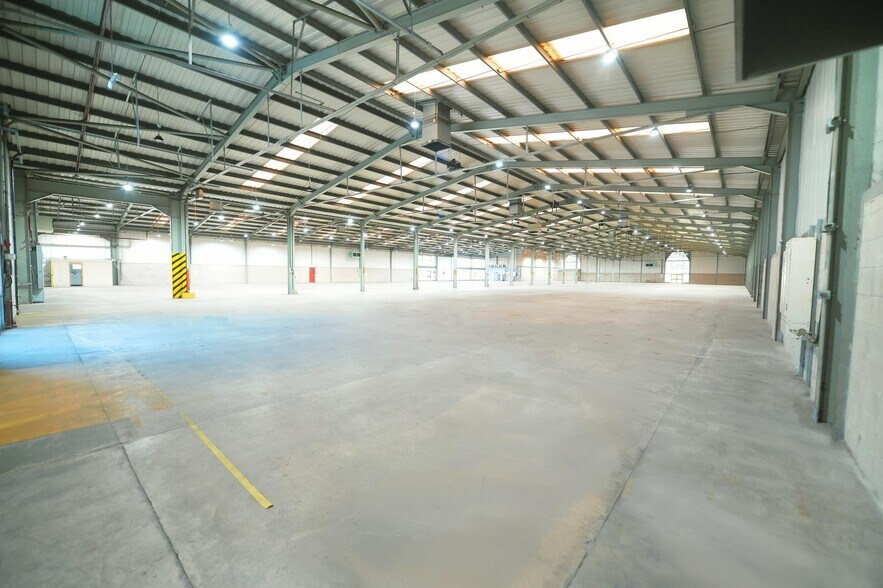
The unit is due to undergo a comprehensive refurbishment, features include - Steel portal frame construction in two bays with glazed curtain walling to the front elevation and full height pvc profile steel cladding systems to the elevation and roof. There are separate generous parking and loading areas. The unit has 4 up and over sectional loading doors, with a 5.21m eaves height (to the underside of haunch).
- Classe d’utilisation : B2
- Ventilation et chauffage centraux
- Entreposage sécurisé
- Détecteur de fumée
- 5.21m eaves height
- Comprend 461 m² d’espace de bureau dédié
- Système de sécurité
- Cour
- Available on a new lease
- Two bays with glazed curtain
| Espace | Surface | Durée | Loyer | Type de bien | Aménagement | Disponible |
| RDC | 4 866 m² | Négociable | Sur demande Sur demande Sur demande Sur demande | Local d’activités | Construction achevée | Maintenant |
RDC
| Surface |
| 4 866 m² |
| Durée |
| Négociable |
| Loyer |
| Sur demande Sur demande Sur demande Sur demande |
| Type de bien |
| Local d’activités |
| Aménagement |
| Construction achevée |
| Disponible |
| Maintenant |
RDC
| Surface | 4 866 m² |
| Durée | Négociable |
| Loyer | Sur demande |
| Type de bien | Local d’activités |
| Aménagement | Construction achevée |
| Disponible | Maintenant |
The unit is due to undergo a comprehensive refurbishment, features include - Steel portal frame construction in two bays with glazed curtain walling to the front elevation and full height pvc profile steel cladding systems to the elevation and roof. There are separate generous parking and loading areas. The unit has 4 up and over sectional loading doors, with a 5.21m eaves height (to the underside of haunch).
- Classe d’utilisation : B2
- Comprend 461 m² d’espace de bureau dédié
- Ventilation et chauffage centraux
- Système de sécurité
- Entreposage sécurisé
- Cour
- Détecteur de fumée
- Available on a new lease
- 5.21m eaves height
- Two bays with glazed curtain
Aperçu du bien
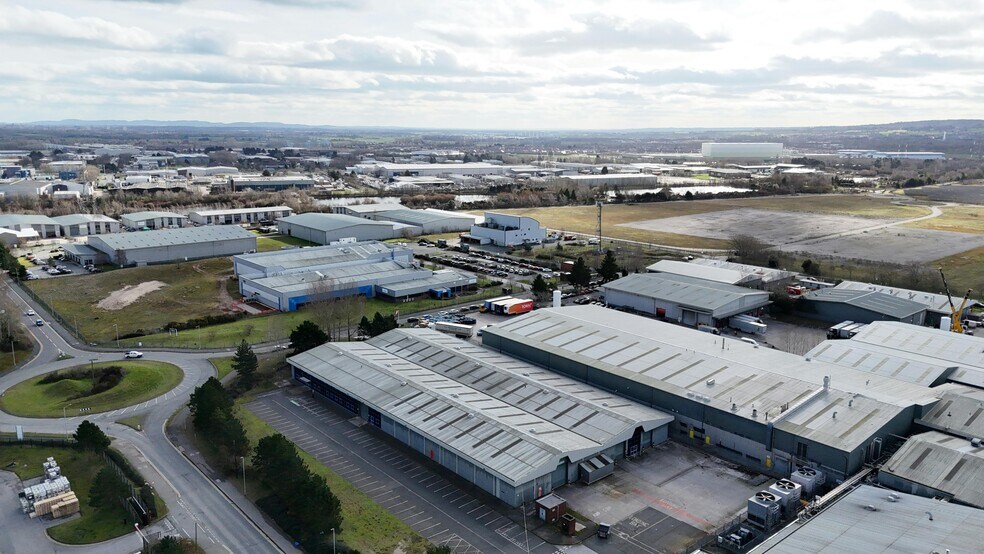
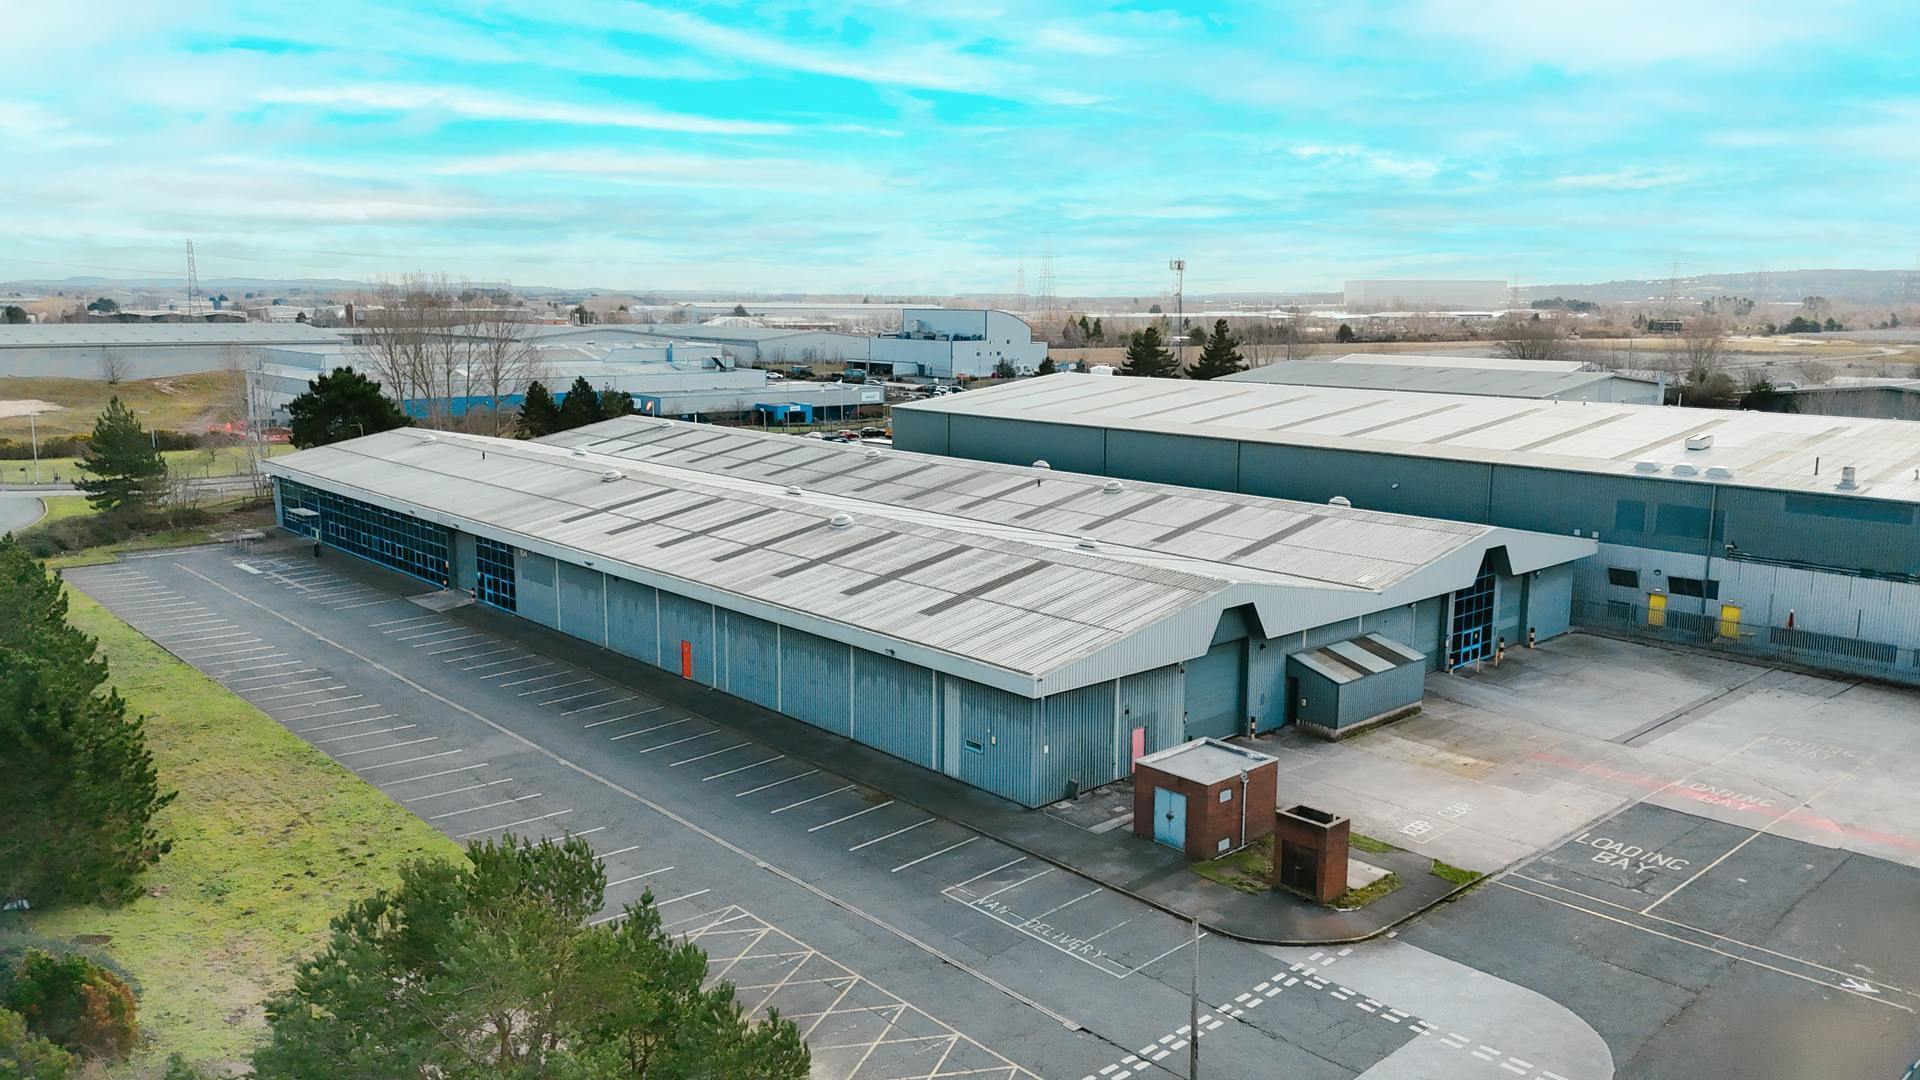
Express Way 104 is located on Zone 3 of Deeside Industrial Park in a prominent roundabout location fronting Tenth Avenue. Deeside Industrial Park is 2 miles from the end of the M56 and provides access to the national motorway and road network, servicing North Wales and the North West. The property is located within the Flintshire and Wrexham Investment Zone, a region-wide initiative supporting the growth of advanced manufacturing and high-value industrial businesses. The Investment Zone focuses on strengthening the local manufacturing ecosystem through skills and workforce development, business support for manufacturers and their supply chains, and continued investment in transport and enabling infrastructure.
Informations sur l’immeuble
Occupants
- Étage
- Nom de l’occupant
- Secteur d’activité
- RDC
- Ancon Ltd
- Manufacture


Présenté par
Express Way 104 | Tenth Ave
Hum, une erreur s’est produite lors de l’envoi de votre message. Veuillez réessayer.
Merci ! Votre message a été envoyé.