Votre e-mail a été envoyé.
Telford St Industriel/Logistique | 469 m² | À louer | Newport NP19 0LW
Certaines informations ont été traduites automatiquement.
Informations principales
- Mid-terraced industrial / trade counter unit extending to approximately 5,053 sq ft
- Concrete floor, strip lighting and suitable eaves height for industrial use
- Located on a well-established industrial estate with immediate access to M4 Junctions 24 and 28
Caractéristiques
Tous les espace disponibles(1)
Afficher les loyers en
- Espace
- Surface
- Durée
- Loyer
- Type de bien
- Aménagement
- Disponible
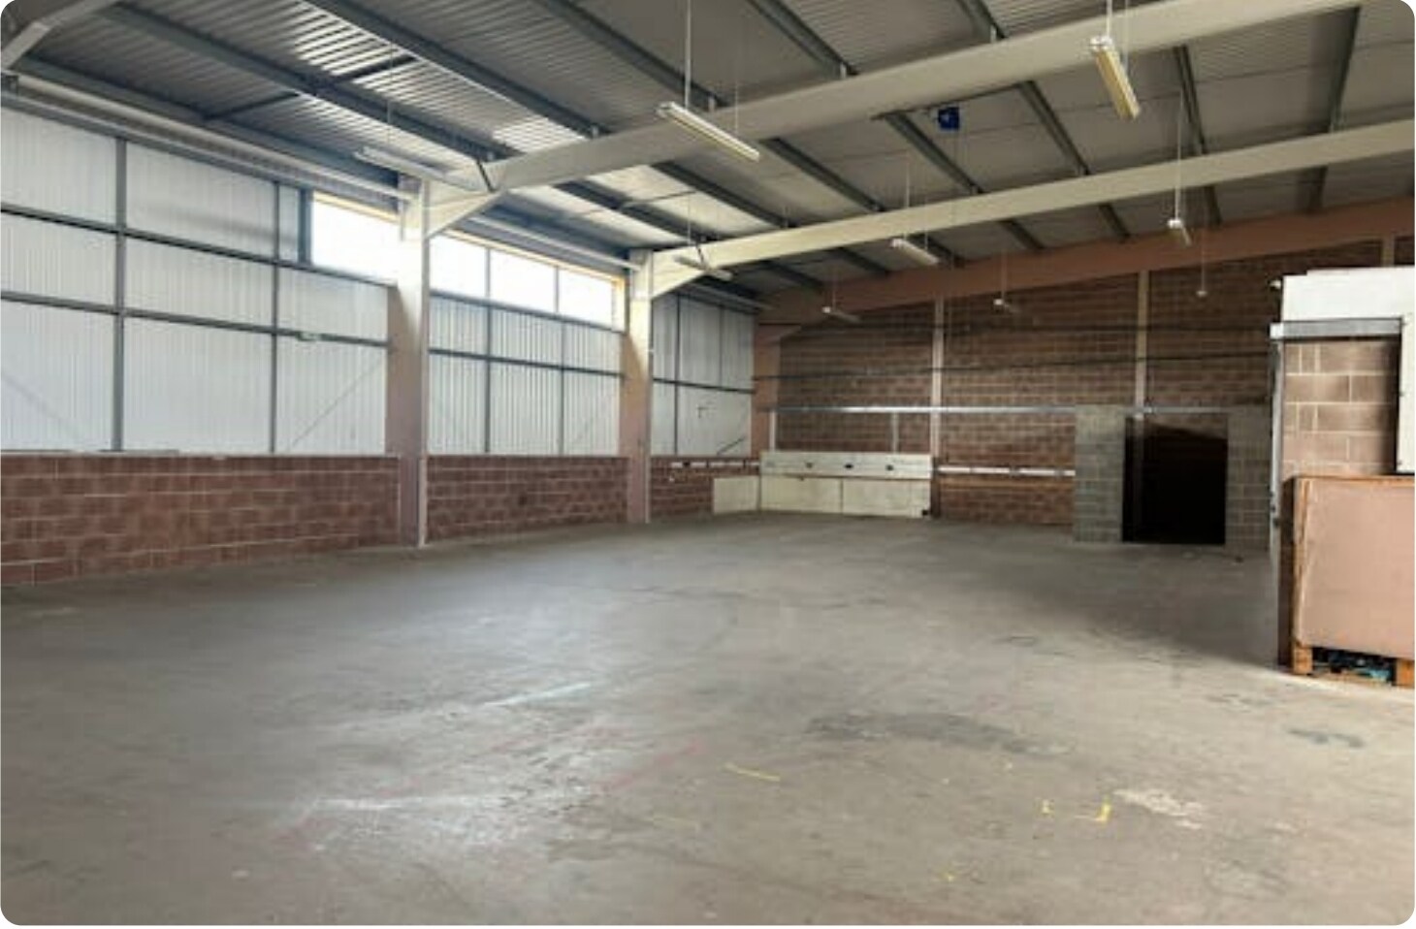
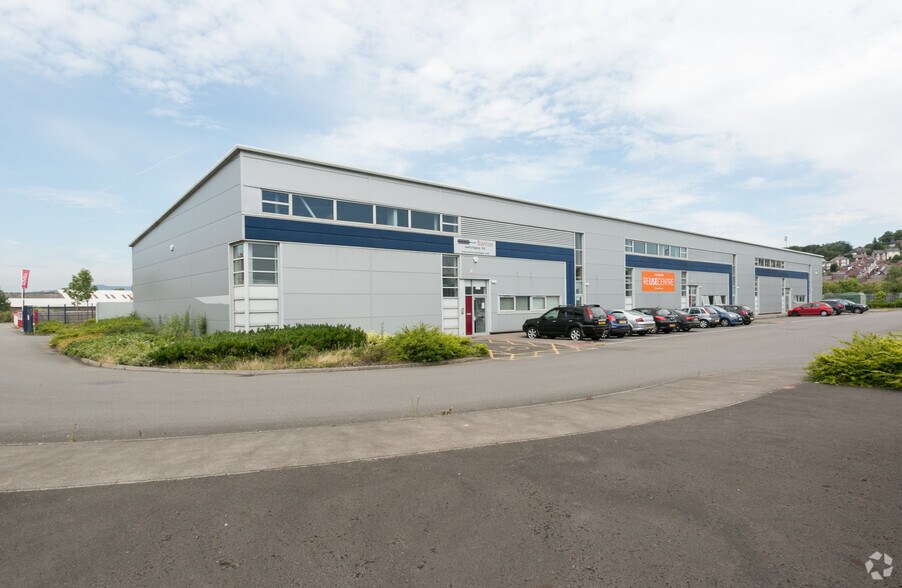
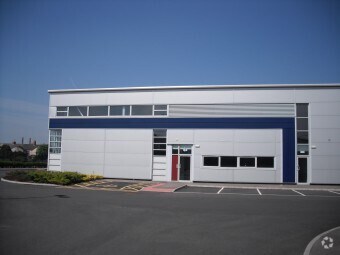
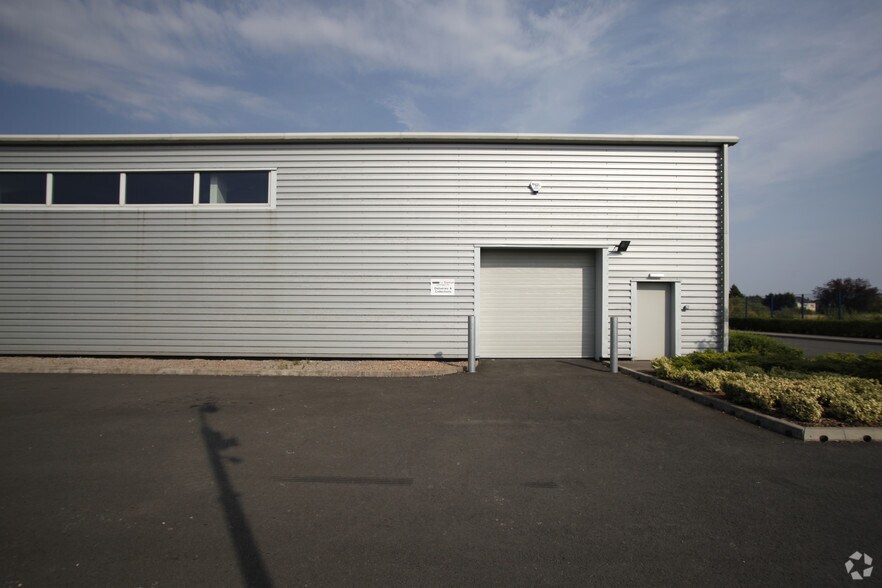
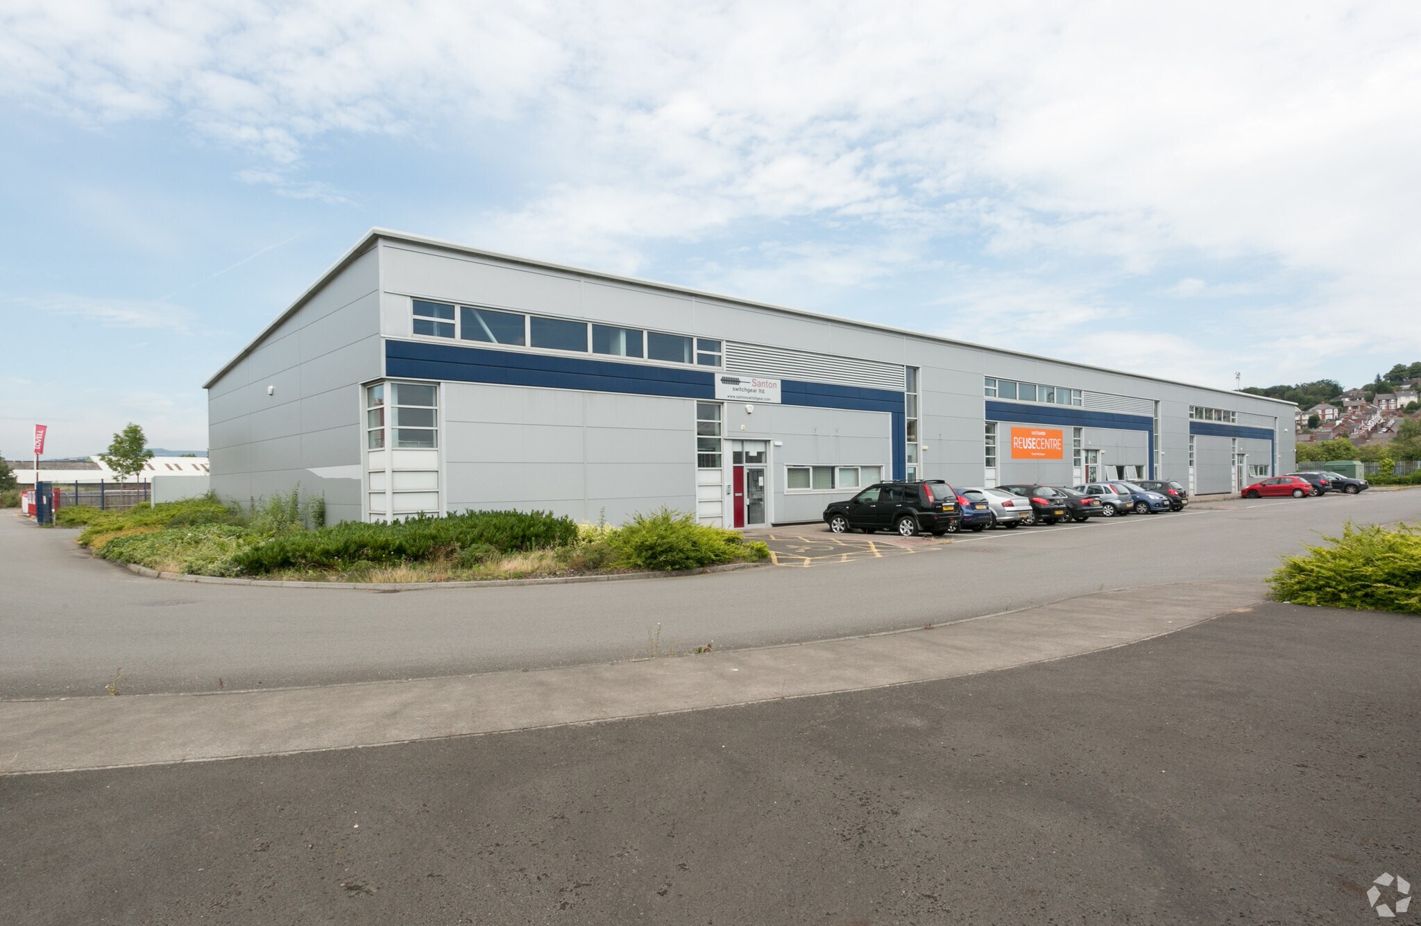
The property comprises a mid-terraced industrial / trade counter unit extending to approximately 5,053 sq ft, arranged to provide a clear-span warehouse / workshop area with ancillary accommodation. The warehouse benefits from a full-height roller shutter door, concrete floor, strip lighting and an adequate eaves height suitable for a range of industrial and storage uses. Ancillary accommodation includes ground floor office space together with staff welfare facilities, including WC provision. Externally, the unit benefits from a front forecourt providing loading and unloading space, together with allocated on-site parking.
- Classe d’utilisation : B2
- Connectivité Wi-Fi
- Vidéosurveillance
- Stores automatiques
- Excellent access to the M4 motorway
- Comprend 69 m² d’espace de bureau dédié
- Système de sécurité
- Entreposage sécurisé
- 5,053 sq ft industrial / warehouse unit
- Allocated on-site parking
| Espace | Surface | Durée | Loyer | Type de bien | Aménagement | Disponible |
| RDC – 2 | 469 m² | Négociable | 99,11 € /m²/an 8,26 € /m²/mois 46 525 € /an 3 877 € /mois | Industriel/Logistique | Construction partielle | Maintenant |
RDC – 2
| Surface |
| 469 m² |
| Durée |
| Négociable |
| Loyer |
| 99,11 € /m²/an 8,26 € /m²/mois 46 525 € /an 3 877 € /mois |
| Type de bien |
| Industriel/Logistique |
| Aménagement |
| Construction partielle |
| Disponible |
| Maintenant |
RDC – 2
| Surface | 469 m² |
| Durée | Négociable |
| Loyer | 99,11 € /m²/an |
| Type de bien | Industriel/Logistique |
| Aménagement | Construction partielle |
| Disponible | Maintenant |
The property comprises a mid-terraced industrial / trade counter unit extending to approximately 5,053 sq ft, arranged to provide a clear-span warehouse / workshop area with ancillary accommodation. The warehouse benefits from a full-height roller shutter door, concrete floor, strip lighting and an adequate eaves height suitable for a range of industrial and storage uses. Ancillary accommodation includes ground floor office space together with staff welfare facilities, including WC provision. Externally, the unit benefits from a front forecourt providing loading and unloading space, together with allocated on-site parking.
- Classe d’utilisation : B2
- Comprend 69 m² d’espace de bureau dédié
- Connectivité Wi-Fi
- Système de sécurité
- Vidéosurveillance
- Entreposage sécurisé
- Stores automatiques
- 5,053 sq ft industrial / warehouse unit
- Excellent access to the M4 motorway
- Allocated on-site parking
Aperçu du bien
Phoenix Business Park is a well-established industrial estate in Newport, accommodating a mix of trade counter, light industrial and distribution occupiers. The estate benefits from excellent road connectivity, with immediate access to the M4 motorway via Junctions 24 and 28, providing direct links to Cardiff (approximately 15 miles west) and Bristol (approximately 30 miles east), as well as the wider South Wales and South West regions. The property occupies a prominent position within the estate and benefits from commercial vehicle circulation, allocated parking and on-site loading facilities.
Faits sur l’installation entrepôt
Occupants
- Étage
- Nom de l’occupant
- Secteur d’activité
- RDC
- Eltham Lewis Associates Ltd
- Manufacture
- RDC
- Welsh Ambulance Service
- Santé et assistance sociale



Présenté par

Telford St
Hum, une erreur s’est produite lors de l’envoi de votre message. Veuillez réessayer.
Merci ! Votre message a été envoyé.