Votre e-mail a été envoyé.
Unity House Telford Rd Industriel/Logistique | 1 986–24 869 m² | À louer | Basingstoke RG21 6YJ
Certaines informations ont été traduites automatiquement.
Informations principales
- Modern distribution facility constructed in 2003 with headquarters-style office accommodation
- Flexible ownership and occupancy options allow acquisition or leasing of the combined facility or warehouse component
- Convenient access to the M3, M4, regional rail services, and major South East airports
Caractéristiques
Tous les espaces disponibles(3)
Afficher les loyers en
- Espace
- Surface
- Durée
- Loyer
- Type de bien
- Aménagement
- Disponible
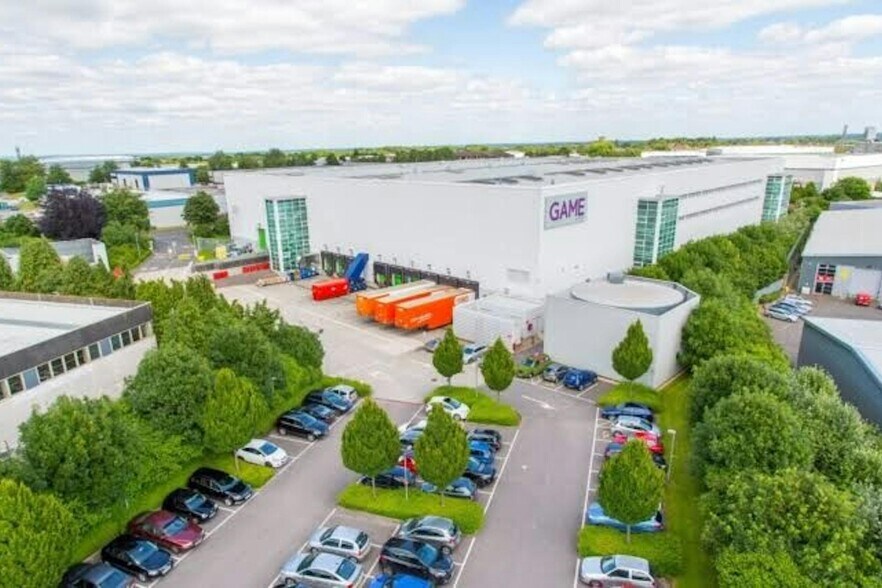
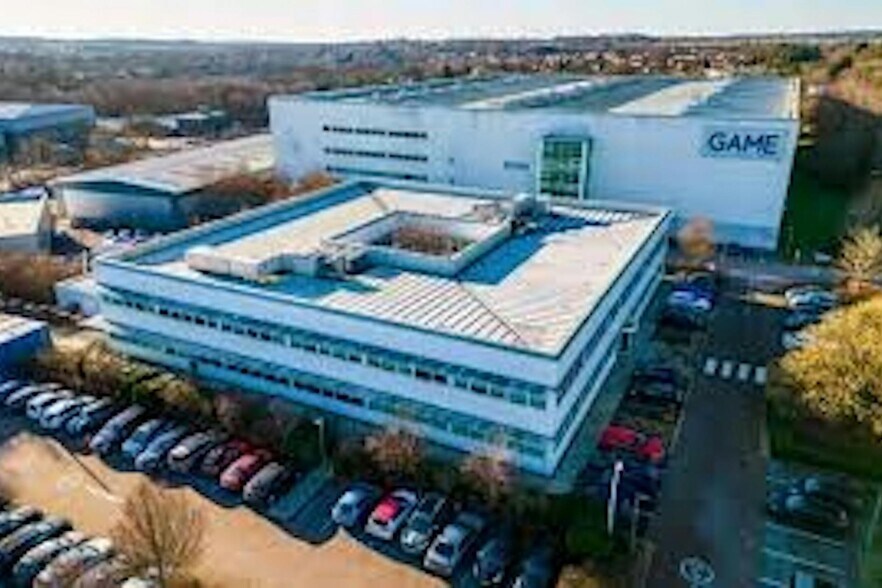
Unity House offers a modern distribution and headquarters facility undergoing landlord-led refurbishment and available on a new lease. The property provides a highly functional operational environment with a warehouse designed to accommodate a broad range of logistics, warehousing, fulfilment, and distribution requirements. Key warehouse features include approximately 14m clear internal height, nine dock-level loading doors, two ground-level loading doors, sprinklered high-bay racking, conveyor infrastructure, automation systems, and a substantial triple-deck mezzanine installation. Existing fit-out elements may remain in place or be adapted to suit occupier requirements. The office accommodation provides a combination of open-plan workspace and private offices within a two-storey headquarters-style environment arranged around a central courtyard. The combination of modern warehouse infrastructure, extensive parking, secure servicing areas, and established regional connectivity positions Unity House to support a wide variety of occupier requirements.
- Classe d’utilisation : B8
- 2 accès plain-pied
- Peut être associé à un ou plusieurs espaces supplémentaires pour obtenir jusqu’à 24 869 m² d’espace adjacent.
- Bureaux cloisonnés
- Cour
- 14m clear internal height
- Comprend 1 921 m² d’espace de bureau dédié
- Espace en excellent état
- 9 quais de chargement
- Stores automatiques
- Existing sprinklered VNA racking
- Triple deck mezzanine floor
Unity House offers a modern distribution and headquarters facility undergoing landlord-led refurbishment and available on a new lease. The property provides a highly functional operational environment with a warehouse designed to accommodate a broad range of logistics, warehousing, fulfilment, and distribution requirements. Key warehouse features include approximately 14m clear internal height, nine dock-level loading doors, two ground-level loading doors, sprinklered high-bay racking, conveyor infrastructure, automation systems, and a substantial triple-deck mezzanine installation. Existing fit-out elements may remain in place or be adapted to suit occupier requirements. The office accommodation provides a combination of open-plan workspace and private offices within a two-storey headquarters-style environment arranged around a central courtyard. The combination of modern warehouse infrastructure, extensive parking, secure servicing areas, and established regional connectivity positions Unity House to support a wide variety of occupier requirements.
- Classe d’utilisation : B8
- 2 accès plain-pied
- Peut être associé à un ou plusieurs espaces supplémentaires pour obtenir jusqu’à 24 869 m² d’espace adjacent.
- Bureaux cloisonnés
- Cour
- 14m clear internal height
- Comprend 1 681 m² d’espace de bureau dédié
- Espace en excellent état
- 9 quais de chargement
- Stores automatiques
- Existing sprinklered VNA racking
- Triple deck mezzanine floor
Unity House offers a modern distribution and headquarters facility undergoing landlord-led refurbishment and available on a new lease. The property provides a highly functional operational environment with a warehouse designed to accommodate a broad range of logistics, warehousing, fulfilment, and distribution requirements. Key warehouse features include approximately 14m clear internal height, nine dock-level loading doors, two ground-level loading doors, sprinklered high-bay racking, conveyor infrastructure, automation systems, and a substantial triple-deck mezzanine installation. Existing fit-out elements may remain in place or be adapted to suit occupier requirements. The office accommodation provides a combination of open-plan workspace and private offices within a two-storey headquarters-style environment arranged around a central courtyard. The combination of modern warehouse infrastructure, extensive parking, secure servicing areas, and established regional connectivity positions Unity House to support a wide variety of occupier requirements.
- Classe d’utilisation : B8
- Espace en excellent état
- 9 quais de chargement
- Stores automatiques
- Existing sprinklered VNA racking
- Triple deck mezzanine floor
- 2 accès plain-pied
- Peut être associé à un ou plusieurs espaces supplémentaires pour obtenir jusqu’à 24 869 m² d’espace adjacent.
- Bureaux cloisonnés
- Cour
- 14m clear internal height
| Espace | Surface | Durée | Loyer | Type de bien | Aménagement | Disponible |
| RDC | 11 421 m² | Négociable | 169,15 € /m²/an 14,10 € /m²/mois 1 931 770 € /an 160 981 € /mois | Industriel/Logistique | Construction achevée | Maintenant |
| 1er étage | 1 986 m² | Négociable | 169,15 € /m²/an 14,10 € /m²/mois 335 955 € /an 27 996 € /mois | Industriel/Logistique | Construction achevée | Maintenant |
| Mezzanine | 11 462 m² | Négociable | 169,15 € /m²/an 14,10 € /m²/mois 1 938 778 € /an 161 565 € /mois | Industriel/Logistique | Construction achevée | Maintenant |
RDC
| Surface |
| 11 421 m² |
| Durée |
| Négociable |
| Loyer |
| 169,15 € /m²/an 14,10 € /m²/mois 1 931 770 € /an 160 981 € /mois |
| Type de bien |
| Industriel/Logistique |
| Aménagement |
| Construction achevée |
| Disponible |
| Maintenant |
1er étage
| Surface |
| 1 986 m² |
| Durée |
| Négociable |
| Loyer |
| 169,15 € /m²/an 14,10 € /m²/mois 335 955 € /an 27 996 € /mois |
| Type de bien |
| Industriel/Logistique |
| Aménagement |
| Construction achevée |
| Disponible |
| Maintenant |
Mezzanine
| Surface |
| 11 462 m² |
| Durée |
| Négociable |
| Loyer |
| 169,15 € /m²/an 14,10 € /m²/mois 1 938 778 € /an 161 565 € /mois |
| Type de bien |
| Industriel/Logistique |
| Aménagement |
| Construction achevée |
| Disponible |
| Maintenant |
RDC
| Surface | 11 421 m² |
| Durée | Négociable |
| Loyer | 169,15 € /m²/an |
| Type de bien | Industriel/Logistique |
| Aménagement | Construction achevée |
| Disponible | Maintenant |
Unity House offers a modern distribution and headquarters facility undergoing landlord-led refurbishment and available on a new lease. The property provides a highly functional operational environment with a warehouse designed to accommodate a broad range of logistics, warehousing, fulfilment, and distribution requirements. Key warehouse features include approximately 14m clear internal height, nine dock-level loading doors, two ground-level loading doors, sprinklered high-bay racking, conveyor infrastructure, automation systems, and a substantial triple-deck mezzanine installation. Existing fit-out elements may remain in place or be adapted to suit occupier requirements. The office accommodation provides a combination of open-plan workspace and private offices within a two-storey headquarters-style environment arranged around a central courtyard. The combination of modern warehouse infrastructure, extensive parking, secure servicing areas, and established regional connectivity positions Unity House to support a wide variety of occupier requirements.
- Classe d’utilisation : B8
- Comprend 1 921 m² d’espace de bureau dédié
- 2 accès plain-pied
- Espace en excellent état
- Peut être associé à un ou plusieurs espaces supplémentaires pour obtenir jusqu’à 24 869 m² d’espace adjacent.
- 9 quais de chargement
- Bureaux cloisonnés
- Stores automatiques
- Cour
- Existing sprinklered VNA racking
- 14m clear internal height
- Triple deck mezzanine floor
1er étage
| Surface | 1 986 m² |
| Durée | Négociable |
| Loyer | 169,15 € /m²/an |
| Type de bien | Industriel/Logistique |
| Aménagement | Construction achevée |
| Disponible | Maintenant |
Unity House offers a modern distribution and headquarters facility undergoing landlord-led refurbishment and available on a new lease. The property provides a highly functional operational environment with a warehouse designed to accommodate a broad range of logistics, warehousing, fulfilment, and distribution requirements. Key warehouse features include approximately 14m clear internal height, nine dock-level loading doors, two ground-level loading doors, sprinklered high-bay racking, conveyor infrastructure, automation systems, and a substantial triple-deck mezzanine installation. Existing fit-out elements may remain in place or be adapted to suit occupier requirements. The office accommodation provides a combination of open-plan workspace and private offices within a two-storey headquarters-style environment arranged around a central courtyard. The combination of modern warehouse infrastructure, extensive parking, secure servicing areas, and established regional connectivity positions Unity House to support a wide variety of occupier requirements.
- Classe d’utilisation : B8
- Comprend 1 681 m² d’espace de bureau dédié
- 2 accès plain-pied
- Espace en excellent état
- Peut être associé à un ou plusieurs espaces supplémentaires pour obtenir jusqu’à 24 869 m² d’espace adjacent.
- 9 quais de chargement
- Bureaux cloisonnés
- Stores automatiques
- Cour
- Existing sprinklered VNA racking
- 14m clear internal height
- Triple deck mezzanine floor
Mezzanine
| Surface | 11 462 m² |
| Durée | Négociable |
| Loyer | 169,15 € /m²/an |
| Type de bien | Industriel/Logistique |
| Aménagement | Construction achevée |
| Disponible | Maintenant |
Unity House offers a modern distribution and headquarters facility undergoing landlord-led refurbishment and available on a new lease. The property provides a highly functional operational environment with a warehouse designed to accommodate a broad range of logistics, warehousing, fulfilment, and distribution requirements. Key warehouse features include approximately 14m clear internal height, nine dock-level loading doors, two ground-level loading doors, sprinklered high-bay racking, conveyor infrastructure, automation systems, and a substantial triple-deck mezzanine installation. Existing fit-out elements may remain in place or be adapted to suit occupier requirements. The office accommodation provides a combination of open-plan workspace and private offices within a two-storey headquarters-style environment arranged around a central courtyard. The combination of modern warehouse infrastructure, extensive parking, secure servicing areas, and established regional connectivity positions Unity House to support a wide variety of occupier requirements.
- Classe d’utilisation : B8
- 2 accès plain-pied
- Espace en excellent état
- Peut être associé à un ou plusieurs espaces supplémentaires pour obtenir jusqu’à 24 869 m² d’espace adjacent.
- 9 quais de chargement
- Bureaux cloisonnés
- Stores automatiques
- Cour
- Existing sprinklered VNA racking
- 14m clear internal height
- Triple deck mezzanine floor
Aperçu du bien
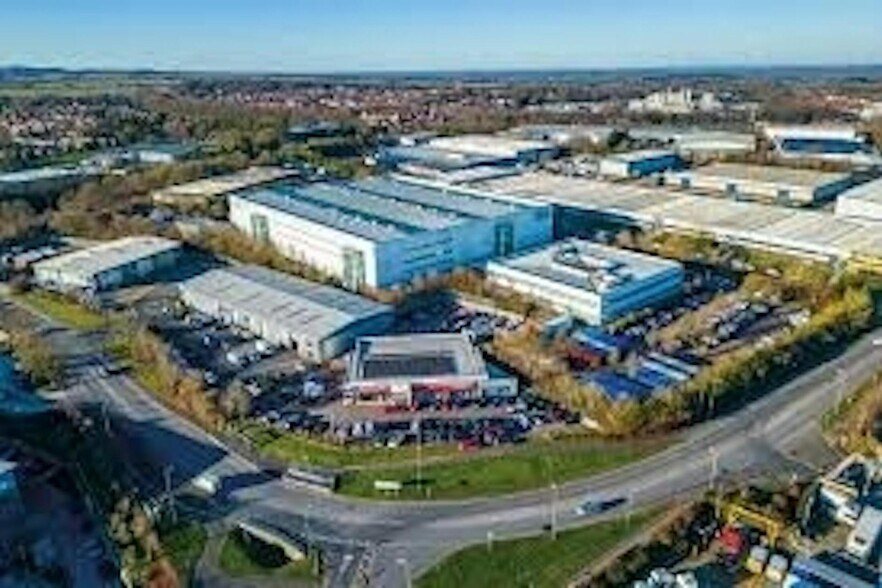
Unity House is a distribution and office property constructed in 2003 and located on Telford Road within Houndmills Industrial Estate, Basingstoke. The property includes warehouse accommodation, two-storey office space, loading facilities, parking areas, mezzanine levels, conveyor infrastructure, and sprinklered racking systems. The site is situated approximately 3 miles from M3 Junction 6 and approximately 5 miles from M3 Junction 7, with access to regional rail services and major airports including Heathrow, Gatwick, and Southampton. The property is being offered for sale and lease, subject to terms.
Faits sur l’installation entrepôt









Présenté par
Société non fournie
Unity House | Telford Rd
Hum, une erreur s’est produite lors de l’envoi de votre message. Veuillez réessayer.
Merci ! Votre message a été envoyé.