Votre e-mail a été envoyé.
Telford Rd Industriel/Logistique | 424–1 422 m² | À louer | Basingstoke RG21 6YU

Certaines informations ont été traduites automatiquement.
Informations principales
- Established industrial estate location
- Good vehicle circulation areas
- Easy access to A33 and M4 corridor
Caractéristiques
Tous les espaces disponibles(2)
Afficher les loyers en
- Espace
- Surface
- Durée
- Loyer
- Type de bien
- Aménagement
- Disponible

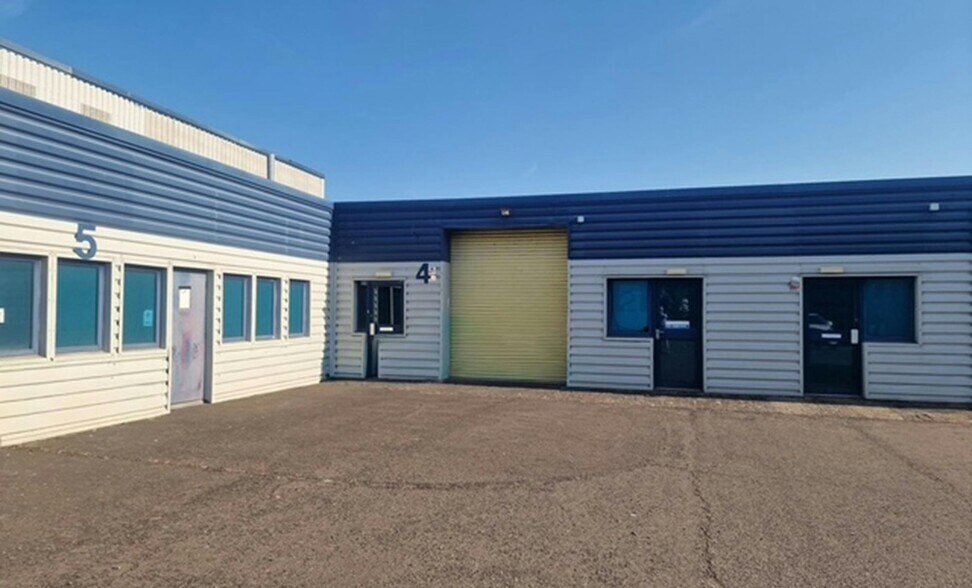
Unit 4 provides an affordable industrial and warehouse solution extending to 4,560 sq ft. The property benefits from open-plan accommodation, 3-phase power, a full-height loading door and dedicated parking immediately outside the unit. The space is suitable for warehouse, storage and light industrial occupiers seeking cost-effective accommodation within an established industrial estate.
- Classe d’utilisation : B2
- Système de chauffage central
- Stores automatiques
- Roller shutter loading door (2.5m × 2.96m)
- 3-phase electricity supply
- 1 accès plain-pied
- Entreposage sécurisé
- Toilettes dans les parties communes
- Eaves height of 2.85m
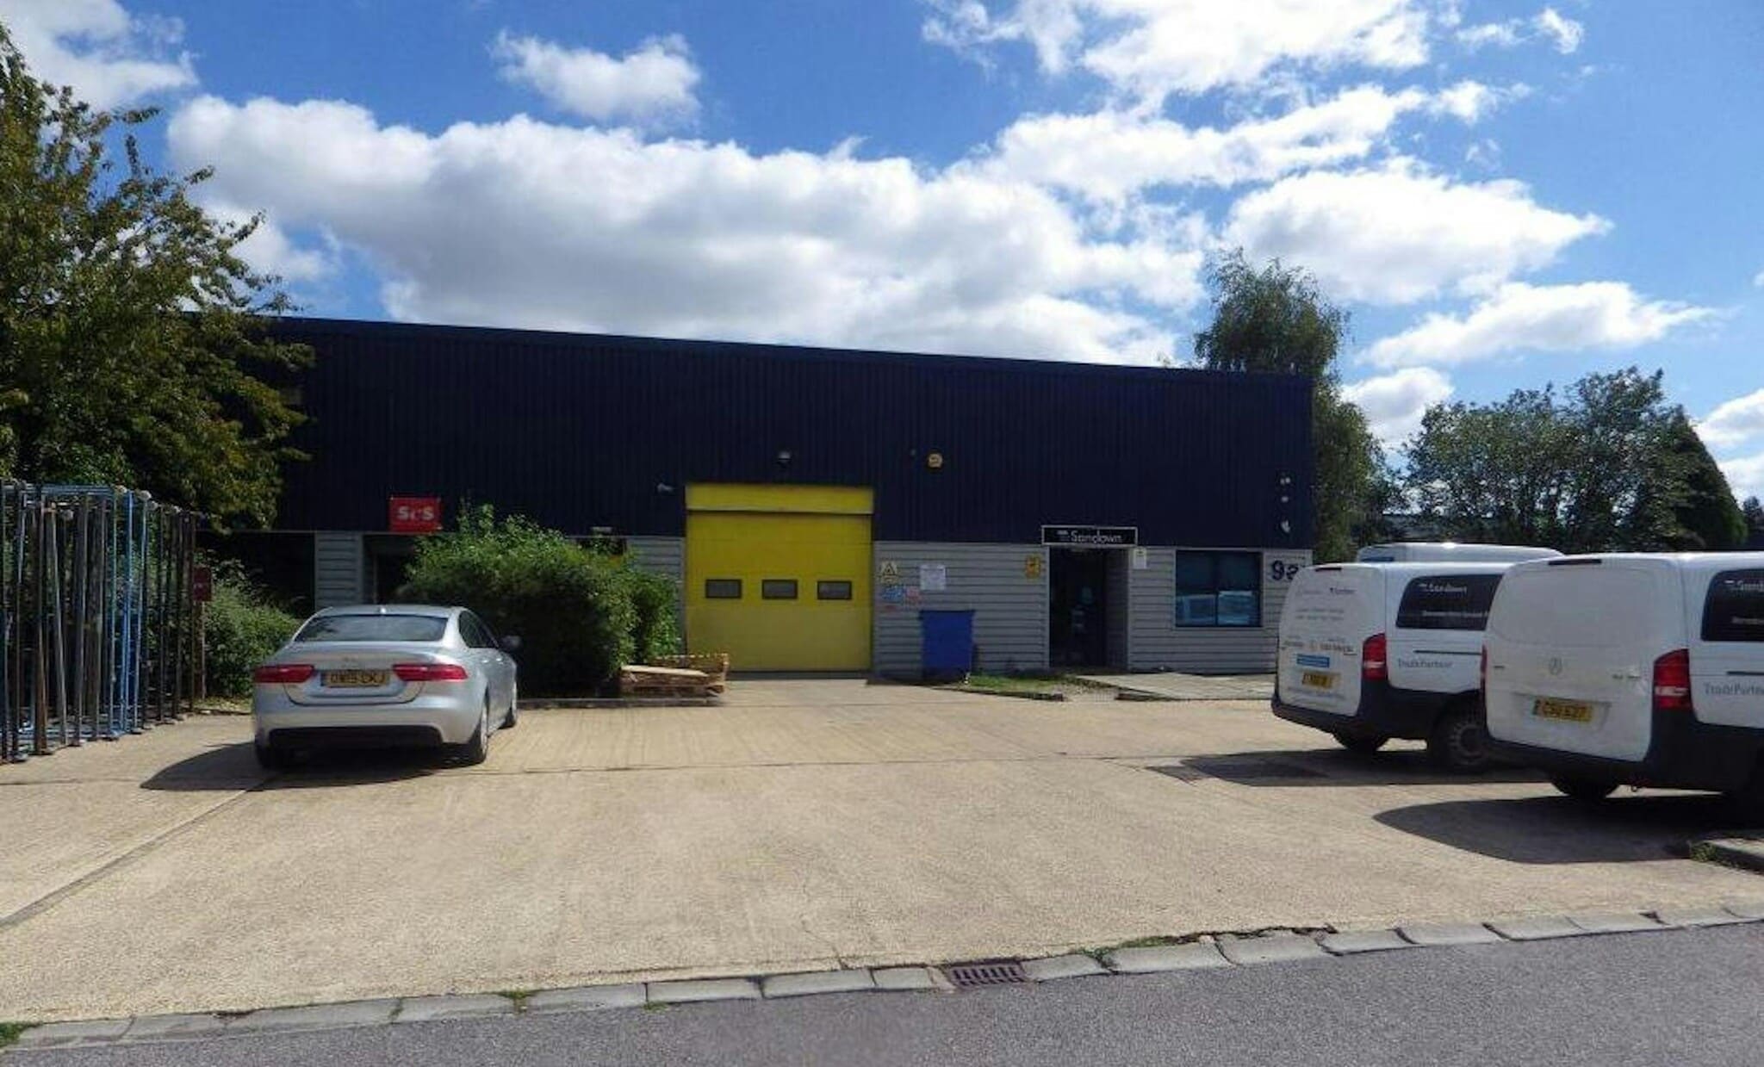

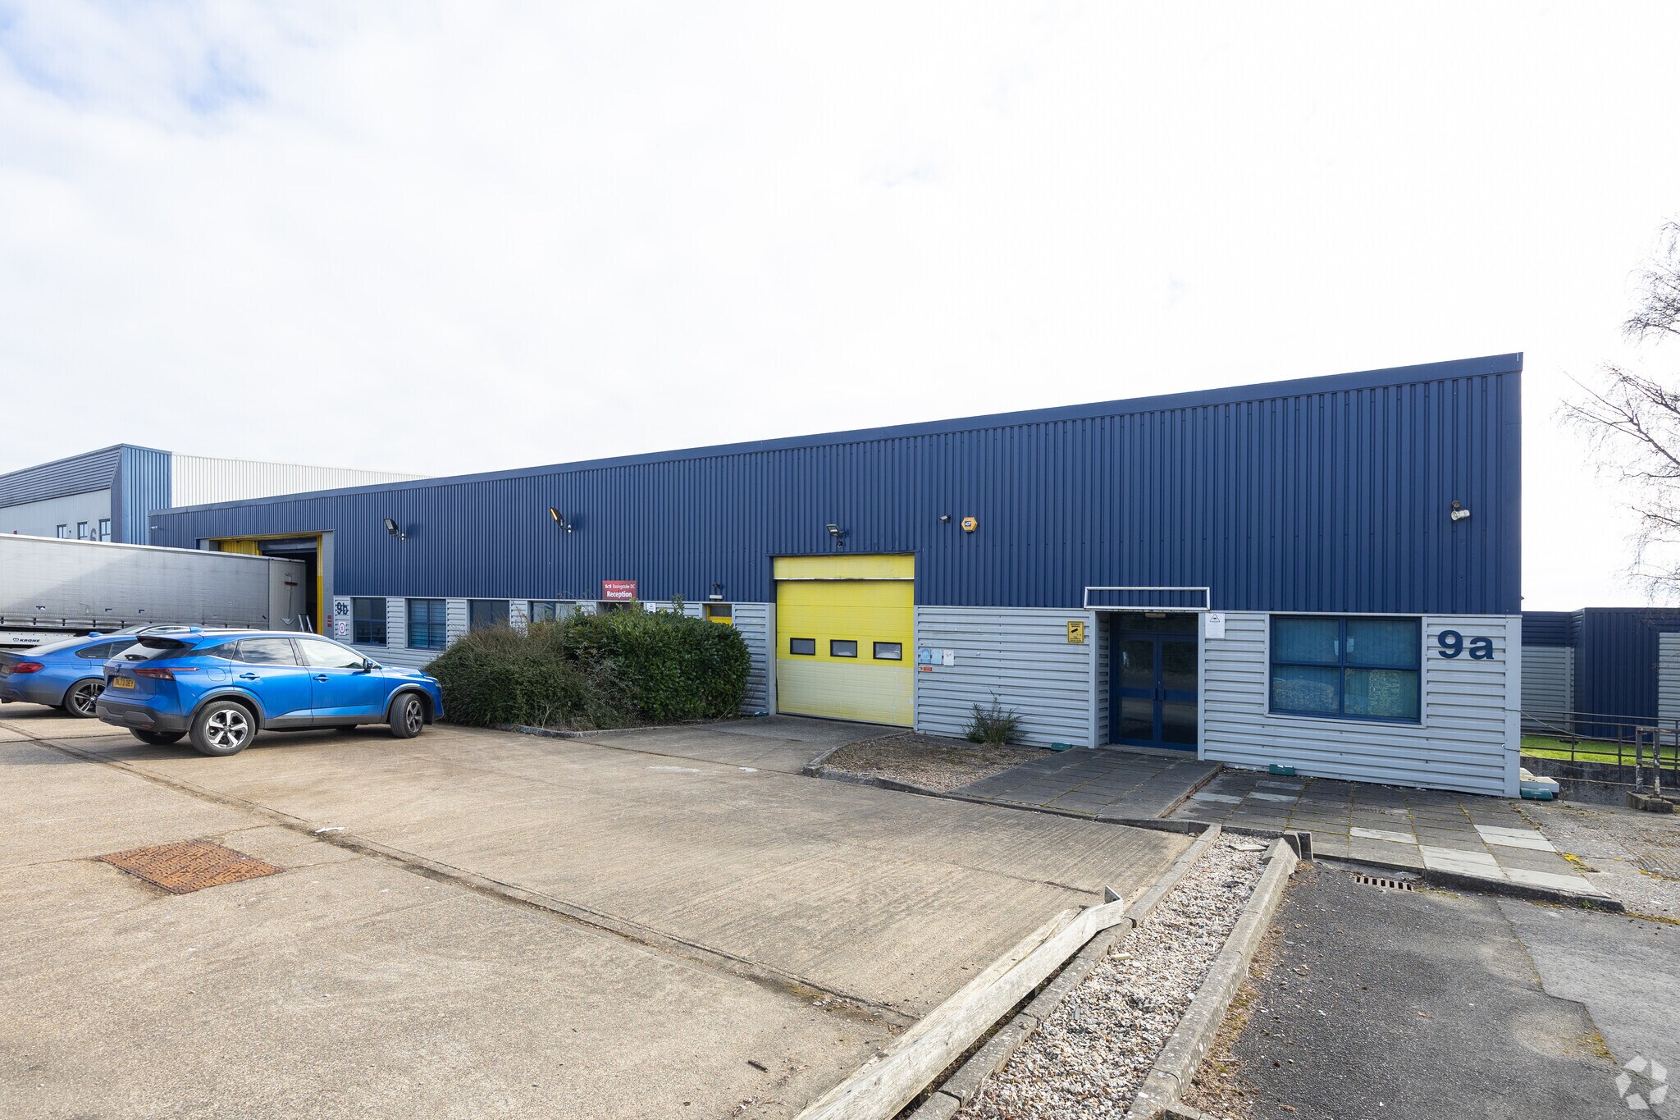
Unit 9a comprises an industrial/warehouse unit of single storey, steel frame construction with plastic coated profiled steel cladding above. It benefits from an office with good natural light, which has been divided into an open plan area and a large room. A new lease for a term of 5 years. To be outside the security of tenure and compensation provisions of the Landlord & Tenant Act 1954, subject to a landlord’s break from October 2024 onwards.
- Classe d’utilisation : B2
- Entreposage sécurisé
- Toilettes dans les parties communes
- Loading doors 3.58 m (w) x 3.08 m (h)
- Système de chauffage central
- Stores automatiques
- Superbly accessible location
- Eaves height 3.67 m (12' 5")
| Espace | Surface | Durée | Loyer | Type de bien | Aménagement | Disponible |
| RDC – 4 | 424 m² | Négociable | 119,03 € /m²/an 9,92 € /m²/mois 50 425 € /an 4 202 € /mois | Industriel/Logistique | Espace brut | Maintenant |
| RDC – 9a | 998 m² | 5 Ans | 81,57 € /m²/an 6,80 € /m²/mois 81 431 € /an 6 786 € /mois | Industriel/Logistique | Espace brut | Maintenant |
RDC – 4
| Surface |
| 424 m² |
| Durée |
| Négociable |
| Loyer |
| 119,03 € /m²/an 9,92 € /m²/mois 50 425 € /an 4 202 € /mois |
| Type de bien |
| Industriel/Logistique |
| Aménagement |
| Espace brut |
| Disponible |
| Maintenant |
RDC – 9a
| Surface |
| 998 m² |
| Durée |
| 5 Ans |
| Loyer |
| 81,57 € /m²/an 6,80 € /m²/mois 81 431 € /an 6 786 € /mois |
| Type de bien |
| Industriel/Logistique |
| Aménagement |
| Espace brut |
| Disponible |
| Maintenant |
RDC – 4
| Surface | 424 m² |
| Durée | Négociable |
| Loyer | 119,03 € /m²/an |
| Type de bien | Industriel/Logistique |
| Aménagement | Espace brut |
| Disponible | Maintenant |
Unit 4 provides an affordable industrial and warehouse solution extending to 4,560 sq ft. The property benefits from open-plan accommodation, 3-phase power, a full-height loading door and dedicated parking immediately outside the unit. The space is suitable for warehouse, storage and light industrial occupiers seeking cost-effective accommodation within an established industrial estate.
- Classe d’utilisation : B2
- 1 accès plain-pied
- Système de chauffage central
- Entreposage sécurisé
- Stores automatiques
- Toilettes dans les parties communes
- Roller shutter loading door (2.5m × 2.96m)
- Eaves height of 2.85m
- 3-phase electricity supply
RDC – 9a
| Surface | 998 m² |
| Durée | 5 Ans |
| Loyer | 81,57 € /m²/an |
| Type de bien | Industriel/Logistique |
| Aménagement | Espace brut |
| Disponible | Maintenant |
Unit 9a comprises an industrial/warehouse unit of single storey, steel frame construction with plastic coated profiled steel cladding above. It benefits from an office with good natural light, which has been divided into an open plan area and a large room. A new lease for a term of 5 years. To be outside the security of tenure and compensation provisions of the Landlord & Tenant Act 1954, subject to a landlord’s break from October 2024 onwards.
- Classe d’utilisation : B2
- Système de chauffage central
- Entreposage sécurisé
- Stores automatiques
- Toilettes dans les parties communes
- Superbly accessible location
- Loading doors 3.58 m (w) x 3.08 m (h)
- Eaves height 3.67 m (12' 5")
Aperçu du bien
The property comprises a block of single floor industrial/warehouse units of steel-frame construction. The property is located on Hamilton Close within Houndmills Industrial Estate.
Faits sur l’installation entrepôt
Occupants
- Étage
- Nom de l’occupant
- Secteur d’activité
- RDC
- Fineprint Basingstoke Ltd
- Manufacture
- RDC
- Fonseca Fitness
- -
- RDC
- JCCG UK Ltd
- Manufacture
- RDC
- Popos
- -
- RDC
- ScS
- Enseigne
- RDC
- Sofi Designs Bridal Ltd
- Enseigne
- RDC
- Urbis Lighting Ltd
- Manufacture



Présenté par

Telford Rd
Hum, une erreur s’est produite lors de l’envoi de votre message. Veuillez réessayer.
Merci ! Votre message a été envoyé.