Votre e-mail a été envoyé.


Telford Dr Industriel/Logistique | 302–2 444 m² | À louer | Stafford ST16 3ST
Certaines informations ont été traduites automatiquement.
Informations principales
- Approx 5.5m eaves.
- Secure compound adjoining Unit 1.
- J14 of the M6 Motorway within 2 miles.
- Roller shutter access doors.
- Dedicated Parking.
Caractéristiques
Tous les espaces disponibles(5)
Afficher les loyers en
- Espace
- Surface
- Durée
- Loyer
- Type de bien
- Aménagement
- Disponible
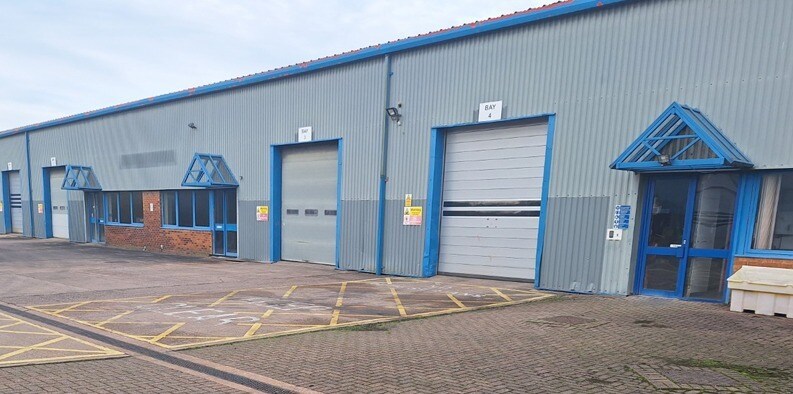


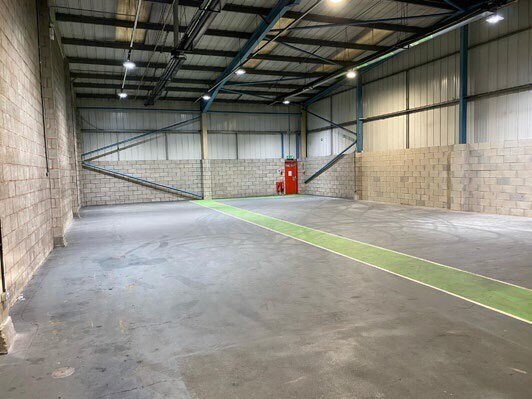
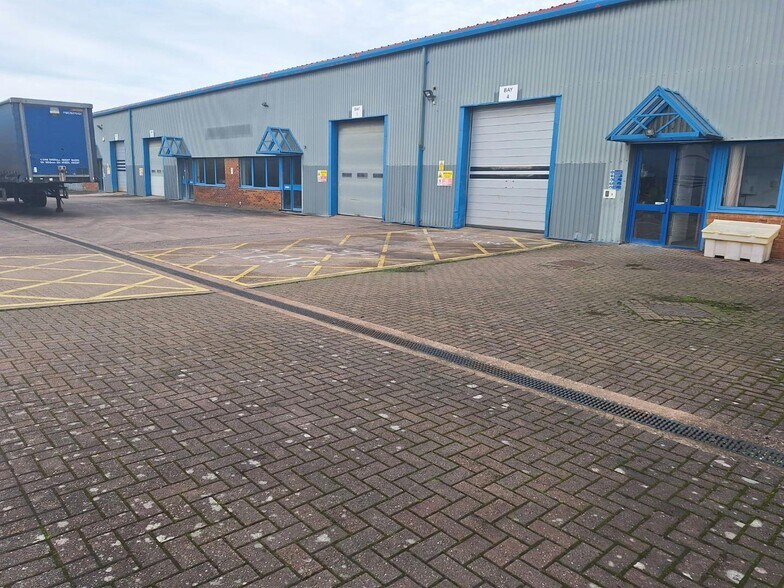
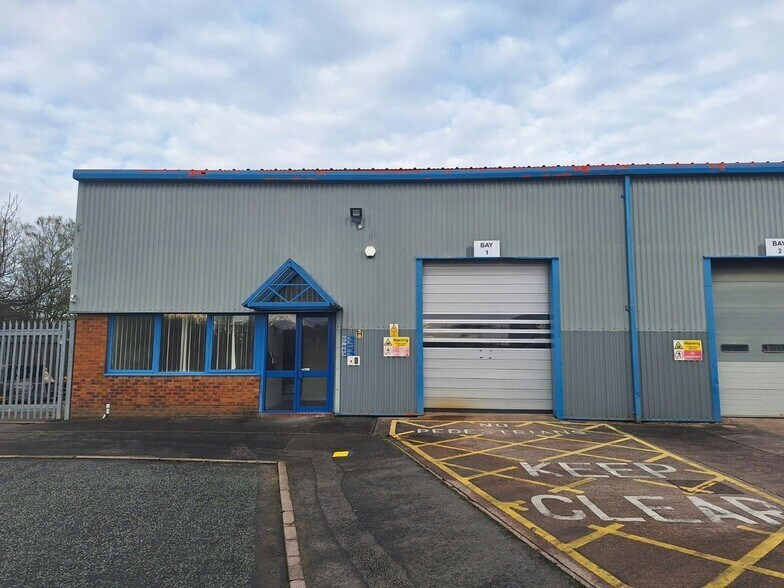
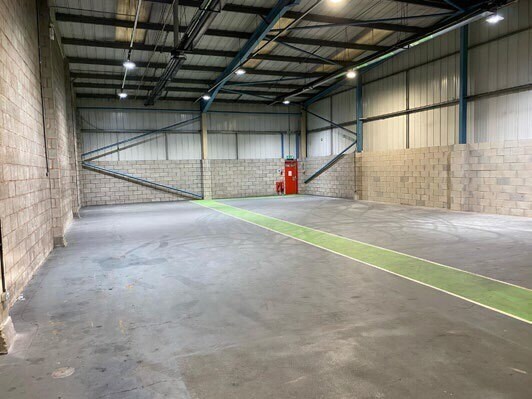
The premises comprise four interlinked units forming part of a terrace of modern industrial/warehouse units within an established industrial area. Each unit is of steel portal frame construction with profile metal cladding to the roof and external elevations and roller shutter access doors. Eaves height is approximately 5.5m. Internally, the units have an integral office block including WC facilities. Externally there is a concrete loading apron and dedicated parking spaces. In addition, Unit 1 has a secure compound to the side. Units 2-4 are currently combined with partial dividing wall to Unit 1. It would be possible to let units individually subject to division works.
- Classe d’utilisation : B2
- Toilettes incluses dans le bail
- Roller shutter access doors.
- Peut être associé à un ou plusieurs espaces supplémentaires pour obtenir jusqu’à 2 444 m² d’espace adjacent.
- New lease available
- Profile metal cladding to roof and external
The premises comprise four interlinked units forming part of a terrace of modern industrial/warehouse units within an established industrial area. Each unit is of steel portal frame construction with profile metal cladding to the roof and external elevations and roller shutter access doors. Eaves height is approximately 5.5m. Internally, the units have an integral office block including WC facilities. Externally there is a concrete loading apron and dedicated parking spaces. In addition, Unit 1 has a secure compound to the side. Units 2-4 are currently combined with partial dividing wall to Unit 1. It would be possible to let units individually subject to division works.
- Classe d’utilisation : B2
- Peut être associé à un ou plusieurs espaces supplémentaires pour obtenir jusqu’à 2 444 m² d’espace adjacent.
- New lease available
- Profile metal cladding to roof and external
- 1 accès plain-pied
- Toilettes incluses dans le bail
- Roller shutter access doors.
The premises comprise four interlinked units forming part of a terrace of modern industrial/warehouse units within an established industrial area. Each unit is of steel portal frame construction with profile metal cladding to the roof and external elevations and roller shutter access doors. Eaves height is approximately 5.5m. Internally, the units have an integral office block including WC facilities. Externally there is a concrete loading apron and dedicated parking spaces. In addition, Unit 1 has a secure compound to the side. Units 2-4 are currently combined with partial dividing wall to Unit 1. It would be possible to let units individually subject to division works.
- Classe d’utilisation : B2
- Peut être associé à un ou plusieurs espaces supplémentaires pour obtenir jusqu’à 2 444 m² d’espace adjacent.
- New lease available
- Profile metal cladding to roof and external
- 1 accès plain-pied
- Toilettes incluses dans le bail
- Roller shutter access doors.
The premises comprise four interlinked units forming part of a terrace of modern industrial/warehouse units within an established industrial area. Each unit is of steel portal frame construction with profile metal cladding to the roof and external elevations and roller shutter access doors. Eaves height is approximately 5.5m. Internally, the units have an integral office block including WC facilities. Externally there is a concrete loading apron and dedicated parking spaces. In addition, Unit 1 has a secure compound to the side. Units 2-4 are currently combined with partial dividing wall to Unit 1. It would be possible to let units individually subject to division works.
- Classe d’utilisation : B2
- Peut être associé à un ou plusieurs espaces supplémentaires pour obtenir jusqu’à 2 444 m² d’espace adjacent.
- New lease available
- Profile metal cladding to roof and external
- 1 accès plain-pied
- Toilettes incluses dans le bail
- Roller shutter access doors.
The premises comprise four interlinked units forming part of a terrace of modern industrial/warehouse units within an established industrial area. Each unit is of steel portal frame construction with profile metal cladding to the roof and external elevations and roller shutter access doors. Eaves height is approximately 5.5m. Internally, the units have an integral office block including WC facilities. Externally there is a concrete loading apron and dedicated parking spaces. In addition, Unit 1 has a secure compound to the side. Units 2-4 are currently combined with partial dividing wall to Unit 1. It would be possible to let units individually subject to division works.
- Classe d’utilisation : B2
- Peut être associé à un ou plusieurs espaces supplémentaires pour obtenir jusqu’à 2 444 m² d’espace adjacent.
- New lease available
- Profile metal cladding to roof and external
- 1 accès plain-pied
- Toilettes incluses dans le bail
- Roller shutter access doors.
| Espace | Surface | Durée | Loyer | Type de bien | Aménagement | Disponible |
| RDC – 1-4 | 1 223 m² | Négociable | 87,96 € /m²/an 7,33 € /m²/mois 107 609 € /an 8 967 € /mois | Industriel/Logistique | Construction partielle | Maintenant |
| RDC – Unit 5 | 307 m² | Négociable | 84,57 € /m²/an 7,05 € /m²/mois 25 968 € /an 2 164 € /mois | Industriel/Logistique | Construction partielle | Maintenant |
| RDC – Unit 6 | 305 m² | Négociable | 84,57 € /m²/an 7,05 € /m²/mois 25 779 € /an 2 148 € /mois | Industriel/Logistique | Construction partielle | Maintenant |
| RDC – Unit 7 | 306 m² | Négociable | 84,57 € /m²/an 7,05 € /m²/mois 25 874 € /an 2 156 € /mois | Industriel/Logistique | Construction partielle | Maintenant |
| RDC – Unit 8 | 302 m² | Négociable | 84,57 € /m²/an 7,05 € /m²/mois 25 575 € /an 2 131 € /mois | Industriel/Logistique | Construction partielle | Maintenant |
RDC – 1-4
| Surface |
| 1 223 m² |
| Durée |
| Négociable |
| Loyer |
| 87,96 € /m²/an 7,33 € /m²/mois 107 609 € /an 8 967 € /mois |
| Type de bien |
| Industriel/Logistique |
| Aménagement |
| Construction partielle |
| Disponible |
| Maintenant |
RDC – Unit 5
| Surface |
| 307 m² |
| Durée |
| Négociable |
| Loyer |
| 84,57 € /m²/an 7,05 € /m²/mois 25 968 € /an 2 164 € /mois |
| Type de bien |
| Industriel/Logistique |
| Aménagement |
| Construction partielle |
| Disponible |
| Maintenant |
RDC – Unit 6
| Surface |
| 305 m² |
| Durée |
| Négociable |
| Loyer |
| 84,57 € /m²/an 7,05 € /m²/mois 25 779 € /an 2 148 € /mois |
| Type de bien |
| Industriel/Logistique |
| Aménagement |
| Construction partielle |
| Disponible |
| Maintenant |
RDC – Unit 7
| Surface |
| 306 m² |
| Durée |
| Négociable |
| Loyer |
| 84,57 € /m²/an 7,05 € /m²/mois 25 874 € /an 2 156 € /mois |
| Type de bien |
| Industriel/Logistique |
| Aménagement |
| Construction partielle |
| Disponible |
| Maintenant |
RDC – Unit 8
| Surface |
| 302 m² |
| Durée |
| Négociable |
| Loyer |
| 84,57 € /m²/an 7,05 € /m²/mois 25 575 € /an 2 131 € /mois |
| Type de bien |
| Industriel/Logistique |
| Aménagement |
| Construction partielle |
| Disponible |
| Maintenant |
RDC – 1-4
| Surface | 1 223 m² |
| Durée | Négociable |
| Loyer | 87,96 € /m²/an |
| Type de bien | Industriel/Logistique |
| Aménagement | Construction partielle |
| Disponible | Maintenant |
The premises comprise four interlinked units forming part of a terrace of modern industrial/warehouse units within an established industrial area. Each unit is of steel portal frame construction with profile metal cladding to the roof and external elevations and roller shutter access doors. Eaves height is approximately 5.5m. Internally, the units have an integral office block including WC facilities. Externally there is a concrete loading apron and dedicated parking spaces. In addition, Unit 1 has a secure compound to the side. Units 2-4 are currently combined with partial dividing wall to Unit 1. It would be possible to let units individually subject to division works.
- Classe d’utilisation : B2
- Peut être associé à un ou plusieurs espaces supplémentaires pour obtenir jusqu’à 2 444 m² d’espace adjacent.
- Toilettes incluses dans le bail
- New lease available
- Roller shutter access doors.
- Profile metal cladding to roof and external
RDC – Unit 5
| Surface | 307 m² |
| Durée | Négociable |
| Loyer | 84,57 € /m²/an |
| Type de bien | Industriel/Logistique |
| Aménagement | Construction partielle |
| Disponible | Maintenant |
The premises comprise four interlinked units forming part of a terrace of modern industrial/warehouse units within an established industrial area. Each unit is of steel portal frame construction with profile metal cladding to the roof and external elevations and roller shutter access doors. Eaves height is approximately 5.5m. Internally, the units have an integral office block including WC facilities. Externally there is a concrete loading apron and dedicated parking spaces. In addition, Unit 1 has a secure compound to the side. Units 2-4 are currently combined with partial dividing wall to Unit 1. It would be possible to let units individually subject to division works.
- Classe d’utilisation : B2
- 1 accès plain-pied
- Peut être associé à un ou plusieurs espaces supplémentaires pour obtenir jusqu’à 2 444 m² d’espace adjacent.
- Toilettes incluses dans le bail
- New lease available
- Roller shutter access doors.
- Profile metal cladding to roof and external
RDC – Unit 6
| Surface | 305 m² |
| Durée | Négociable |
| Loyer | 84,57 € /m²/an |
| Type de bien | Industriel/Logistique |
| Aménagement | Construction partielle |
| Disponible | Maintenant |
The premises comprise four interlinked units forming part of a terrace of modern industrial/warehouse units within an established industrial area. Each unit is of steel portal frame construction with profile metal cladding to the roof and external elevations and roller shutter access doors. Eaves height is approximately 5.5m. Internally, the units have an integral office block including WC facilities. Externally there is a concrete loading apron and dedicated parking spaces. In addition, Unit 1 has a secure compound to the side. Units 2-4 are currently combined with partial dividing wall to Unit 1. It would be possible to let units individually subject to division works.
- Classe d’utilisation : B2
- 1 accès plain-pied
- Peut être associé à un ou plusieurs espaces supplémentaires pour obtenir jusqu’à 2 444 m² d’espace adjacent.
- Toilettes incluses dans le bail
- New lease available
- Roller shutter access doors.
- Profile metal cladding to roof and external
RDC – Unit 7
| Surface | 306 m² |
| Durée | Négociable |
| Loyer | 84,57 € /m²/an |
| Type de bien | Industriel/Logistique |
| Aménagement | Construction partielle |
| Disponible | Maintenant |
The premises comprise four interlinked units forming part of a terrace of modern industrial/warehouse units within an established industrial area. Each unit is of steel portal frame construction with profile metal cladding to the roof and external elevations and roller shutter access doors. Eaves height is approximately 5.5m. Internally, the units have an integral office block including WC facilities. Externally there is a concrete loading apron and dedicated parking spaces. In addition, Unit 1 has a secure compound to the side. Units 2-4 are currently combined with partial dividing wall to Unit 1. It would be possible to let units individually subject to division works.
- Classe d’utilisation : B2
- 1 accès plain-pied
- Peut être associé à un ou plusieurs espaces supplémentaires pour obtenir jusqu’à 2 444 m² d’espace adjacent.
- Toilettes incluses dans le bail
- New lease available
- Roller shutter access doors.
- Profile metal cladding to roof and external
RDC – Unit 8
| Surface | 302 m² |
| Durée | Négociable |
| Loyer | 84,57 € /m²/an |
| Type de bien | Industriel/Logistique |
| Aménagement | Construction partielle |
| Disponible | Maintenant |
The premises comprise four interlinked units forming part of a terrace of modern industrial/warehouse units within an established industrial area. Each unit is of steel portal frame construction with profile metal cladding to the roof and external elevations and roller shutter access doors. Eaves height is approximately 5.5m. Internally, the units have an integral office block including WC facilities. Externally there is a concrete loading apron and dedicated parking spaces. In addition, Unit 1 has a secure compound to the side. Units 2-4 are currently combined with partial dividing wall to Unit 1. It would be possible to let units individually subject to division works.
- Classe d’utilisation : B2
- 1 accès plain-pied
- Peut être associé à un ou plusieurs espaces supplémentaires pour obtenir jusqu’à 2 444 m² d’espace adjacent.
- Toilettes incluses dans le bail
- New lease available
- Roller shutter access doors.
- Profile metal cladding to roof and external
Aperçu du bien
Descriptif : Les locaux comprennent des bâtiments industriels et d'entrepôts modernes à terrasses intermédiaires. Les caractéristiques incluent : - Construction à ossature de portail en acier. Revêtement métallique profilé sur le toit et les élévations extérieures. Hauteur des gouttières : environ 5,5 m. Portes d'accès à volets roulants. Aire de chargement en béton et parking dédié. Bloc de bureaux intégré comprenant des toilettes. L'unité 8 bénéficie d'une cour sécurisée sur le côté Une terrasse d'unités disponibles individuellement ou combinées Zone industrielle établie Situation accessible - Autoroute J14 M6 à moins de 3 km Cour/Stationnement Chargement des volets roulants
Faits sur l’installation entrepôt




Présenté par
Société non fournie
Telford Dr
Hum, une erreur s’est produite lors de l’envoi de votre message. Veuillez réessayer.
Merci ! Votre message a été envoyé.