Votre e-mail a été envoyé.
Meadow View Tannery Ln Local d’activités | 427 m² | À louer | Guildford GU5 0AJ
Certaines informations ont été traduites automatiquement.
Informations principales
- Established commercial location
- Prominent Tannery Lane position
- Accessible Guildford location
Tous les espace disponibles(1)
Afficher les loyers en
- Espace
- Surface
- Durée
- Loyer
- Type de bien
- Aménagement
- Disponible
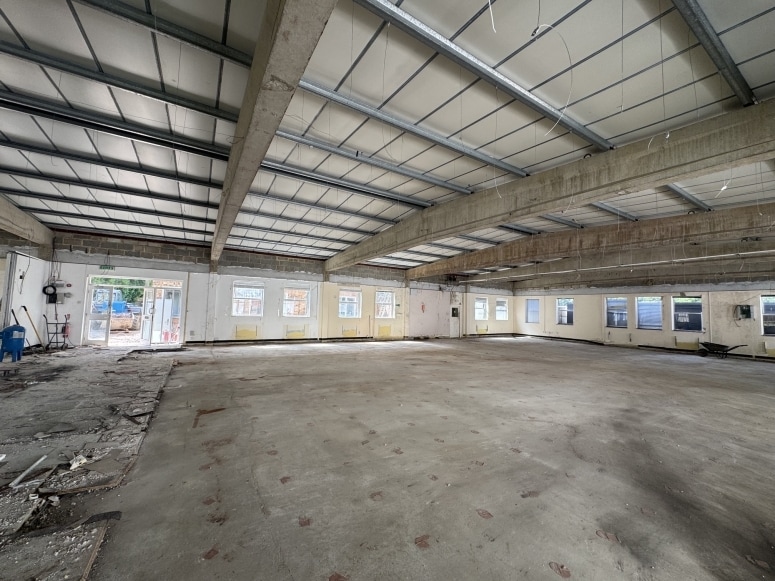


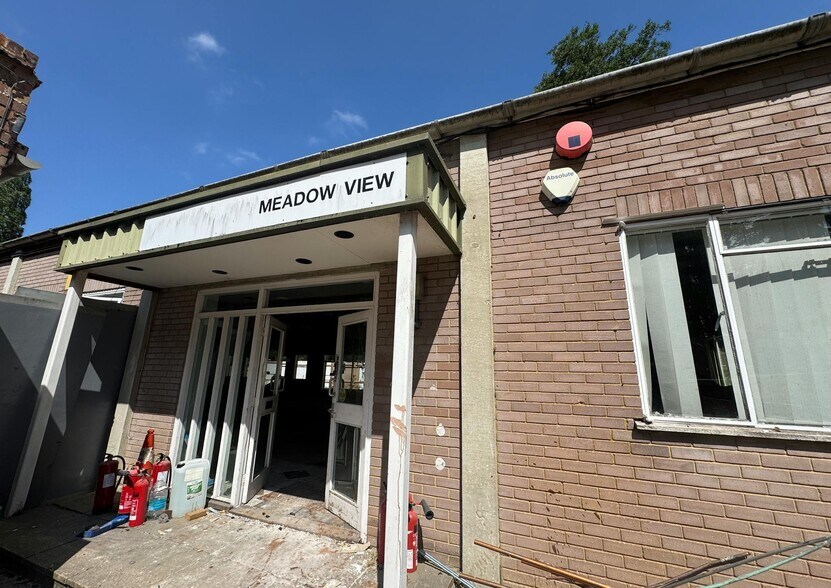
A refurbished warehouse/workshop unit extending to 4,601 sq ft (427.45 sq m), providing versatile open-plan accommodation suitable for industrial, warehouse, trade counter and light manufacturing uses. The space benefits from excellent natural light, refurbished communal WC facilities, generous on-site parking and a small rear yard area, with flexible lease terms available.
- Classe d’utilisation : B2
- 4,601 sq ft warehouse/workshop
- Industrial and trade counter use
- Toilettes dans les parties communes
- Open-plan accommodation
| Espace | Surface | Durée | Loyer | Type de bien | Aménagement | Disponible |
| RDC | 427 m² | Négociable | 162,88 € /m²/an 13,57 € /m²/mois 69 623 € /an 5 802 € /mois | Local d’activités | Espace brut | Maintenant |
RDC
| Surface |
| 427 m² |
| Durée |
| Négociable |
| Loyer |
| 162,88 € /m²/an 13,57 € /m²/mois 69 623 € /an 5 802 € /mois |
| Type de bien |
| Local d’activités |
| Aménagement |
| Espace brut |
| Disponible |
| Maintenant |
RDC
| Surface | 427 m² |
| Durée | Négociable |
| Loyer | 162,88 € /m²/an |
| Type de bien | Local d’activités |
| Aménagement | Espace brut |
| Disponible | Maintenant |
A refurbished warehouse/workshop unit extending to 4,601 sq ft (427.45 sq m), providing versatile open-plan accommodation suitable for industrial, warehouse, trade counter and light manufacturing uses. The space benefits from excellent natural light, refurbished communal WC facilities, generous on-site parking and a small rear yard area, with flexible lease terms available.
- Classe d’utilisation : B2
- Toilettes dans les parties communes
- 4,601 sq ft warehouse/workshop
- Open-plan accommodation
- Industrial and trade counter use
Aperçu du bien
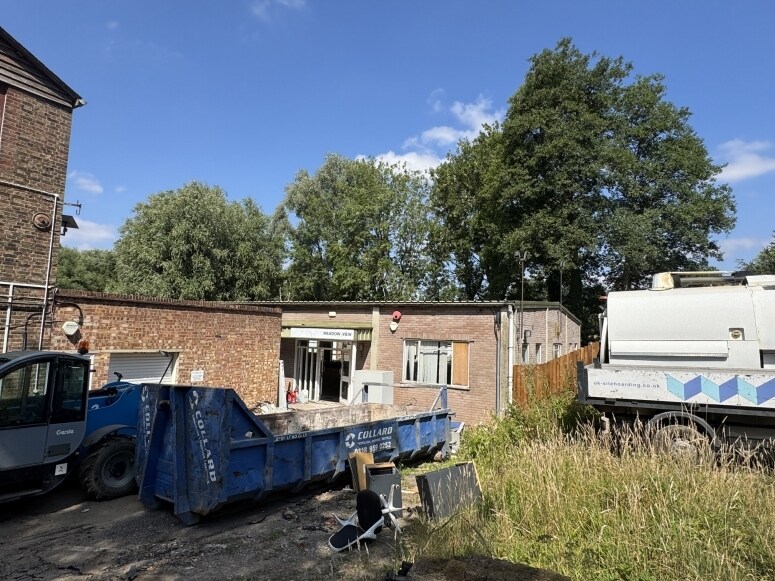
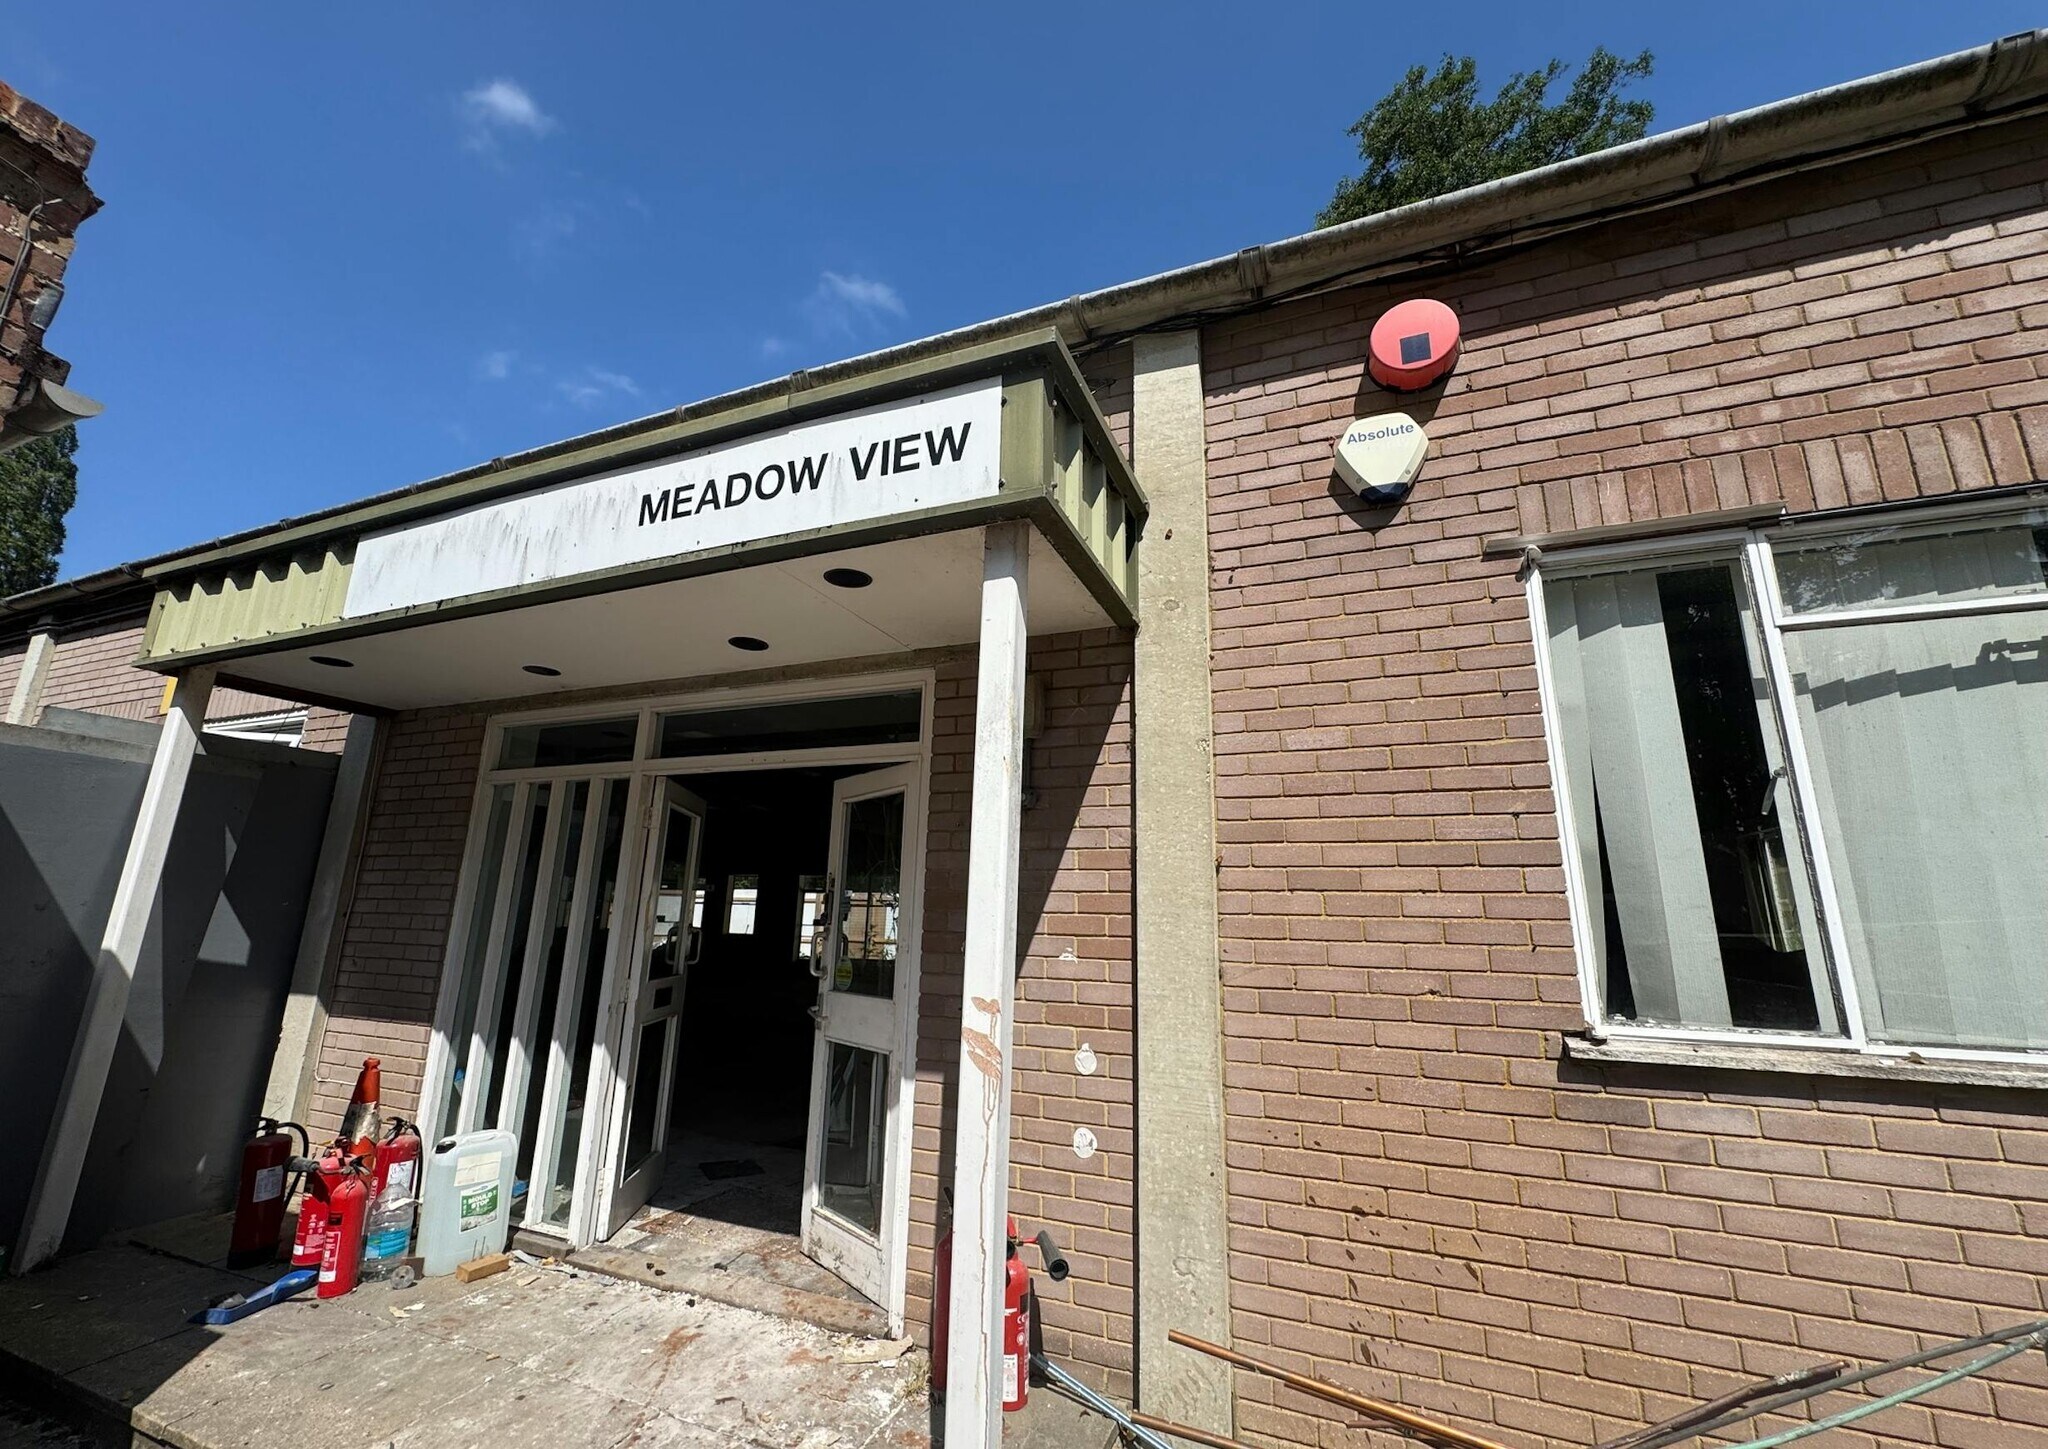
The property comprises a detached building of masonry construction under a pitched roof providing office accommodation arranged over a single floor. The property is located just off the A281 Horsham Road, which provides convenient access by car to Guildford, Cranleigh and Horsham. It is to the South of Guildford town centre and close to Shalford Railway Station.
Informations sur l’immeuble



Présenté par

Meadow View | Tannery Ln
Hum, une erreur s’est produite lors de l’envoi de votre message. Veuillez réessayer.
Merci ! Votre message a été envoyé.