Votre e-mail a été envoyé.

Tameside Dr Industriel/Logistique | 11 612 m² | À louer | Birmingham B6 7AY
Certaines informations ont été traduites automatiquement.
Informations principales
- Extensive car parking
- Excellent road links
- Located on the popular Holford Industrial Park
Caractéristiques
Tous les espace disponibles(1)
Afficher les loyers en
- Espace
- Surface
- Durée
- Loyer
- Type de bien
- Aménagement
- Disponible
Les espaces 2 de cet immeuble doivent être loués ensemble, pour un total de 11 612 m² (Surface contiguë):
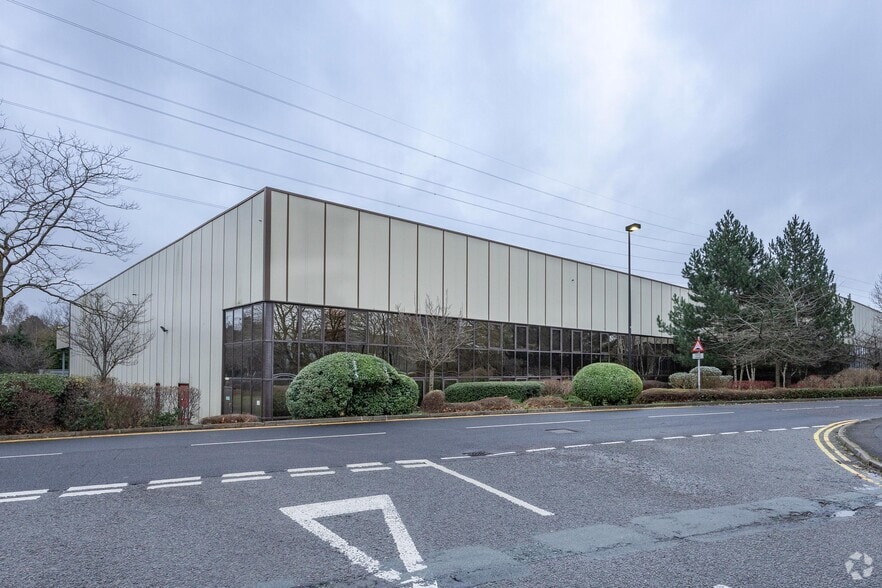
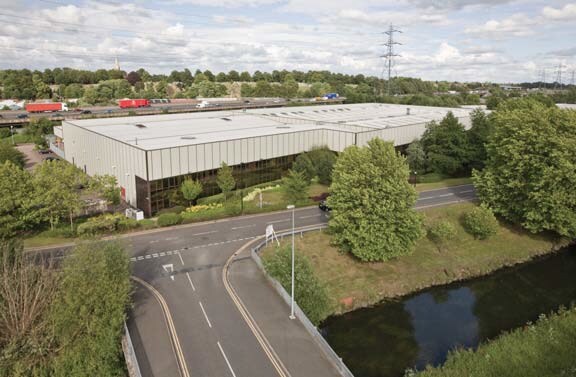
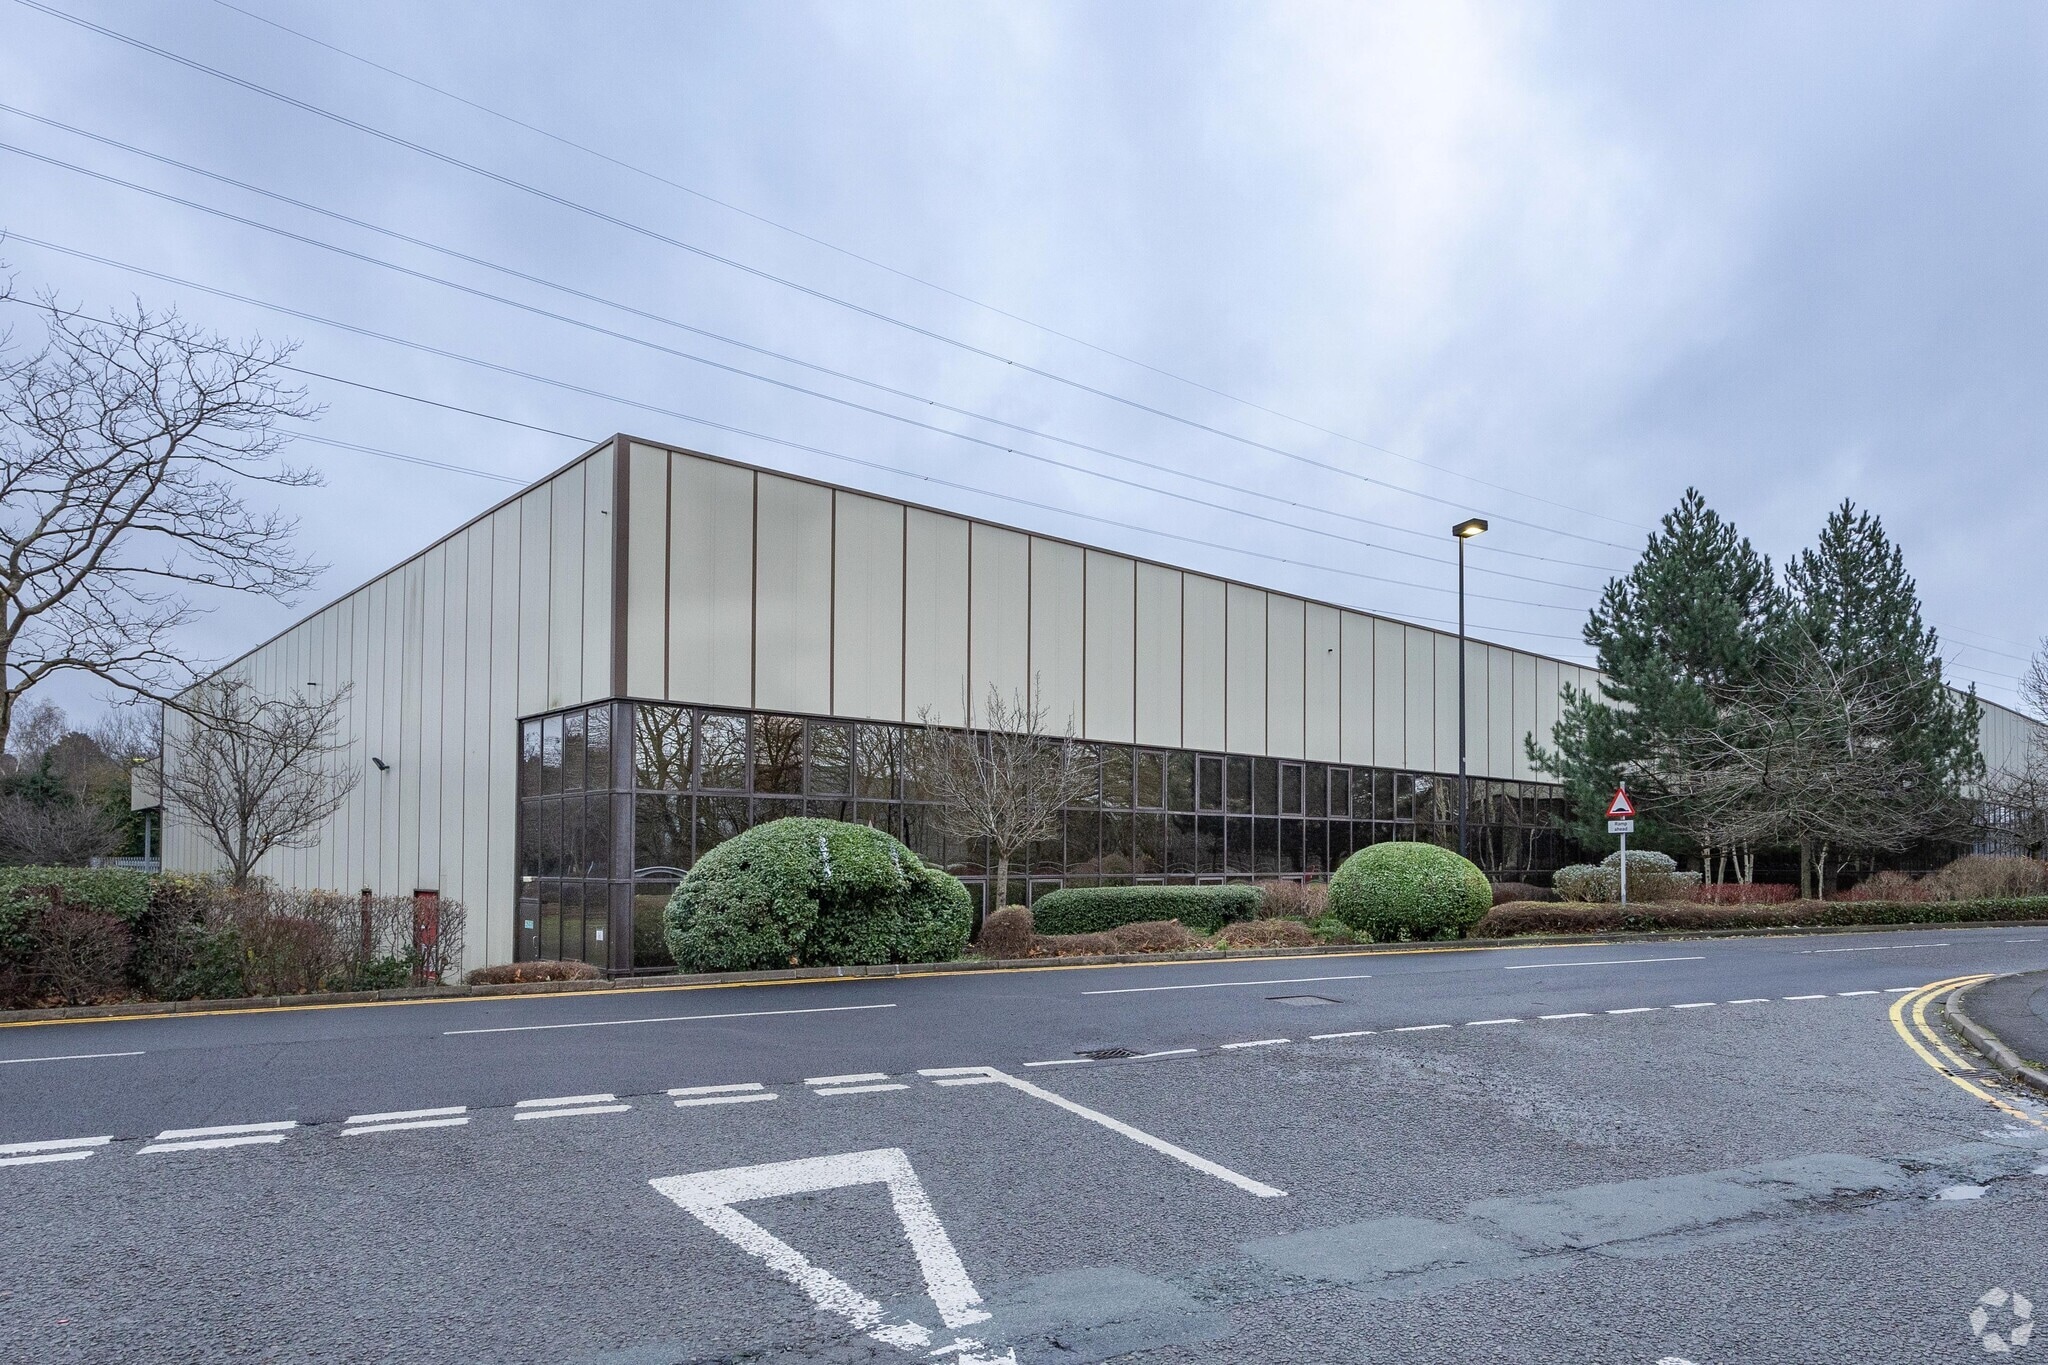
The property provides a modern warehouse with two-storey offices, car parking, and loading areas. Following extensive refurbishment, it will benefit from a high-quality specification. The warehouse is of steel portal frame construction and will include new roof lights, high-level lighting, twelve ground-level loading doors, and an eaves height of 8.25 metres. Externally, the property offers extensive car parking and a large secure rear yard. The office accommodation is arranged over two storeys, with open-plan office space on the first floor, and includes suspended ceilings and lighting, raised floors, and toilet and kitchen facilities. A CGI of the proposed rear elevation is available, along with optional call-out areas.
- Classe d’utilisation : B2
- 12 quais de chargement
- Toilettes privées
- Plancher surélevé
- Stores automatiques
- 8.25m eaves
- office accommodation with open plan office
- Comprend 612 m² d’espace de bureau dédié
- Bureaux cloisonnés
- Entreposage sécurisé
- Lumière naturelle
- Cour
- Large secure rear yard
| Espace | Surface | Durée | Loyer | Type de bien | Aménagement | Disponible |
| RDC, 1er étage | 11 612 m² | Négociable | Sur demande Sur demande Sur demande Sur demande | Industriel/Logistique | Construction partielle | Maintenant |
RDC, 1er étage
Les espaces 2 de cet immeuble doivent être loués ensemble, pour un total de 11 612 m² (Surface contiguë):
| Surface |
|
RDC - 11 000 m²
1er étage - 612 m²
|
| Durée |
| Négociable |
| Loyer |
| Sur demande Sur demande Sur demande Sur demande |
| Type de bien |
| Industriel/Logistique |
| Aménagement |
| Construction partielle |
| Disponible |
| Maintenant |
RDC, 1er étage
| Surface |
RDC - 11 000 m²
1er étage - 612 m²
|
| Durée | Négociable |
| Loyer | Sur demande |
| Type de bien | Industriel/Logistique |
| Aménagement | Construction partielle |
| Disponible | Maintenant |
The property provides a modern warehouse with two-storey offices, car parking, and loading areas. Following extensive refurbishment, it will benefit from a high-quality specification. The warehouse is of steel portal frame construction and will include new roof lights, high-level lighting, twelve ground-level loading doors, and an eaves height of 8.25 metres. Externally, the property offers extensive car parking and a large secure rear yard. The office accommodation is arranged over two storeys, with open-plan office space on the first floor, and includes suspended ceilings and lighting, raised floors, and toilet and kitchen facilities. A CGI of the proposed rear elevation is available, along with optional call-out areas.
- Classe d’utilisation : B2
- Comprend 612 m² d’espace de bureau dédié
- 12 quais de chargement
- Bureaux cloisonnés
- Toilettes privées
- Entreposage sécurisé
- Plancher surélevé
- Lumière naturelle
- Stores automatiques
- Cour
- 8.25m eaves
- Large secure rear yard
- office accommodation with open plan office
Aperçu du bien
The property comprises an industrial building of steel framed construction, arranged over two floors. The unit is situated on Tameside Drive on the popular Holford Industrial Park, approximately 3 miles north of Birmingham City Centre. Holford is an established industrial/warehouse location due to its proximity to Junction 6 of the M6 motorway, approximately 1.5 miles to the Southeast, linking in turn with the M5, M42, M40 and National Motorway Network.
Faits sur l’installation entrepôt
Occupants
- Étage
- Nom de l’occupant
- Multi
- Top Cloud Logistics Ltd



Présenté par
Tameside Dr
Hum, une erreur s’est produite lors de l’envoi de votre message. Veuillez réessayer.
Merci ! Votre message a été envoyé.