Votre e-mail a été envoyé.

Tait Rd 372 m² | À louer | Croydon CR0 2DP
Certaines informations ont été traduites automatiquement.
Caractéristiques
Tous les espace disponibles(1)
Afficher les loyers en
- Espace
- Surface
- Durée
- Loyer
- Type de bien
- Aménagement
- Disponible
Les espaces 2 de cet immeuble doivent être loués ensemble, pour un total de 372 m² (Surface contiguë):
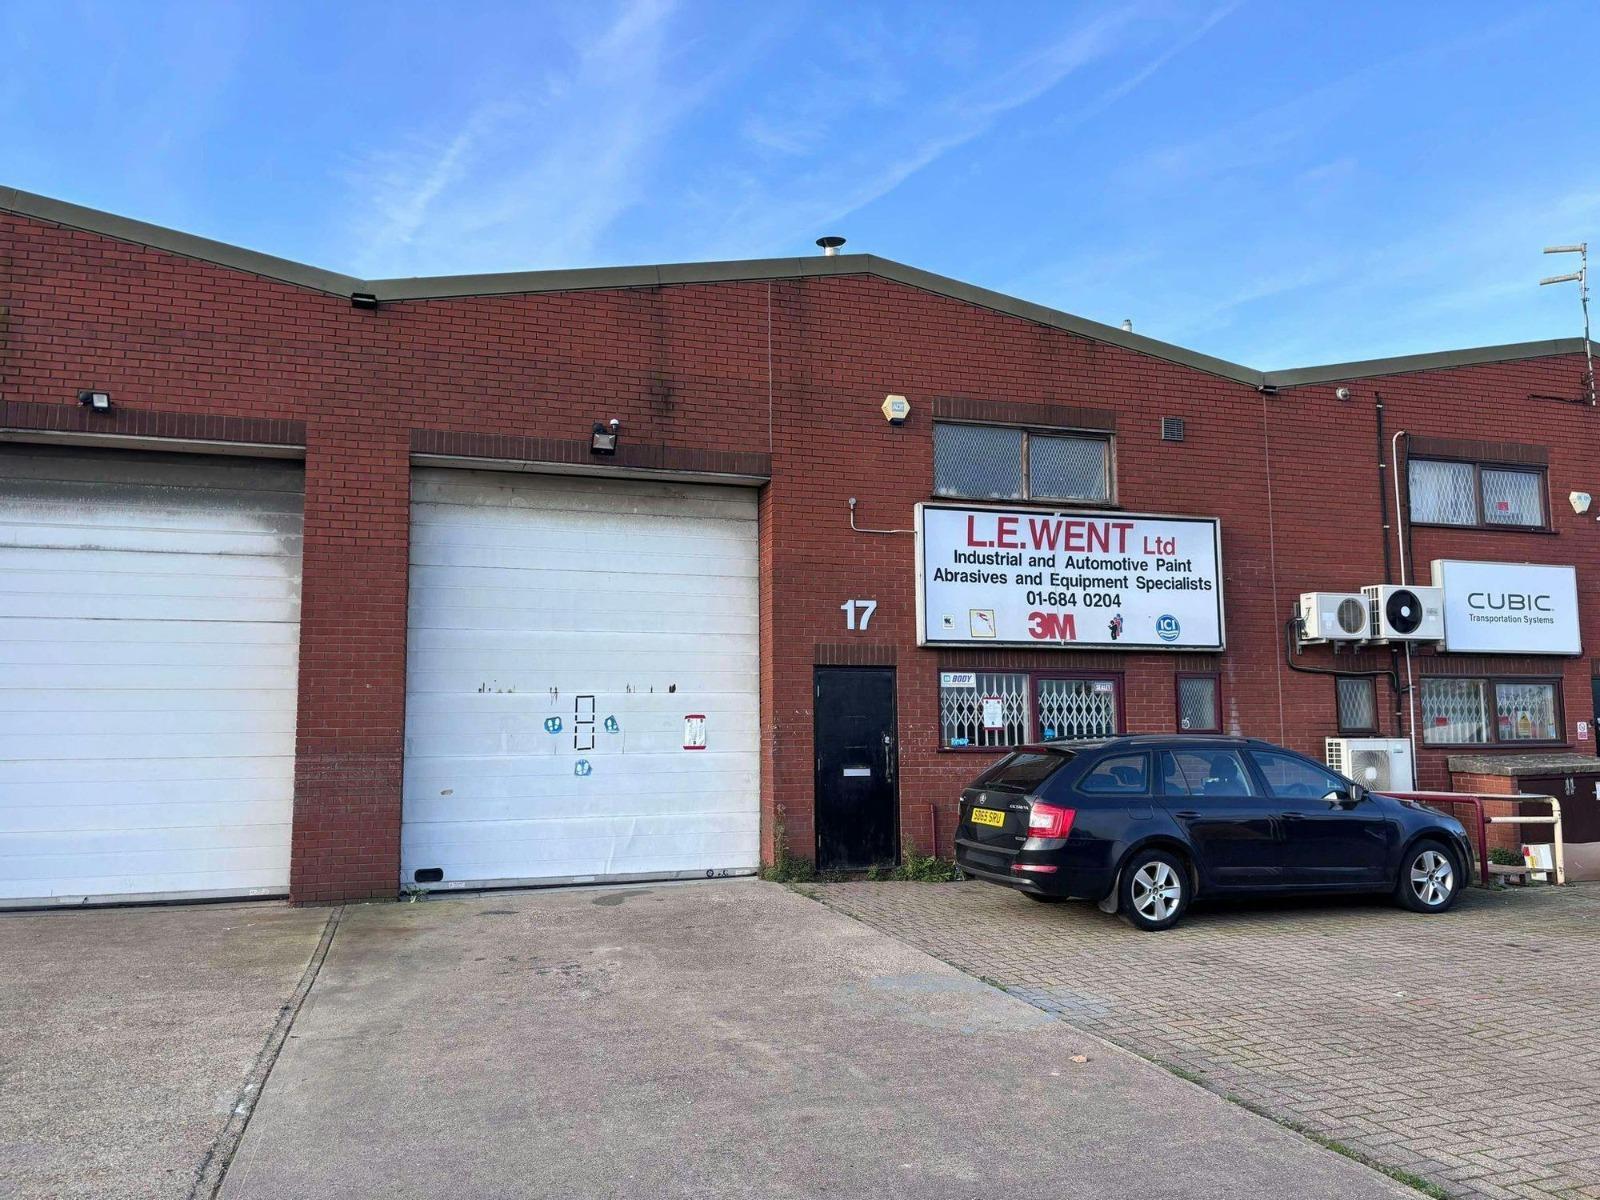


Unit 17 at Tait Road Industrial Estate offers a versatile light industrial warehouse solution in a well-connected South London location. The property is arranged over two floors comprising warehouse and ancillary office space, WC facilities, and mezzanine storage, supported by a robust steel frame construction and profile sheet pitched roof. Access is through a wide up-and-over roller shutter measuring approximately 4.1m x 3.5m, and the property benefits from a minimum eaves height of 5.1 meters for efficient logistics operations. The unit includes seven designated parking spaces, providing convenience for customers and staff alike, and offers flexibility under a new lease with negotiable terms. VAT is not applicable to this property. The site is highly accessible, located just a 10-minute walk from Selhurst Station with rail services to central London in around 30 minutes. Position within Croydon’s established industrial hub ensures quick access to main transport links, ideal for local and regional distribution. Available immediately for occupiers seeking a practical, well-located warehouse space with functional layout and on-site parking in a proven industrial estate setting.
- Classe d’utilisation : B8
- Entreposage sécurisé
- Stores automatiques
- Features ancillary offices and WC amenities
- Up-and-over roller shutter
- Partiellement aménagé comme Bureau standard
- Convient pour 4 à 13 personnes
- Système de sécurité
- Lumière naturelle
- Two-storey light industrial unit
- Includes seven on-site car parking spaces
- Prominent industrial location within Croyden
- Principalement open space
- Toilettes incluses dans le bail
| Espace | Surface | Durée | Loyer | Type de bien | Aménagement | Disponible |
| RDC – 17, 1er étage – Bureau 17 | 372 m² | Négociable | 203,60 € /m²/an 16,97 € /m²/mois 75 661 € /an 6 305 € /mois | Industriel/Logistique | Construction partielle | Maintenant |
RDC – 17, 1er étage – Bureau 17
Les espaces 2 de cet immeuble doivent être loués ensemble, pour un total de 372 m² (Surface contiguë):
| Surface |
|
RDC – 17 - 231 m²
1er étage – Bureau 17 - 140 m²
|
| Durée |
| Négociable |
| Loyer |
| 203,60 € /m²/an 16,97 € /m²/mois 75 661 € /an 6 305 € /mois |
| Type de bien |
| Industriel/Logistique |
| Aménagement |
| Construction partielle |
| Disponible |
| Maintenant |
RDC – 17, 1er étage – Bureau 17
| Surface |
RDC – 17 - 231 m²
1er étage – Bureau 17 - 140 m²
|
| Durée | Négociable |
| Loyer | 203,60 € /m²/an |
| Type de bien | Industriel/Logistique |
| Aménagement | Construction partielle |
| Disponible | Maintenant |
Unit 17 at Tait Road Industrial Estate offers a versatile light industrial warehouse solution in a well-connected South London location. The property is arranged over two floors comprising warehouse and ancillary office space, WC facilities, and mezzanine storage, supported by a robust steel frame construction and profile sheet pitched roof. Access is through a wide up-and-over roller shutter measuring approximately 4.1m x 3.5m, and the property benefits from a minimum eaves height of 5.1 meters for efficient logistics operations. The unit includes seven designated parking spaces, providing convenience for customers and staff alike, and offers flexibility under a new lease with negotiable terms. VAT is not applicable to this property. The site is highly accessible, located just a 10-minute walk from Selhurst Station with rail services to central London in around 30 minutes. Position within Croydon’s established industrial hub ensures quick access to main transport links, ideal for local and regional distribution. Available immediately for occupiers seeking a practical, well-located warehouse space with functional layout and on-site parking in a proven industrial estate setting.
- Classe d’utilisation : B8
- Système de sécurité
- Entreposage sécurisé
- Lumière naturelle
- Stores automatiques
- Two-storey light industrial unit
- Features ancillary offices and WC amenities
- Includes seven on-site car parking spaces
- Up-and-over roller shutter
- Prominent industrial location within Croyden
- Partiellement aménagé comme Bureau standard
- Principalement open space
- Convient pour 4 à 13 personnes
- Toilettes incluses dans le bail
Aperçu du bien
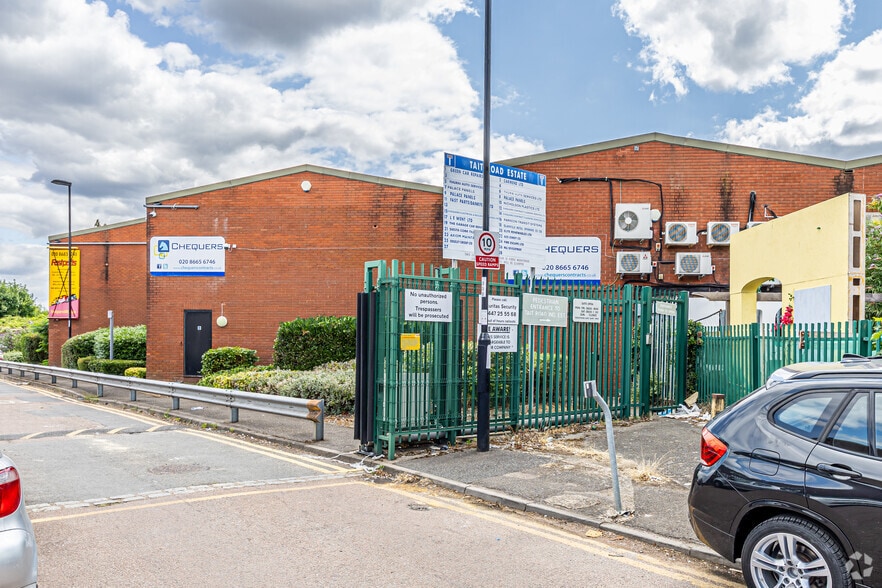
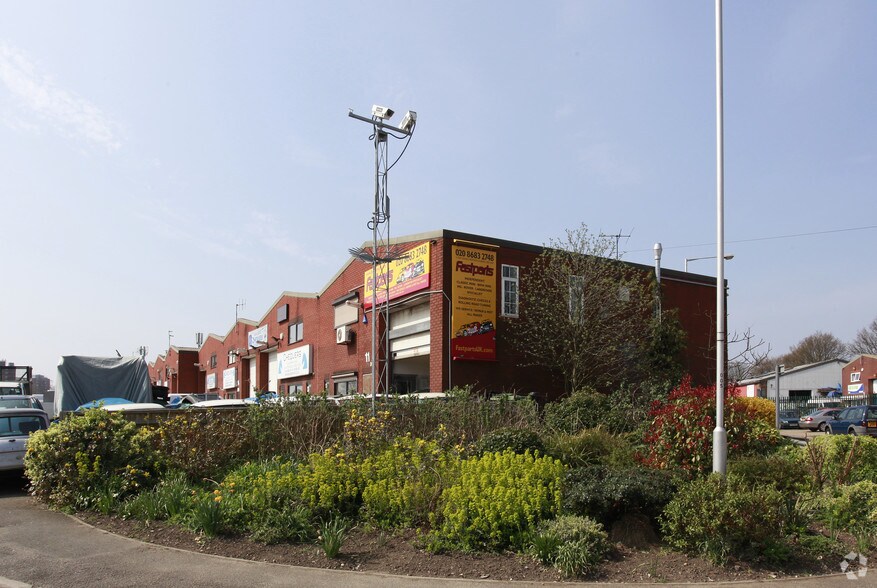
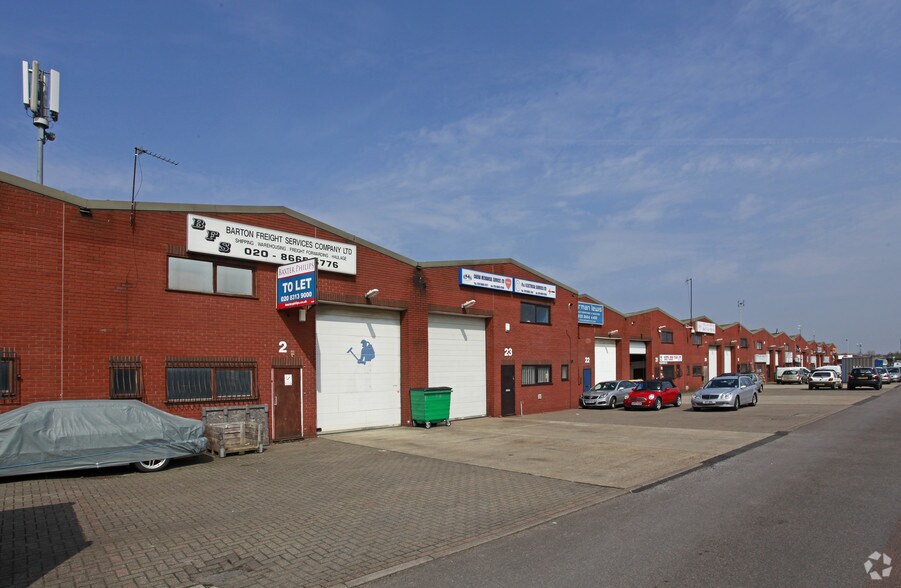
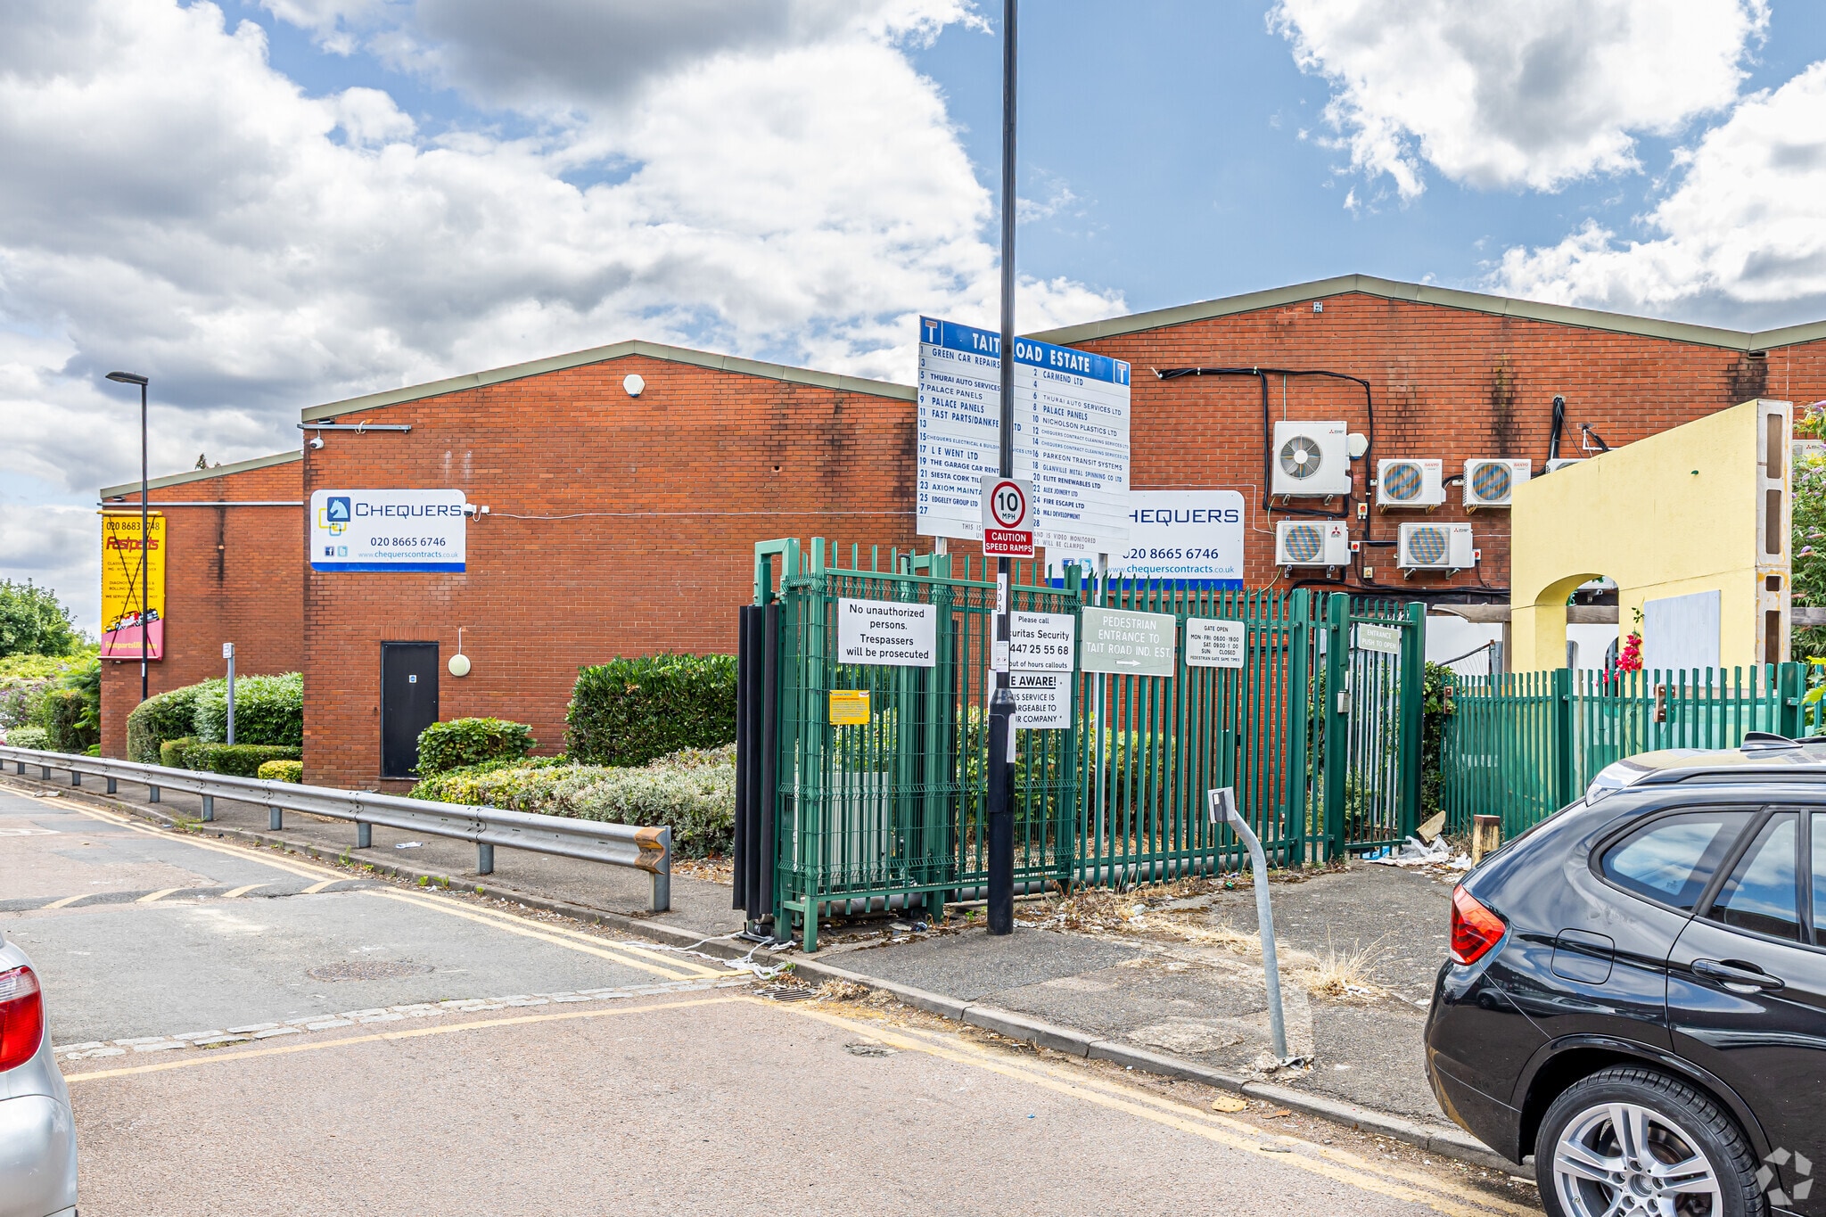
The property comprises a steel-framed mid-terraced light industrial building within Tait Road Industrial Estate in Croydon. The accommodation includes a warehouse with ground-floor offices, WC facilities, and upper-level mezzanine storage. It features a pitched sheet roof, brick external walls, and a roller shutter entrance. The property benefits from a minimum eaves height of 5.1 meters and includes seven dedicated car parking spaces. It lies within walking distance of Selhurst railway station, which provides direct services to central London in about 30 minutes.
Faits sur l’installation entrepôt
Occupants
- Étage
- Nom de l’occupant
- Secteur d’activité
- Multi
- Alex Joinery
- -
- Multi
- Axiom Maintain Ltd
- -
- Multi
- Chequers Contract Services
- Services professionnels, scientifiques et techniques
- Multi
- Fast Parts
- Services
- Multi
- Fire Escape Ltd
- -
- Multi
- Glanville Metal Spinning Co Ltd
- Manufacture
- Multi
- Parkeon Transit Ltd
- Manufacture
- RDC
- Siesta Cork Tiles Co Ltd
- Enseigne
- RDC
- The Garage Car Rental
- Services de location et de bail





Présenté par
Tait Rd
Hum, une erreur s’est produite lors de l’envoi de votre message. Veuillez réessayer.
Merci ! Votre message a été envoyé.